
1404 Buttercup Avenue, Aubrey, TX 76227
Local realty services provided by:Better Homes and Gardens Real Estate Edwards & Associates
Listed by: heidi marsh
Office: exp realty
MLS#:21396174
Source:GDAR
Price summary
- Price:$599,000
- Price per sq. ft.:$199
- Monthly HOA dues:$89
About this home
MASSIVE Reduction on this IMMACULATE 215 Plan from Highland Homes!!! This is truly a -Get it SOLD!- price from the seller. Come step into this spectacular home purchased just Feb of last year. Book a showing to view this barely lived in STUNNING Highland Home 215 Plan- impeccably curated! MEDIA*STUDY* ENSUITE*4 BED*3.5 BATH! High Impact, thoughtful design, soaring ceilings, and classic design finishes come together to create a home that LIVES as beautifully as it looks! Inside soaring ceilings, wide-plank hardwood floors, and an abundance of natural light create an airy, sophisticated atmosphere that feels both grand and welcoming. Perfectly blending modern luxury with timeless architectural design: striking elevation, dramatic rooflines, and undeniable curb appeal. A dedicated front office framed by a gorgeous arched window & plantation shutters create a designer-inspired workspace flooded with natural light. Just beyond, a private media room delivers the ultimate cinematic experience for movie nights, sporting events, or binge-worthy weekends. At the heart of the home is a show stopping kitchen featuring ceiling-height cabinetry, upgraded hutch, w designer finishes & exceptional storage. Open to the living and dining areas, it’s the ideal space for gathering with family and friends.The spacious family room is anchored by a beautiful fireplace and a wall off GLASS sliding doors that fill the home with natural light. The private primary suite offers a spa-like retreat & stand alone tub, while secondary bedrooms provide flexibility for family and guests, including a desirable front ensuite bedroom! And then there is the community! Sandbrock Ranch is one of the area’s most beloved owner-occupied communities; take in the white picket fences, resort-style pools, walking & biking trails, ponds, fire pits, fitness center, gathering spaces, & on-site elementary school if needed. This home is one you MUST walk and the sellers just made it a HUGE win for you!...
Contact an agent
Home facts
- Year built:2025
- Subdivision & Development:Sandbrock Ranch Ph 12
- Listing ID #:21396174
- Added:47 day(s) ago
- Updated:November 12, 2026 at 02:04 PM
Rooms and interior
- Bedrooms:4
- Total bathrooms:4
- Full bathrooms:3
- Half bathrooms:1
- Flooring:Wood
- Kitchen Description:Dishwasher, Disposal, Double Oven, Gas Cooktop, Microwave
- Living area:3,010 sq. ft.
Heating and cooling
- Cooling:Ceiling Fans, Central Air, Electric
- Heating:Central, Fireplaces
- Central air:Yes
Structure and exterior
- Roof:Composition
- Year built:2025
- Building area:3,010 sq. ft.
- Lot area:0.16 Acres
- Lot Features:Interior Lot, Level, Sprinkler System, Subdivision
- Construction Materials:Brick
- Foundation Description:Slab
- Levels:1 Story
Schools
- High school:Ray Braswell
- Middle school:Pat Hagan Cheek
- Elementary school:Sandbrock Ranch
Finances and disclosures
- Price:$599,000
- Price per sq. ft.:$199
- Tax amount:$12,384
Features and amenities
- Appliances:Dishwasher, Disposal, Double Oven, Gas Cooktop, Microwave, Tankless Water Heater
- Amenities:Bay Windows, Window Coverings
Parking
- Garage:Yes
- Garage spaces:3
- Carport spaces:2
 Information provided, in part, by North Texas Real Estate Information Systems, Inc. Last Updated November 12, 2026 Listings with the NTREIS logo are listed by brokerages other than Better Homes and Gardens Real Estate Edwards & Associates.
New listings near 1404 Buttercup Avenue
- New
 $399,900Active4 beds 2 baths2,044 sq. ft.
11404 Aspen Meadows Court, Aubrey, TX 76227
MLS# 21428632Listed by: KELLER WILLIAMS PROSPER CELINA - New
 $391,845Active4 beds 3 baths2,355 sq. ft.
9517 Dugout Drive, Aubrey, TX 76227
MLS# 21433726Listed by: D.R. HORTON, AMERICA'S BUILDER  $617,181Pending4 beds 4 baths3,309 sq. ft.
5408 Adriata Street, Aubrey, TX 76227
MLS# 21433050Listed by: HOMESUSA.COM- New
 $440,000Active4 beds 4 baths2,826 sq. ft.
2025 Pelham Drive, Aubrey, TX 76227
MLS# 21433094Listed by: BLOSSOM REALTY - New
 $242,999Active3 beds 2 baths1,451 sq. ft.
932 Pastern Street, Aubrey, TX 76227
MLS# 21432610Listed by: KELLER WILLIAMS CITY-VIEW - New
 $400,000Active5 beds 3 baths2,648 sq. ft.
3524 Lilac Drive, Aubrey, TX 76227
MLS# 21430352Listed by: KELLER WILLIAMS REALTY - New
 $305,999Active4 beds 2 baths2,047 sq. ft.
2572 Farrier Lane, Aubrey, TX 76227
MLS# 21432604Listed by: KELLER WILLIAMS CITY-VIEW - New
 $329,999Active4 beds 2 baths2,062 sq. ft.
667 Colt Lane, Aubrey, TX 76227
MLS# 21432608Listed by: KELLER WILLIAMS CITY-VIEW - Open Sat, 2 to 4pmNew
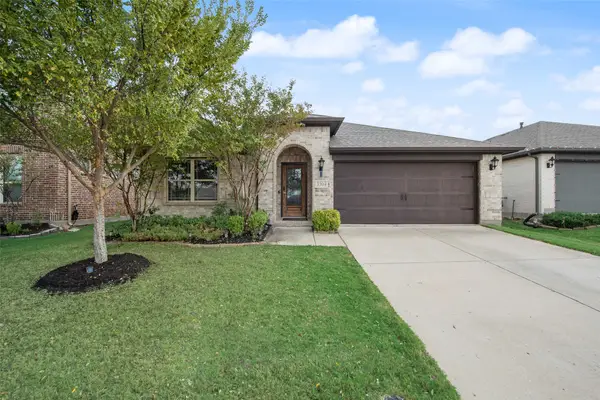 $339,900Active4 beds 2 baths2,146 sq. ft.
3304 Adobe Vista, Aubrey, TX 76227
MLS# 21431886Listed by: FATHOM REALTY - New
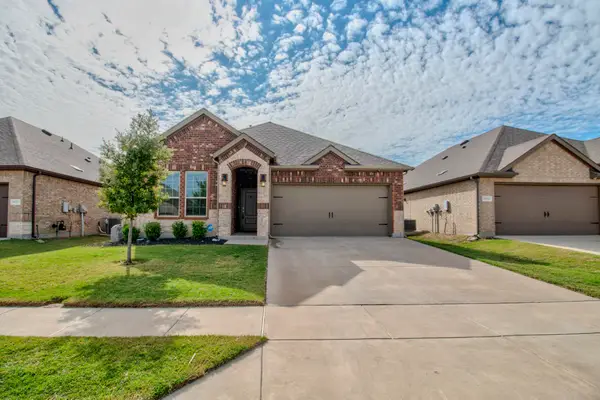 $293,000Active3 beds 2 baths1,522 sq. ft.
10708 Klondike Lane, Aubrey, TX 76227
MLS# 21427639Listed by: KELLER WILLIAMS REALTY


Protect your home and budget from life's surprises with an Assurant Home Warranty, backed by a partner that supports you through every step of homeownership. Explore Plans.
© 2026 Better Homes and Gardens Real Estate LLC. An Anywhere Real Estate company. All rights reserved. Better Homes and Gardens® Real Estate is a registered trademark owned by Meredith Operations Corporation, licensed to Better Homes and Gardens Real Estate LLC and used with permission. Better Homes and Gardens Real Estate LLC fully supports the principles of the Fair Housing Act and the Equal Opportunity Act. Listing information is deemed reliable but is not guaranteed accurate.
Each office is independently owned and operated.
Any services or products provided by third parties are not provided by, affiliated with or related to Better Homes and Gardens Real Estate LLC, or its affiliated companies.