
1408 Hydrangea Court, Aubrey, TX 76227
Local realty services provided by:Better Homes and Gardens Real Estate Rhodes Realty
1408 Hydrangea Court,Aubrey, TX 76227
$805,630
- 4 Beds
- 5 Baths
- 3,700 sq. ft.
- Single family
- Active
Listed by: dina verteramo
Office: highland homes realty
MLS#:21426692
Source:GDAR
Price summary
- Price:$805,630
- Price per sq. ft.:$217.74
- Monthly HOA dues:$356
About this home
Experience luxury living in this stunning brand new Highland Homes 274 plan, offering approximately 3,700 square feet of beautifully designed space. With 4 spacious bedrooms, 4.5 bathrooms, and a 3-car garage, this home combines elegant design with everyday functionality. The open-concept layout is anchored by a grand gathering room with soaring ceilings and abundant natural light, creating an inviting atmosphere for gathering and entertaining. The chef-inspired kitchen features a large island, generous workspace, and seamless connection to the dining area, making it the true heart of the home.
The private primary suite offers a relaxing retreat with a spa-like bath, dual vanities, a freestanding tub, separate shower, and oversized walk-in closet. Each secondary bedroom includes its own bathroom access, providing comfort and privacy. Flexible living spaces allow room for a home office, game room, media room, fitness space, or other lifestyle needs. Thoughtful details, designer finishes, ample storage, and quality Highland Homes craftsmanship can be found throughout.
Nestled in the beautiful Sandbrock Ranch community, residents enjoy resort-style amenities including a community pool, fitness center, scenic walking trails, fishing lakes, dog parks, playgrounds, and year-round resident events. Convenient access to shopping, dining, major employment corridors, and highly rated schools makes Sandbrock Ranch one of the area's most desirable places to call home....
Contact an agent
Home facts
- Year built:2027
- Subdivision & Development:Sandbrock Ranch
- Listing ID #:21426692
- Added:1 day(s) ago
- Updated:November 03, 2026 at 09:12 PM
Rooms and interior
- Bedrooms:4
- Total bathrooms:5
- Full bathrooms:4
- Half bathrooms:1
- Flooring:Carpet, Tile, Wood
- Kitchen Description:Dishwasher, Disposal, Gas Cooktop, Microwave, Vented Exhaust Fan
- Living area:3,700 sq. ft.
Heating and cooling
- Cooling:Central Air
- Heating:Central, Natural Gas
- Central air:Yes
Structure and exterior
- Year built:2027
- Building area:3,700 sq. ft.
- Lot area:0.19 Acres
- Lot Features:Interior Lot
- Architectural Style:Traditional
- Construction Materials:Brick
- Foundation Description:Slab
- Levels:1 Story
Schools
- High school:Ray Braswell
- Middle school:Pat Hagan Cheek
- Elementary school:Sandbrock Ranch
Finances and disclosures
- Price:$805,630
- Price per sq. ft.:$217.74
Features and amenities
- Appliances:Dishwasher, Disposal, Gas Cooktop, Microwave, Tankless Water Heater, Vented Exhaust Fan
- Amenities:Carbon Monoxide Detectors, Smoke Detectors
Parking
- Garage:Yes
- Garage spaces:3
 Information provided, in part, by North Texas Real Estate Information Systems, Inc. Last Updated November 3, 2026 Listings with the NTREIS logo are listed by brokerages other than Better Homes and Gardens Real Estate Rhodes Realty.
New listings near 1408 Hydrangea Court
- New
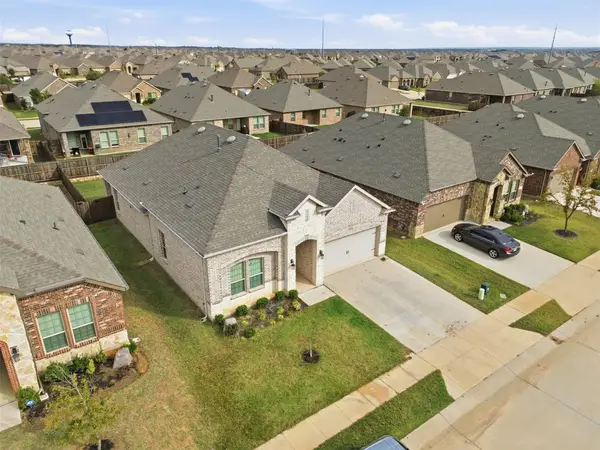 $350,000Active4 beds 2 baths2,033 sq. ft.
10327 Twisting Springs Drive, Aubrey, TX 76227
MLS# 21427471Listed by: TX REAL ESTATE QUEEN & COMPANY - New
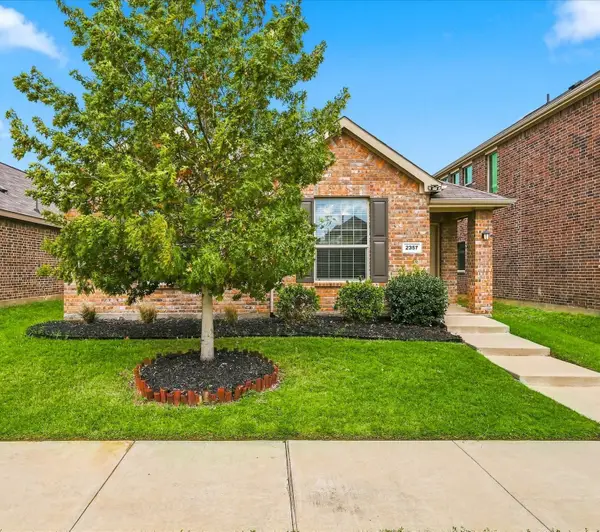 $289,900Active3 beds 2 baths1,456 sq. ft.
2357 Opaline Drive, Aubrey, TX 76227
MLS# 21425748Listed by: RE/MAX TRINITY - New
 $395,000Active3 beds 3 baths2,262 sq. ft.
1848 Coronet Avenue, Aubrey, TX 76227
MLS# 21426803Listed by: DVC REALTY TX LLC - New
 $751,130Active4 beds 4 baths3,403 sq. ft.
4325 Sandbrock Parkway, Aubrey, TX 76227
MLS# 21426648Listed by: HIGHLAND HOMES REALTY - New
 $699,999Active5 beds 3 baths2,712 sq. ft.
5461 Bridle Path, Aubrey, TX 76227
MLS# 21426010Listed by: CREEKVIEW REALTY - New
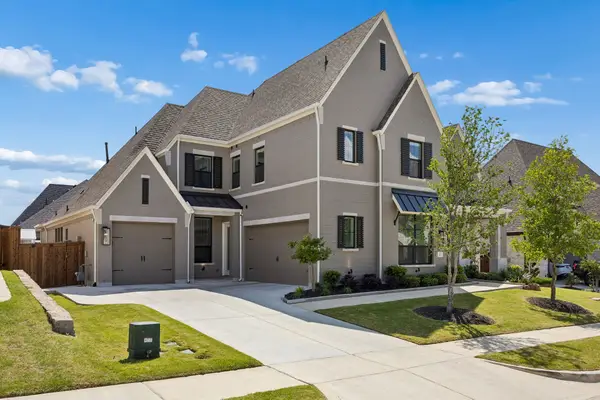 $1,070,000Active5 beds 8 baths4,498 sq. ft.
4405 Turnout Trail, Aubrey, TX 76227
MLS# 21422164Listed by: COLDWELL BANKER APEX, REALTORS - New
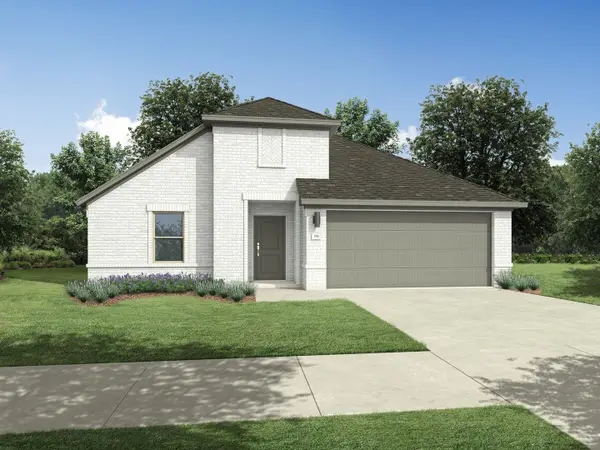 $329,990Active4 beds 3 baths2,111 sq. ft.
8012 Kingfisher Road, Aubrey, TX 76227
MLS# 21424969Listed by: HOMESUSA.COM - New
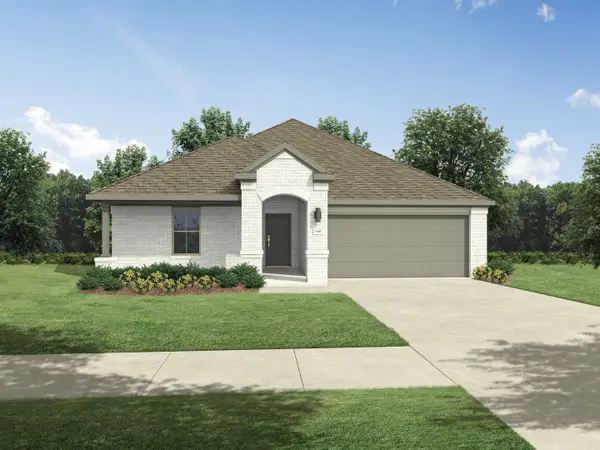 $314,990Active3 beds 2 baths1,975 sq. ft.
8008 Kingfisher Road, Aubrey, TX 76227
MLS# 21424971Listed by: HOMESUSA.COM - New
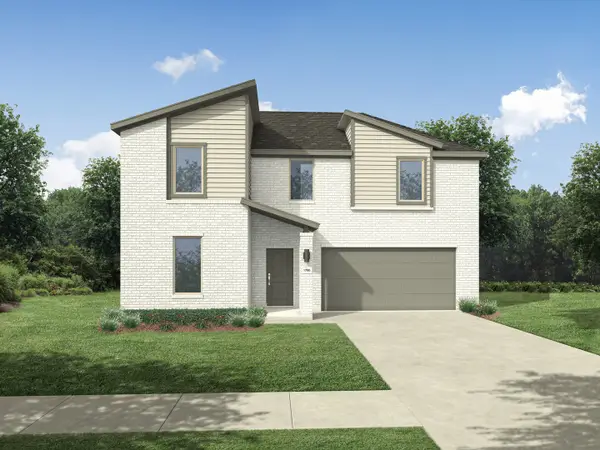 $364,990Active5 beds 3 baths2,770 sq. ft.
7912 Kingfisher Road, Aubrey, TX 76227
MLS# 21424982Listed by: HOMESUSA.COM


Protect your home and budget from life's surprises with an Assurant Home Warranty, backed by a partner that supports you through every step of homeownership. Explore Plans.
© 2026 Better Homes and Gardens Real Estate LLC. An Anywhere Real Estate company. All rights reserved. Better Homes and Gardens® Real Estate is a registered trademark owned by Meredith Operations Corporation, licensed to Better Homes and Gardens Real Estate LLC and used with permission. Better Homes and Gardens Real Estate LLC fully supports the principles of the Fair Housing Act and the Equal Opportunity Act. Listing information is deemed reliable but is not guaranteed accurate.
Each office is independently owned and operated.
Any services or products provided by third parties are not provided by, affiliated with or related to Better Homes and Gardens Real Estate LLC, or its affiliated companies.