
1409 Ellis Lane, Aubrey, TX 76227
Local realty services provided by:Better Homes and Gardens Real Estate Senter, REALTORS(R)
Listed by: daniel harker, fabiana ogaz
Office: keller williams realty dpr
MLS#:21400931
Source:GDAR
Price summary
- Price:$325,000
- Price per sq. ft.:$223.21
- Monthly HOA dues:$97.33
About this home
Come home to a place where everyday living feels comfortable, connected, and easy. Set in the Savannah master-planned community, this immaculate single-story home welcomes you with manicured landscaping and a covered front porch that sets the tone for relaxed living. Inside, natural light fills the spacious open-concept living area, creating an inviting setting for quiet mornings, casual evenings, and time spent together. The kitchen sits at the heart of the home with generous workspace and an elevated peninsula breakfast bar, making it easy to cook while staying connected to the living and dining areas. An arched entryway adds architectural character and leads toward the private spaces of the home. Retreat to the primary suite and unwind in an ensuite bathroom featuring updated cabinetry and countertops, dual sinks, a soaking tub, and a separate shower. Recent improvements bring a fresh feel throughout the home, including a new roof in 2025, fresh interior and exterior paint, and all-new flooring. Outdoors, the fully fenced backyard extends the living space with a covered patio and wooden pergola, creating a comfortable setting for morning coffee, outdoor meals, or evenings outside. Beyond your front door, Savannah offers pools, a water park, clubhouse, fitness center, tennis and basketball courts, fishing lakes, dog parks, playgrounds, and miles of trails. Nearby US-380 provides access toward the Dallas North Tollway, H-E-B, Costco, and the growing selection of shopping and dining along the US-380 corridor. Experience this freshly updated home and the Savannah lifestyle for yourself. Schedule a private showing or inquire for more information....
Contact an agent
Home facts
- Year built:2018
- Subdivision & Development:Azalea Village At Sa
- Listing ID #:21400931
- Added:1 day(s) ago
- Updated:October 08, 2026 at 02:45 AM
Rooms and interior
- Bedrooms:3
- Total bathrooms:2
- Full bathrooms:2
- Flooring:Carpet, Ceramic Tile, Luxury Vinyl Plank
- Kitchen Description:Gas Cooktop, Gas Range, Microwave
- Living area:1,456 sq. ft.
Heating and cooling
- Cooling:Ceiling Fans, Central Air, Electric
- Heating:Central, Electric
- Central air:Yes
Structure and exterior
- Roof:Composition
- Year built:2018
- Building area:1,456 sq. ft.
- Lot area:0.16 Acres
- Lot Features:Interior Lot, Sprinkler System, Subdivision
- Architectural Style:Traditional
- Construction Materials:Brick
- Foundation Description:Slab
- Levels:1 Story
Schools
- High school:Ray Braswell
- Middle school:Navo
- Elementary school:Savannah
Finances and disclosures
- Price:$325,000
- Price per sq. ft.:$223.21
- Tax amount:$7,595
Features and amenities
- Appliances:Gas Cooktop, Gas Range, Microwave
- Amenities:Smoke Detectors, Window Coverings
Parking
- Garage:Yes
- Garage spaces:2
 Information provided, in part, by North Texas Real Estate Information Systems, Inc. Last Updated October 8, 2026 Listings with the NTREIS logo are listed by brokerages other than Better Homes and Gardens Real Estate Senter, REALTORS(R).
New listings near 1409 Ellis Lane
- New
 $399,900Active4 beds 3 baths2,771 sq. ft.
10808 Blaze Street, Aubrey, TX 76227
MLS# 21405271Listed by: WHITE ROCK REALTY - New
 $409,990Active4 beds 3 baths2,143 sq. ft.
1208 Graydon Street, Aubrey, TX 76227
MLS# 21406272Listed by: WILLIAM ROBERDS - New
 $304,999Active4 beds 2 baths2,047 sq. ft.
2504 Farrier Lane, Aubrey, TX 76227
MLS# 21406384Listed by: KELLER WILLIAMS CITY-VIEW - New
 $266,999Active4 beds 2 baths1,867 sq. ft.
2520 Farrier Lane, Aubrey, TX 76227
MLS# 21406390Listed by: KELLER WILLIAMS CITY-VIEW - New
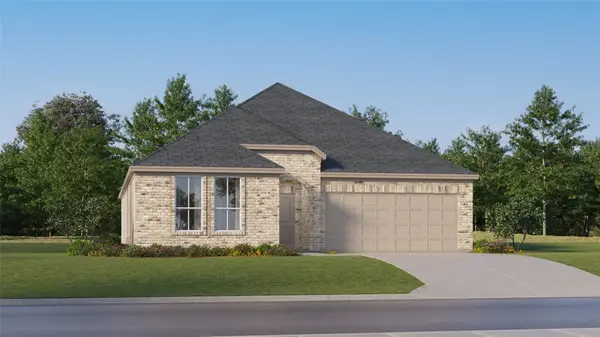 $321,179Active4 beds 2 baths2,062 sq. ft.
643 Colt Lane, Aubrey, TX 76227
MLS# 21406397Listed by: KELLER WILLIAMS CITY-VIEW - New
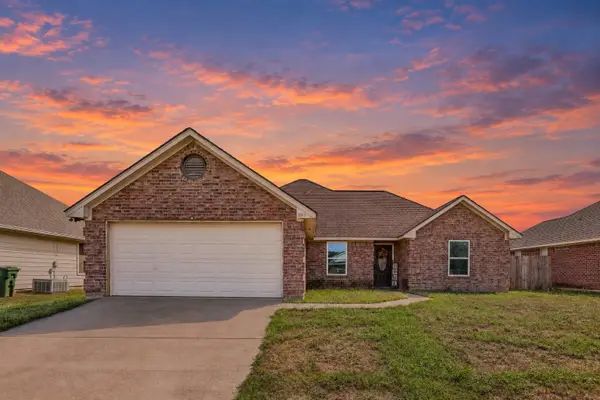 $299,900Active4 beds 2 baths1,616 sq. ft.
205 Quail Run, Aubrey, TX 76227
MLS# 21406430Listed by: GRIFFITH REALTY GROUP - New
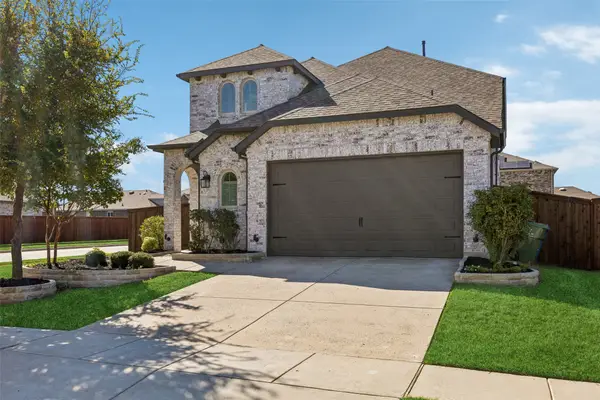 $400,000Active5 beds 3 baths2,628 sq. ft.
1408 Gelding Drive, Aubrey, TX 76227
MLS# 21391650Listed by: KELLER WILLIAMS REALTY DPR - Open Sat, 2 to 5pmNew
 $499,900Active4 beds 3 baths2,785 sq. ft.
2809 Grizzly Road, Aubrey, TX 76227
MLS# 21402429Listed by: WEICHERT, REALTORS SUBURBAN - New
 $340,990Active4 beds 2 baths2,014 sq. ft.
3625 Bedrock Way, Aubrey, TX 76227
MLS# 21405925Listed by: D.R. HORTON, AMERICA'S BUILDER


Protect your home and budget from life's surprises with an Assurant Home Warranty, backed by a partner that supports you through every step of homeownership. Explore Plans.
© 2026 Better Homes and Gardens Real Estate LLC. An Anywhere Real Estate company. All rights reserved. Better Homes and Gardens® Real Estate is a registered trademark owned by Meredith Operations Corporation, licensed to Better Homes and Gardens Real Estate LLC and used with permission. Better Homes and Gardens Real Estate LLC fully supports the principles of the Fair Housing Act and the Equal Opportunity Act. Listing information is deemed reliable but is not guaranteed accurate.
Each office is independently owned and operated.
Any services or products provided by third parties are not provided by, affiliated with or related to Better Homes and Gardens Real Estate LLC, or its affiliated companies.