
1612 Elle Lane, Aubrey, TX 76227
Local realty services provided by:Better Homes and Gardens Real Estate Senter, REALTORS(R)
Listed by: clarissa jackson
Office: orchard brokerage
MLS#:21385976
Source:GDAR
Price summary
- Price:$345,000
- Price per sq. ft.:$188.73
- Monthly HOA dues:$54.17
About this home
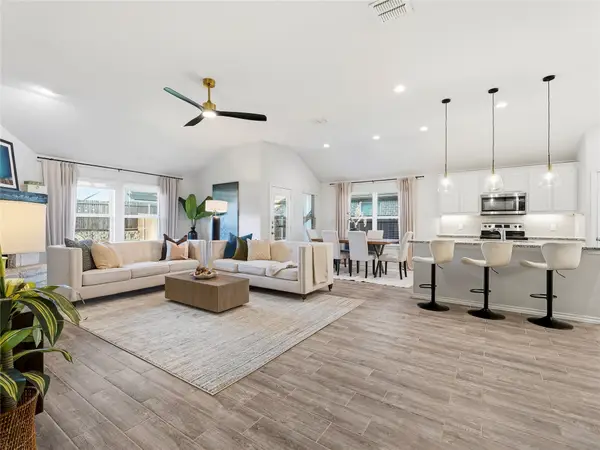
5.5% ASSUMABLE RATE!!! Light, bright, and beautifully finished, this move-in-ready home offers an open-concept layout designed for comfortable everyday living and entertaining. The spacious living area flows seamlessly into the kitchen and dining space, where you’ll find granite countertops, stainless steel appliances, ample cabinetry, and a large center island with additional seating. Luxury vinyl plank flooring extends throughout the main living areas, while the bedrooms offer soft carpeting and generous space. The impressive primary suite features a stylish accent wall, two closets, and a spacious en-suite bath with dual vanities, soaking tub, and separate shower. A dedicated laundry room with built-in cabinetry adds extra storage and functionality. Step outside to the covered patio with powered screening and large fenced backyard with plenty of room for outdoor dining, play, pets, or future possibilities. With its bright interior, modern finishes, functional layout, and inviting outdoor space, this home is ready for its next owner....
Contact an agent
Home facts
- Year built:2024
- Subdivision & Development:Keeneland
- Listing ID #:21385976
- Added:1 day(s) ago
- Updated:September 25, 2026 at 02:45 AM
Rooms and interior
- Bedrooms:3
- Total bathrooms:2
- Full bathrooms:2
- Kitchen Description:Electric Oven, Electric Range, Microwave
- Living area:1,828 sq. ft.
Heating and cooling
- Cooling:Ceiling Fans, Central Air
- Heating:Electric
- Central air:Yes
Structure and exterior
- Roof:Composition
- Year built:2024
- Building area:1,828 sq. ft.
- Lot area:0.15 Acres
- Lot Features:Interior Lot, Landscaped, Sprinkler System
- Architectural Style:Traditional
- Construction Materials:Brick, Fiber Cement, Stone
- Foundation Description:Slab
- Levels:1 Story
Schools
- High school:Aubrey
- Middle school:Aubrey
- Elementary school:Jackie Fuller
Finances and disclosures
- Price:$345,000
- Price per sq. ft.:$188.73
- Tax amount:$5,552
Features and amenities
- Appliances:Electric Oven, Electric Range, Microwave
Parking
- Garage:Yes
- Garage spaces:2
 Information provided, in part, by North Texas Real Estate Information Systems, Inc. Last Updated September 25, 2026 Listings with the NTREIS logo are listed by brokerages other than Better Homes and Gardens Real Estate Senter, REALTORS(R).
New listings near 1612 Elle Lane
- New
 $375,000Active4 beds 2 baths2,022 sq. ft.
635 Frio Lane, Aubrey, TX 76227
MLS# 21375073Listed by: KELLER WILLIAMS REALTY DPR - Open Sat, 2 to 4pmNew
 $399,900Active4 beds 3 baths2,648 sq. ft.
1508 Copper Bay Court, Aubrey, TX 76227
MLS# 21389794Listed by: KELLER WILLIAMS ROCKWALL - Open Sun, 11am to 1pmNew
 $439,000Active4 beds 3 baths2,982 sq. ft.
2601 Wesley Avenue, Aubrey, TX 76227
MLS# 21391587Listed by: CENTURY 21 CREW - Open Sat, 10am to 7pmNew
 $409,990Active4 beds 4 baths2,667 sq. ft.
1725 Meadow Crest Drive, Aubrey, TX 76227
MLS# 21395481Listed by: HISTORYMAKER HOMES - New
 $424,000Active3 beds 2 baths1,802 sq. ft.
1005 Diane Street, Aubrey, TX 76227
MLS# 21384303Listed by: NEW HOME DFW - New
 $319,900Active3 beds 2 baths1,837 sq. ft.
1705 Gold Mine Trail, Aubrey, TX 76227
MLS# 21395204Listed by: HENDERSON REAL ESTATES - Open Sat, 2 to 4pmNew
 $448,000Active4 beds 3 baths2,543 sq. ft.
2805 Lakeside Drive, Aubrey, TX 76227
MLS# 21394510Listed by: COLDWELL BANKER APEX, REALTORS - New
 $367,990Active4 beds 3 baths2,222 sq. ft.
4821 Silver Vein Avenue, Aubrey, TX 76227
MLS# 21394988Listed by: D.R. HORTON, AMERICA'S BUILDER - New
 $326,990Active3 beds 2 baths1,758 sq. ft.
4809 Silver Vein Avenue, Aubrey, TX 76227
MLS# 21395006Listed by: D.R. HORTON, AMERICA'S BUILDER


Protect your home and budget from life's surprises with an Assurant Home Warranty, backed by a partner that supports you through every step of homeownership. Explore Plans.
© 2026 Better Homes and Gardens Real Estate LLC. An Anywhere Real Estate company. All rights reserved. Better Homes and Gardens® Real Estate is a registered trademark owned by Meredith Operations Corporation, licensed to Better Homes and Gardens Real Estate LLC and used with permission. Better Homes and Gardens Real Estate LLC fully supports the principles of the Fair Housing Act and the Equal Opportunity Act. Listing information is deemed reliable but is not guaranteed accurate.
Each office is independently owned and operated.
Any services or products provided by third parties are not provided by, affiliated with or related to Better Homes and Gardens Real Estate LLC, or its affiliated companies.