
1721 Sandbrock Drive, Aubrey, TX 76227
Local realty services provided by:Better Homes and Gardens Real Estate Edwards & Associates
1721 Sandbrock Drive,Aubrey, TX 76227
$1,000,000
- 5 Beds
- 6 Baths
- 4,354 sq. ft.
- Single family
- Active
Listed by: dina verteramo
Office: highland homes realty
MLS#:21386811
Source:GDAR
Price summary
- Price:$1,000,000
- Price per sq. ft.:$229.67
- Monthly HOA dues:$356
About this home
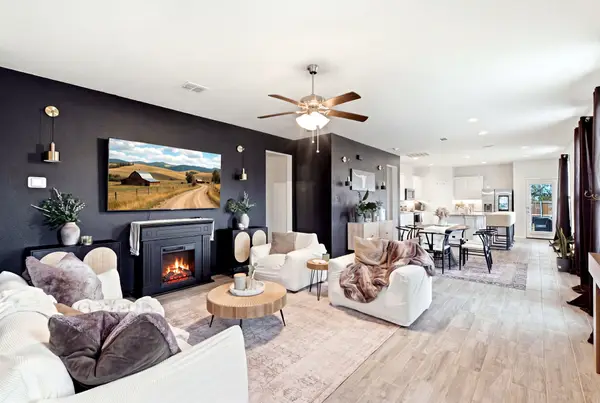
MODEL HOME OPPORTUNITY! Welcome to the Highland Homes Plan 289 Model Home in Sandbrock Ranch—where elevated design meets everyday functionality. This stunning home showcases soaring ceilings, expansive windows, designer finishes, and an open-concept layout made for both entertaining and comfortable daily living. The gourmet kitchen serves as the heart of the home with generous cabinetry, an oversized island, and seamless flow into the dining and family rooms. The private primary suite offers a true retreat with a spa-inspired bath and spacious walk-in closet. Thoughtfully designed secondary bedrooms, versatile living spaces, and exceptional storage provide room for everyone. Outside, enjoy beautifully designed outdoor living that extends the home’s entertaining space. Located in highly sought-after Sandbrock Ranch, residents enjoy resort-style amenities, scenic trails, green spaces, community events, and convenient access to the growing Hwy 380 corridor. This professionally designed Highland Homes Model is a rare opportunity to own the most impressive home in the community....
Contact an agent
Home facts
- Year built:2021
- Subdivision & Development:Sandbrock Ranch
- Listing ID #:21386811
- Added:12 day(s) ago
- Updated:September 28, 2026 at 12:58 PM
Rooms and interior
- Bedrooms:5
- Total bathrooms:6
- Full bathrooms:5
- Half bathrooms:1
- Flooring:Carpet, Ceramic Tile, Wood
- Kitchen Description:Disposal, Double Oven, Gas Cooktop, Ice Maker, Refrigerator, Some Commercial Grade, Vented Exhaust Fan, Wine Cooler
- Living area:4,354 sq. ft.
Heating and cooling
- Cooling:Central Air
- Heating:Central, Natural Gas
- Central air:Yes
Structure and exterior
- Year built:2021
- Building area:4,354 sq. ft.
- Lot area:0.19 Acres
- Lot Features:Landscaped, Sprinkler System
- Architectural Style:Traditional
- Construction Materials:Brick
- Foundation Description:Slab
- Levels:2 Story
Schools
- High school:Ray Braswell
- Middle school:Pat Hagan Cheek
- Elementary school:Sandbrock Ranch
Finances and disclosures
- Price:$1,000,000
- Price per sq. ft.:$229.67
Features and amenities
- Appliances:Disposal, Double Oven, Gas Cooktop, Ice Maker, Refrigerator, Some Commercial Grade, Vented Exhaust Fan, Wine Cooler
- Amenities:Carbon Monoxide Detectors, Prewired, Security System, Smoke Detectors
Parking
- Garage:Yes
- Garage spaces:2
 Information provided, in part, by North Texas Real Estate Information Systems, Inc. Last Updated September 28, 2026 Listings with the NTREIS logo are listed by brokerages other than Better Homes and Gardens Real Estate Edwards & Associates.
New listings near 1721 Sandbrock Drive
- New
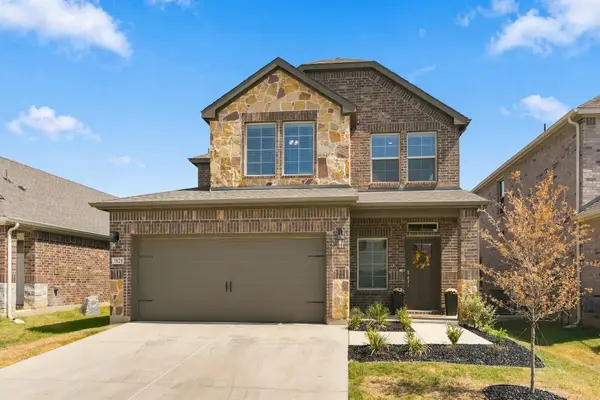
 $429,900Active5 beds 3 baths2,552 sq. ft.
900 Crockett Street, Aubrey, TX 76227
MLS# 21397053Listed by: ASTRA REALTY LLC - New
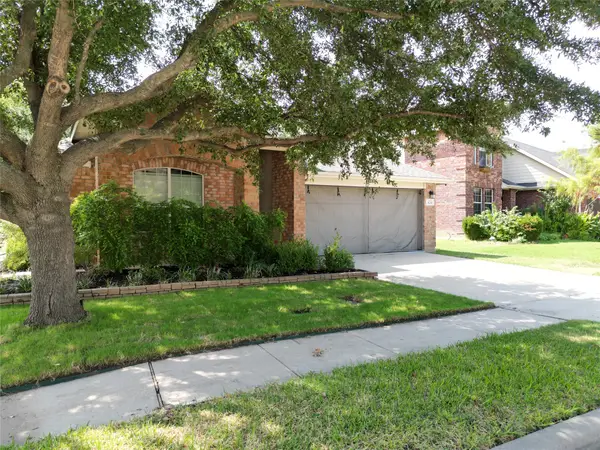
 $400,000Active4 beds 3 baths2,133 sq. ft.
3520 Ample Vista Road, Aubrey, TX 76227
MLS# 21396781Listed by: KELLER WILLIAMS REALTY - New
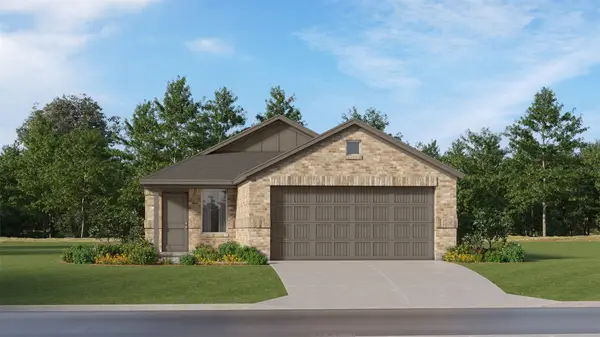
 $295,000Active3 beds 2 baths1,733 sq. ft.
929 Warbler, Aubrey, TX 76227
MLS# 21396475Listed by: FATHOM REALTY - New
 $245,999Active3 beds 2 baths1,451 sq. ft.
941 Pastern Street, Aubrey, TX 76227
MLS# 21396725Listed by: KELLER WILLIAMS CITY-VIEW - New
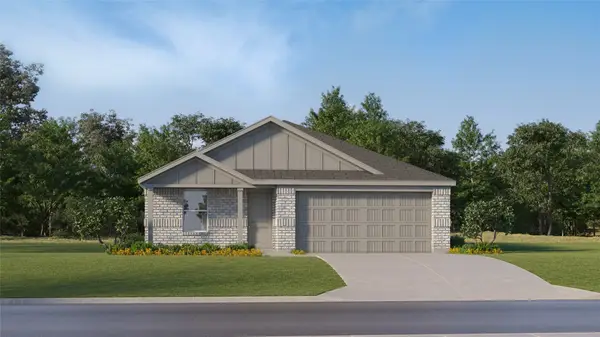 $268,999Active4 beds 2 baths1,720 sq. ft.
628 Dressage Lane, Aubrey, TX 76227
MLS# 21396765Listed by: KELLER WILLIAMS CITY-VIEW - New
 $247,999Active3 beds 2 baths1,411 sq. ft.
937 Pastern Street, Aubrey, TX 76227
MLS# 21396635Listed by: KELLER WILLIAMS CITY-VIEW - New
 $264,999Active4 beds 2 baths1,656 sq. ft.
936 Pastern Street, Aubrey, TX 76227
MLS# 21396639Listed by: KELLER WILLIAMS CITY-VIEW - New
 $262,999Active4 beds 2 baths1,656 sq. ft.
957 Pastern Street, Aubrey, TX 76227
MLS# 21396648Listed by: KELLER WILLIAMS CITY-VIEW - New
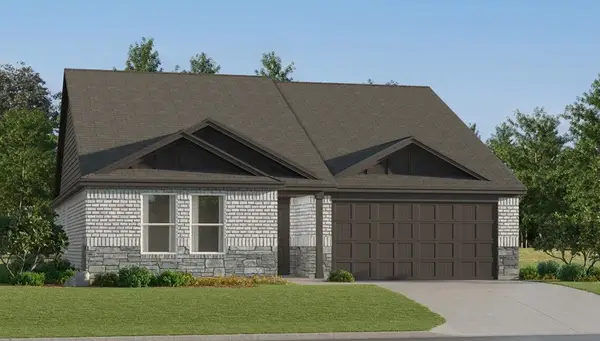 $284,499Active3 beds 2 baths1,621 sq. ft.
957 Yearling Lane, Aubrey, TX 76227
MLS# 21396661Listed by: KELLER WILLIAMS CITY-VIEW - New
 $551,776Active5 beds 4 baths3,178 sq. ft.
5309 Hybern Avenue, Aubrey, TX 76227
MLS# 21396668Listed by: HOMESUSA.COM


Protect your home and budget from life's surprises with an Assurant Home Warranty, backed by a partner that supports you through every step of homeownership. Explore Plans.
© 2026 Better Homes and Gardens Real Estate LLC. An Anywhere Real Estate company. All rights reserved. Better Homes and Gardens® Real Estate is a registered trademark owned by Meredith Operations Corporation, licensed to Better Homes and Gardens Real Estate LLC and used with permission. Better Homes and Gardens Real Estate LLC fully supports the principles of the Fair Housing Act and the Equal Opportunity Act. Listing information is deemed reliable but is not guaranteed accurate.
Each office is independently owned and operated.
Any services or products provided by third parties are not provided by, affiliated with or related to Better Homes and Gardens Real Estate LLC, or its affiliated companies.