
1729 Boxwood Row Drive, Aubrey, TX 76227
Local realty services provided by:Better Homes and Gardens Real Estate Senter, REALTORS(R)
Listed by: terri phillips, tracy cavazos
Office: compass re texas, llc.
MLS#:21292535
Source:GDAR
Price summary
- Price:$599,900
- Price per sq. ft.:$182.29
- Monthly HOA dues:$89
About this home
MOTIVATED SELLER! ASK ABOUT LOWER INTEREST RATE! You don’t have to buy new construction to take advantage of a low rate. This home offers one too, along with a sought-after Highland Homes floorplan designed for flexibility, privacy, and everyday living. The east-facing home features the primary suite AND a secondary bedroom with its own ensuite bath downstairs, giving guests or extended family a private space without the stairs. A dedicated media room is also downstairs, keeping movie nights and entertainment separate from the upstairs living space. Upstairs, an oversized gameroom, three additional bedrooms, and three full baths give everyone room to spread out. With 5 bedrooms and 5.5 baths across 3,291 square feet, the layout offers an exceptional amount of private bedroom and bath space. Soaring ceilings and a wall of windows fill the main living areas with natural light, while a two-story brick corner fireplace with wood mantle anchors the living room. The open layout connects the kitchen, dining, and living spaces for easy gathering and entertaining. The kitchen features new stainless steel appliances, quartz countertops, under-cabinet lighting, and a built-in hutch for additional storage. The home is also pre-plumbed for a future whole-house water filtration system. Located in sought-after Sandbrock Ranch, residents enjoy the Carriage House resort-style pool, splash pad, fitness room, stocked fishing lakes, walking trails, dog park, lakeside patio, and community events. Through a rigorous city permitting, inspection, and code-compliance process similar to that required for new home construction, the home underwent thoughtful reconstruction and improvements following a lightning-related fire that affected the roof and a portion of the attic. Updates included replacement of damaged sheetrock and electrical components where needed,plus new HVAC system,appliances,roof,new interior paint, LVP flooring and carpet.Ask re seller concessions to lower interest rate....
Contact an agent
Home facts
- Year built:2023
- Subdivision & Development:Sandbrock Ranch Ph 10a
- Listing ID #:21292535
- Added:103 day(s) ago
- Updated:September 29, 2026 at 12:24 PM
Rooms and interior
- Bedrooms:5
- Total bathrooms:6
- Full bathrooms:5
- Half bathrooms:1
- Flooring:Carpet, Ceramic Tile, Luxury Vinyl Plank
- Kitchen Description:Dishwasher, Disposal, Electric Oven, Gas Cooktop, Microwave
- Living area:3,291 sq. ft.
Heating and cooling
- Cooling:Ceiling Fans, Central Air, Zoned
- Heating:Central, Electric, Zoned
- Central air:Yes
Structure and exterior
- Roof:Composition
- Year built:2023
- Building area:3,291 sq. ft.
- Lot area:0.14 Acres
- Lot Features:Interior Lot, Landscaped, Sprinkler System
- Architectural Style:Traditional
- Construction Materials:Brick
- Foundation Description:Slab
- Levels:2 Story
Schools
- High school:Ray Braswell
- Middle school:Pat Hagan Cheek
- Elementary school:Sandbrock Ranch
Finances and disclosures
- Price:$599,900
- Price per sq. ft.:$182.29
- Tax amount:$11,662
Features and amenities
- Appliances:Dishwasher, Disposal, Electric Oven, Gas Cooktop, Microwave, Tankless Water Heater
- Amenities:Smoke Detectors
Parking
- Garage:Yes
- Garage spaces:2
 Information provided, in part, by North Texas Real Estate Information Systems, Inc. Last Updated September 29, 2026 Listings with the NTREIS logo are listed by brokerages other than Better Homes and Gardens Real Estate Senter, REALTORS(R).
New listings near 1729 Boxwood Row Drive
- New
 $619,000Active4 beds 4 baths2,947 sq. ft.
3817 Redbud Drive, Aubrey, TX 76227
MLS# 21397505Listed by: ONLY 1 REALTY GROUP NORTH DALLAS - New
 $299,900Active3 beds 2 baths1,578 sq. ft.
1224 Friesian Lane, Aubrey, TX 76227
MLS# 21397879Listed by: WHITE ROCK REALTY - New
 $298,999Active4 beds 2 baths1,867 sq. ft.
2508 Farrier Lane, Aubrey, TX 76227
MLS# 21396160Listed by: KELLER WILLIAMS CITY-VIEW - New
 $409,000Active4 beds 4 baths3,502 sq. ft.
1940 Tomahawk Trail, Aubrey, TX 76227
MLS# 21397136Listed by: REDFIN CORPORATION - New
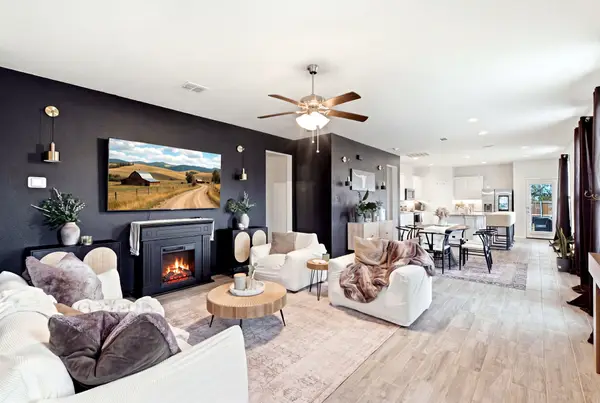 $429,900Active5 beds 3 baths2,552 sq. ft.
900 Crockett Street, Aubrey, TX 76227
MLS# 21397053Listed by: ASTRA REALTY LLC - New
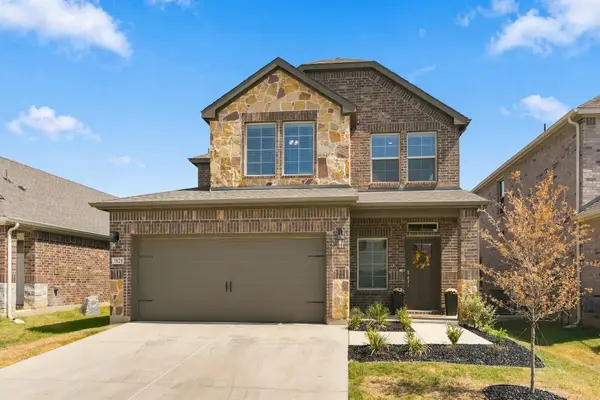 $400,000Active4 beds 3 baths2,133 sq. ft.
3520 Ample Vista Road, Aubrey, TX 76227
MLS# 21396781Listed by: KELLER WILLIAMS REALTY - New
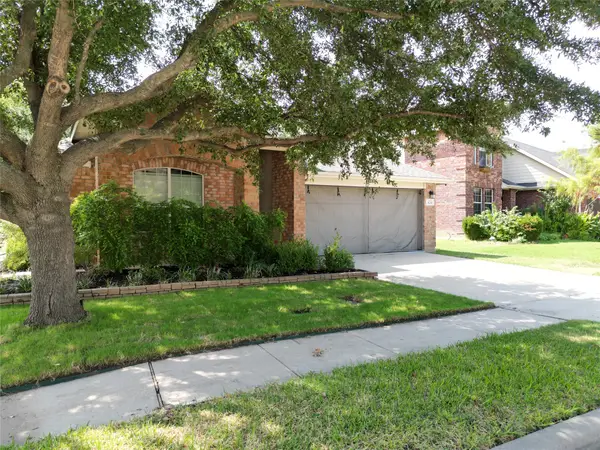 $295,000Active3 beds 2 baths1,733 sq. ft.
929 Warbler, Aubrey, TX 76227
MLS# 21396475Listed by: FATHOM REALTY - New
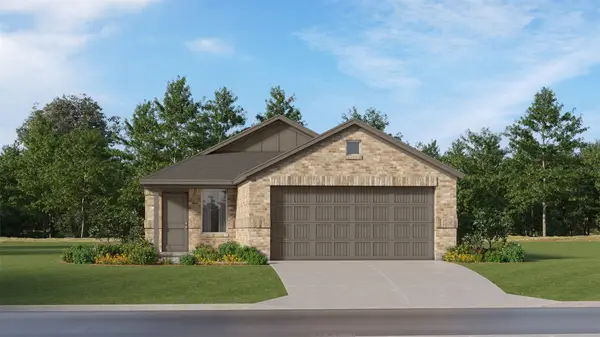 $245,999Active3 beds 2 baths1,451 sq. ft.
941 Pastern Street, Aubrey, TX 76227
MLS# 21396725Listed by: KELLER WILLIAMS CITY-VIEW - New
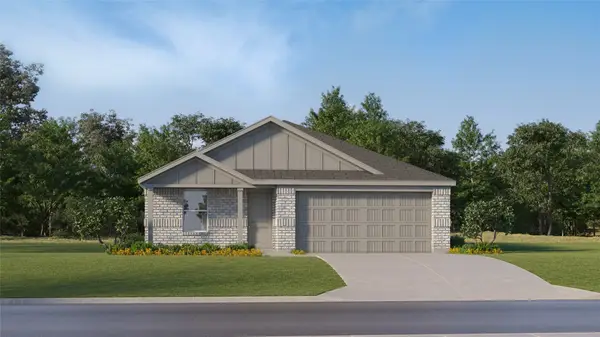 $268,999Active4 beds 2 baths1,720 sq. ft.
628 Dressage Lane, Aubrey, TX 76227
MLS# 21396765Listed by: KELLER WILLIAMS CITY-VIEW - New
 $247,999Active3 beds 2 baths1,411 sq. ft.
937 Pastern Street, Aubrey, TX 76227
MLS# 21396635Listed by: KELLER WILLIAMS CITY-VIEW


Protect your home and budget from life's surprises with an Assurant Home Warranty, backed by a partner that supports you through every step of homeownership. Explore Plans.
© 2026 Better Homes and Gardens Real Estate LLC. An Anywhere Real Estate company. All rights reserved. Better Homes and Gardens® Real Estate is a registered trademark owned by Meredith Operations Corporation, licensed to Better Homes and Gardens Real Estate LLC and used with permission. Better Homes and Gardens Real Estate LLC fully supports the principles of the Fair Housing Act and the Equal Opportunity Act. Listing information is deemed reliable but is not guaranteed accurate.
Each office is independently owned and operated.
Any services or products provided by third parties are not provided by, affiliated with or related to Better Homes and Gardens Real Estate LLC, or its affiliated companies.