
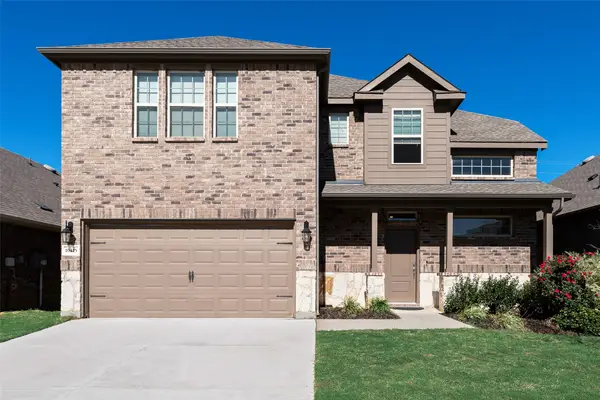
2004 Pelham Drive, Aubrey, TX 76227
Local realty services provided by:Better Homes and Gardens Real Estate Winans
2004 Pelham Drive,Aubrey, TX 76227
$370,000
- 3 Beds
- 2 Baths
- 1,973 sq. ft.
- Single family
- Active
Listed by: matt beaver
Office: exp realty
MLS#:21429867
Source:GDAR
Price summary
- Price:$370,000
- Price per sq. ft.:$187.53
- Monthly HOA dues:$141
About this home
You'll love this stunning one story home, nestled in Sandbrock Ranch community in Aubrey. Built in 2023, this ready to move-in residence offers 3 bedrooms, 2 full bathrooms, and a versatile media room, all within a thoughtfully designed open-concept floor plan. Inside, you’ll find modern finishes, including luxury vinyl plank flooring, granite countertops, gas cooktop , & stainless steel appliances in the kitchen. The primary suite offers relaxation & features an en-suite bath with dual sinks, a garden tub, separate shower, & a spacious walk-in closet. Additional highlights include a cozy fireplace in the living room, a dedicated laundry room, & ample storage throughout. Outside, enjoy the luxury of a covered patio, large grassy yard, & wood privacy fence. 2 car, front entry garage. Sandbrock Ranch offers access to top-tier community amenities such as a clubhouse, fitness center, jogging trails, & a fishing pond. Located in the highly rated Denton ISD, this home is perfect for families seeking comfort and convenience. Search address in YouTube for video....
Contact an agent
Home facts
- Year built:2023
- Subdivision & Development:Sandbrock Ranch Ph 6
- Listing ID #:21429867
- Added:1 day(s) ago
- Updated:November 09, 2026 at 09:49 PM
Rooms and interior
- Bedrooms:3
- Total bathrooms:2
- Full bathrooms:2
- Flooring:Carpet, Luxury Vinyl Plank, Tile
- Kitchen Description:Disposal, Electric Oven, Gas Cooktop, Microwave
- Living area:1,973 sq. ft.
Heating and cooling
- Cooling:Ceiling Fans, Central Air, Electric
- Heating:Central, Fireplaces, Natural Gas
- Central air:Yes
Structure and exterior
- Roof:Composition
- Year built:2023
- Building area:1,973 sq. ft.
- Lot area:0.13 Acres
- Lot Features:Few Trees, Interior Lot, Landscaped, Lawn, Sprinkler System, Subdivision
- Architectural Style:Traditional
- Construction Materials:Brick
- Foundation Description:Slab
- Levels:1 Story
Schools
- High school:Ray Braswell
- Middle school:Pat Hagan Cheek
- Elementary school:Sandbrock Ranch
Finances and disclosures
- Price:$370,000
- Price per sq. ft.:$187.53
- Tax amount:$10,055
Features and amenities
- Appliances:Disposal, Electric Oven, Gas Cooktop, Gas Water Heater, Microwave, Plumbed For Gas, Some Gas Appliances, Tankless Water Heater
- Amenities:Carbon Monoxide Detectors, Smoke Detectors
Parking
- Garage:Yes
- Garage spaces:2
 Information provided, in part, by North Texas Real Estate Information Systems, Inc. Last Updated November 9, 2026 Listings with the NTREIS logo are listed by brokerages other than Better Homes and Gardens Real Estate Winans.
New listings near 2004 Pelham Drive
- New
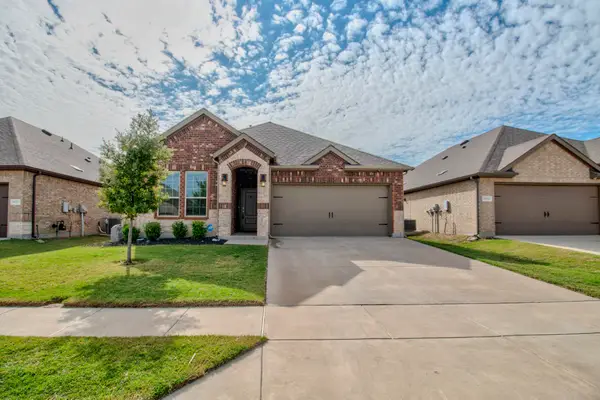 $293,000Active3 beds 2 baths1,522 sq. ft.
10708 Klondike Lane, Aubrey, TX 76227
MLS# 21427639Listed by: KELLER WILLIAMS REALTY - New
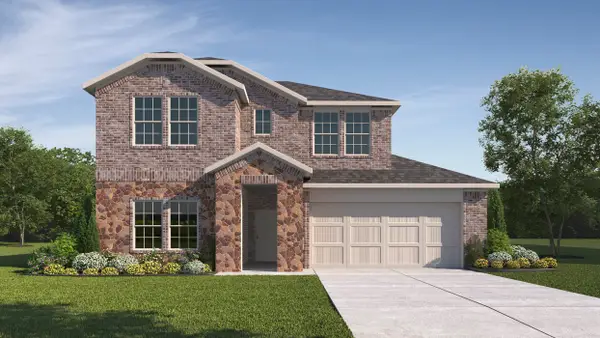 $402,990Active4 beds 3 baths2,355 sq. ft.
9524 Bently Boulevard, Aubrey, TX 76227
MLS# 21431121Listed by: D.R. HORTON, AMERICA'S BUILDER - New
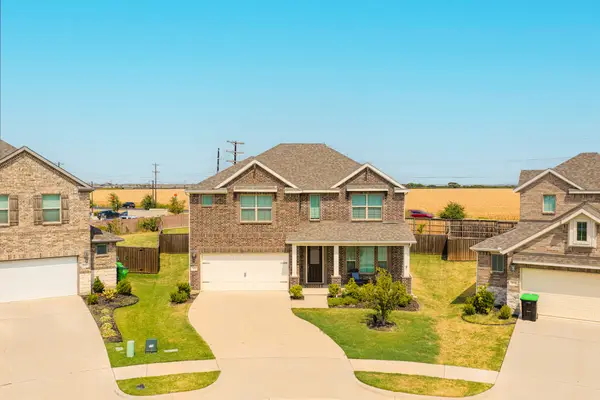 $419,000Active4 beds 4 baths3,484 sq. ft.
3020 Prairie Trail Avenue, Aubrey, TX 76227
MLS# 21427166Listed by: AGENCY DALLAS PARK CITIES, LLC - New
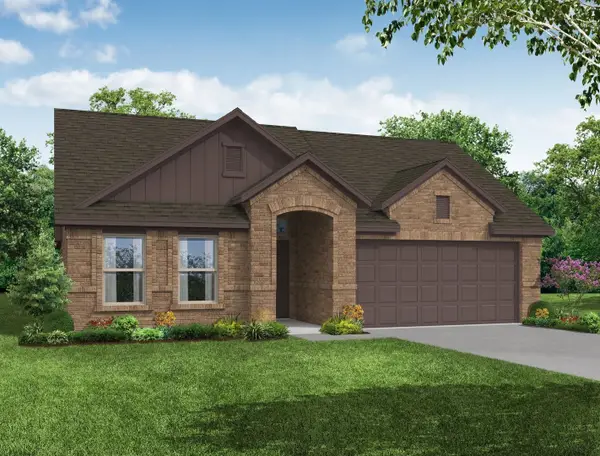 $392,554Active4 beds 2 baths1,915 sq. ft.
7920 Kingfisher Road, Aubrey, TX 76227
MLS# 21430724Listed by: IMP REALTY - New
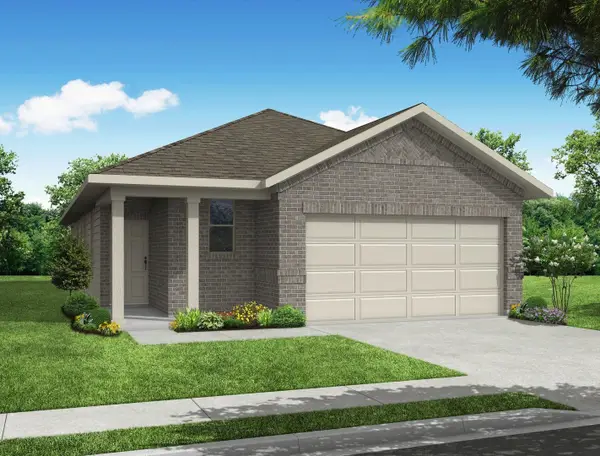 $323,275Active3 beds 2 baths1,500 sq. ft.
8212 Kingfisher Road, Aubrey, TX 76227
MLS# 21430725Listed by: IMP REALTY - New
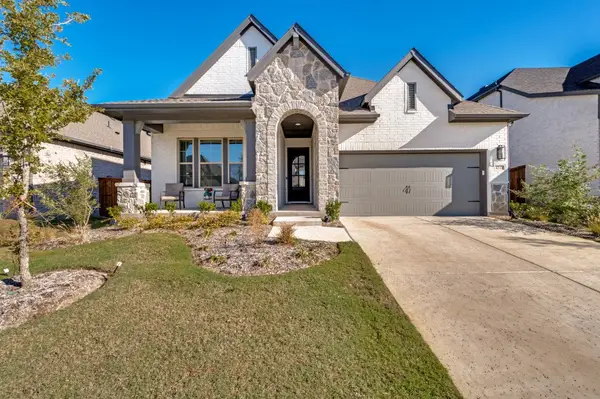 $429,500Active4 beds 3 baths2,477 sq. ft.
4212 Silver Spur Court, Aubrey, TX 76227
MLS# 21430727Listed by: PINNACLE REALTY ADVISORS - New
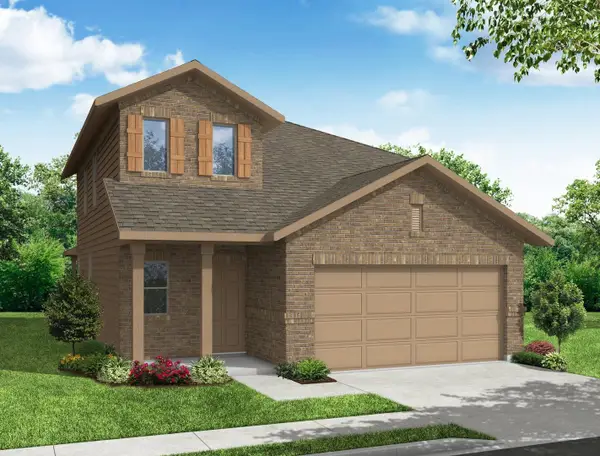 $377,866Active3 beds 3 baths2,049 sq. ft.
1717 Edgeway Drive, Aubrey, TX 76227
MLS# 21430772Listed by: IMP REALTY - New
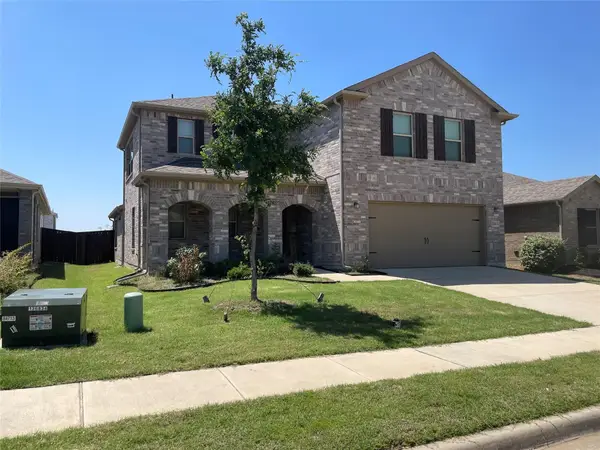 $375,000Active4 beds 5 baths2,624 sq. ft.
2613 Warren Lane, Aubrey, TX 76227
MLS# 21428386Listed by: KELLER WILLIAMS REALTY DPR - New
 $440,000Active5 beds 4 baths3,381 sq. ft.
10415 Lone Star Way, Aubrey, TX 76227
MLS# 21424810Listed by: REGAL, REALTORS


Protect your home and budget from life's surprises with an Assurant Home Warranty, backed by a partner that supports you through every step of homeownership. Explore Plans.
© 2026 Better Homes and Gardens Real Estate LLC. An Anywhere Real Estate company. All rights reserved. Better Homes and Gardens® Real Estate is a registered trademark owned by Meredith Operations Corporation, licensed to Better Homes and Gardens Real Estate LLC and used with permission. Better Homes and Gardens Real Estate LLC fully supports the principles of the Fair Housing Act and the Equal Opportunity Act. Listing information is deemed reliable but is not guaranteed accurate.
Each office is independently owned and operated.
Any services or products provided by third parties are not provided by, affiliated with or related to Better Homes and Gardens Real Estate LLC, or its affiliated companies.