
2801 Ryder Lane, Aubrey, TX 76227
Local realty services provided by:Better Homes and Gardens Real Estate Edwards & Associates
Listed by: lily moore, nicole martinkus
Office: lily moore realty
MLS#:21350411
Source:GDAR
Price summary
- Price:$525,000
- Price per sq. ft.:$143.72
- Monthly HOA dues:$54.58
About this home
Beautifully maintained spacious two-story home offering 4 bedrooms and 3.5 bathrooms in Aubrey’s desirable Winn Ridge community. The bright, open floor plan is designed for both comfortable everyday living and entertaining. The gourmet kitchen features granite countertops, a large center island, gas cooktop, stainless steel appliances and abundant cabinetry for plenty of storage, all opening seamlessly to the main living area.
The private first-floor primary suite features beautiful bay windows and a spa-like ensuite bath, while a dedicated study provides the perfect work-from-home space. Upstairs, you’ll find three generously sized bedrooms and two full bathrooms, including a private ensuite, along with a spacious game room and dedicated media room with four installed speakers.
Step outside to a covered patio overlooking a large, pool-size backyard with a sprinkler system and recent landscaping improvements. Additional features include a tankless water heater, water softener system, convenient garage storage mounts, and solar panels.
Winn Ridge residents enjoy fantastic community amenities including a resort-style pool, volleyball courts, parks and scenic walking trails. Conveniently located near grocery stores, shopping, dining and entertainment, with easy access to the PGA District and Universal Kids Resort....
Contact an agent
Home facts
- Year built:2022
- Subdivision & Development:Winn Rdg
- Listing ID #:21350411
- Added:44 day(s) ago
- Updated:September 28, 2026 at 12:58 PM
Rooms and interior
- Bedrooms:4
- Total bathrooms:4
- Full bathrooms:3
- Half bathrooms:1
- Flooring:Carpet, Ceramic Tile, Luxury Vinyl Plank
- Kitchen Description:Dishwasher, Disposal, Electric Oven, Gas Cooktop, Microwave, Vented Exhaust Fan
- Living area:3,653 sq. ft.
Heating and cooling
- Cooling:Central Air
- Heating:Central
- Central air:Yes
Structure and exterior
- Roof:Composition
- Year built:2022
- Building area:3,653 sq. ft.
- Lot area:0.22 Acres
- Lot Features:Corner Lot, Few Trees, Interior Lot, Landscaped, Lawn, Sprinkler System, Subdivision
- Architectural Style:Traditional
- Construction Materials:Brick
- Foundation Description:Slab
- Levels:2 Story
Schools
- High school:Ray Braswell
- Middle school:Pat Hagan Cheek
- Elementary school:Sandbrock Ranch
Finances and disclosures
- Price:$525,000
- Price per sq. ft.:$143.72
Features and amenities
- Appliances:Dishwasher, Disposal, Electric Oven, Gas Cooktop, Gas Water Heater, Microwave, Plumbed For Gas, Some Gas Appliances, Vented Exhaust Fan
- Amenities:Window Coverings
Parking
- Garage:Yes
- Garage spaces:2
 Information provided, in part, by North Texas Real Estate Information Systems, Inc. Last Updated September 28, 2026 Listings with the NTREIS logo are listed by brokerages other than Better Homes and Gardens Real Estate Edwards & Associates.
New listings near 2801 Ryder Lane
- New
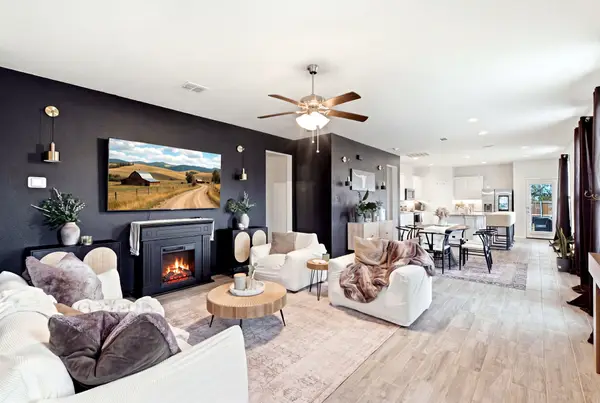 $429,900Active5 beds 3 baths2,552 sq. ft.
900 Crockett Street, Aubrey, TX 76227
MLS# 21397053Listed by: ASTRA REALTY LLC - New
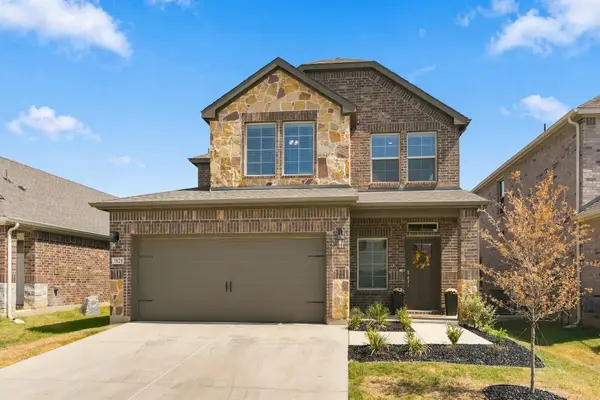 $400,000Active4 beds 3 baths2,133 sq. ft.
3520 Ample Vista Road, Aubrey, TX 76227
MLS# 21396781Listed by: KELLER WILLIAMS REALTY - New
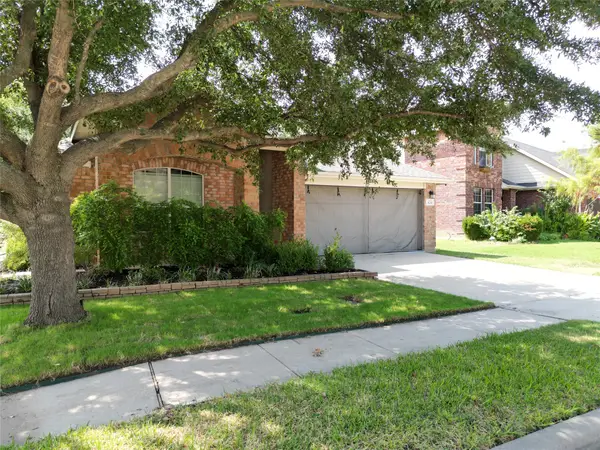 $295,000Active3 beds 2 baths1,733 sq. ft.
929 Warbler, Aubrey, TX 76227
MLS# 21396475Listed by: FATHOM REALTY - New
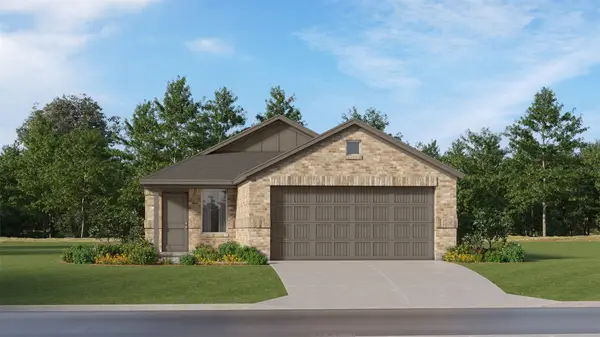 $245,999Active3 beds 2 baths1,451 sq. ft.
941 Pastern Street, Aubrey, TX 76227
MLS# 21396725Listed by: KELLER WILLIAMS CITY-VIEW - New
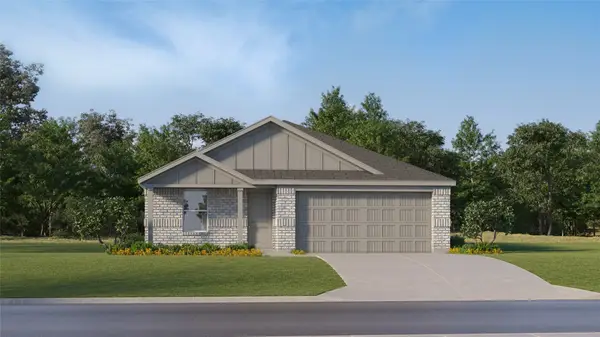 $268,999Active4 beds 2 baths1,720 sq. ft.
628 Dressage Lane, Aubrey, TX 76227
MLS# 21396765Listed by: KELLER WILLIAMS CITY-VIEW - New
 $247,999Active3 beds 2 baths1,411 sq. ft.
937 Pastern Street, Aubrey, TX 76227
MLS# 21396635Listed by: KELLER WILLIAMS CITY-VIEW - New
 $264,999Active4 beds 2 baths1,656 sq. ft.
936 Pastern Street, Aubrey, TX 76227
MLS# 21396639Listed by: KELLER WILLIAMS CITY-VIEW - New
 $262,999Active4 beds 2 baths1,656 sq. ft.
957 Pastern Street, Aubrey, TX 76227
MLS# 21396648Listed by: KELLER WILLIAMS CITY-VIEW - New
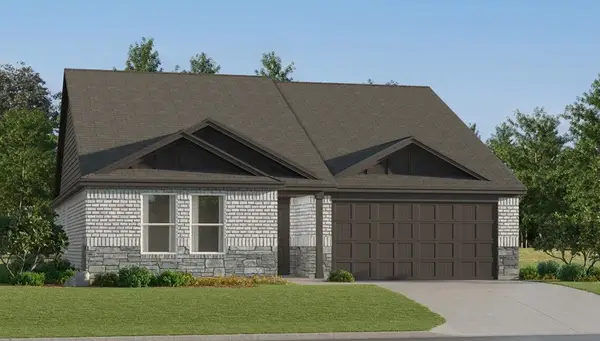 $284,499Active3 beds 2 baths1,621 sq. ft.
957 Yearling Lane, Aubrey, TX 76227
MLS# 21396661Listed by: KELLER WILLIAMS CITY-VIEW - New
 $551,776Active5 beds 4 baths3,178 sq. ft.
5309 Hybern Avenue, Aubrey, TX 76227
MLS# 21396668Listed by: HOMESUSA.COM


Protect your home and budget from life's surprises with an Assurant Home Warranty, backed by a partner that supports you through every step of homeownership. Explore Plans.
© 2026 Better Homes and Gardens Real Estate LLC. An Anywhere Real Estate company. All rights reserved. Better Homes and Gardens® Real Estate is a registered trademark owned by Meredith Operations Corporation, licensed to Better Homes and Gardens Real Estate LLC and used with permission. Better Homes and Gardens Real Estate LLC fully supports the principles of the Fair Housing Act and the Equal Opportunity Act. Listing information is deemed reliable but is not guaranteed accurate.
Each office is independently owned and operated.
Any services or products provided by third parties are not provided by, affiliated with or related to Better Homes and Gardens Real Estate LLC, or its affiliated companies.