
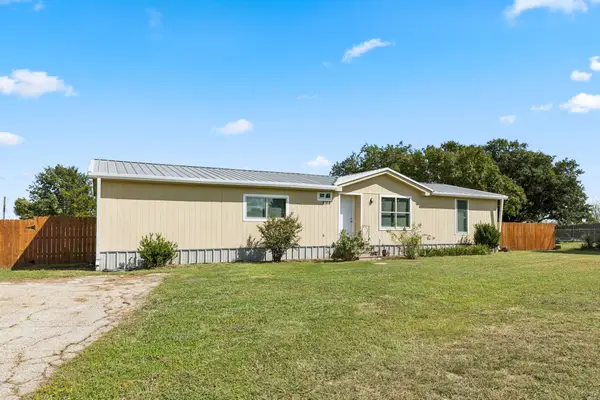
3640 Barrel Lane, Aubrey, TX 76227
Local realty services provided by:Better Homes and Gardens Real Estate Lindsey Realty
3640 Barrel Lane,Aubrey, TX 76227
$509,000Last list price
- 4 Beds
- 4 Baths
- - sq. ft.
- Single family
- Sold
Listed by: dina verteramo
Office: highland homes realty
MLS#:21176510
Source:GDAR
Sorry, we are unable to map this address
Price summary
- Price:$509,000
- Monthly HOA dues:$89
About this home
Breathtaking Griffith floor plan featuring 4 bedrooms and 4 full baths, with a private study on the main level. This thoughtfully designed home offers a spacious family room, plus a game room and media room upstairs. The Griffith plan includes two bedrooms on the main floor and two additional bedrooms upstairs, perfect for flexible living. The primary suite showcases a freestanding tub with a separate shower, dropped shower mud pan, and elegant up-lighting throughout. Additional upgrades include floor plugs, 8-foot interior doors on the main level, and 6-inch baseboards. The chef’s kitchen is equipped with a built-in oven and microwave, a 5-burner gas cooktop, convenient pot and pan drawers, and a stunning island finished with wood on all four sides. Level 2 carpet and pad are installed in the primary bedroom and walk-in closet, all secondary bedrooms, media room loft, upstairs halls, and stairs. Engineered wood flooring enhances the entry, extended entry and hallways, garage entry, family room, hall to bedroom two, kitchen and pantry, rear entry, and study—creating a seamless and elegant look throughout the main living areas....
Contact an agent
Home facts
- Year built:2026
- Subdivision & Development:Sandbrock Ranch
- Listing ID #:21176510
- Added:176 day(s) ago
- Updated:August 07, 2026 at 05:57 AM
Rooms and interior
- Bedrooms:4
- Total bathrooms:4
- Full bathrooms:4
- Flooring:Carpet, Tile, Wood
- Kitchen Description:Dishwasher, Disposal, Electric Oven, Gas Cooktop, Microwave
Heating and cooling
- Cooling:Central Air, Humidity Control, Zoned
- Heating:Humidity Control, Zoned
- Central air:Yes
Structure and exterior
- Roof:Composition
- Year built:2026
- Lot Features:Interior Lot, Lawn, Sprinkler System
- Construction Materials:Brick, Fiber Cement
- Levels:2 Story
Schools
- High school:Ray Braswell
- Middle school:Pat Hagan Cheek
- Elementary school:Sandbrock Ranch
Finances and disclosures
- Price:$509,000
Features and amenities
- Appliances:Dishwasher, Disposal, Electric Oven, Gas Cooktop, Microwave
- Amenities:Carbon Monoxide Detectors, Smoke Detectors
Parking
- Garage:Yes
- Garage spaces:2
 Information provided, in part, by North Texas Real Estate Information Systems, Inc. Last Updated August 7, 2026 Listings with the NTREIS logo are listed by brokerages other than Better Homes and Gardens Real Estate Lindsey Realty.
New listings near 3640 Barrel Lane
- Open Sat, 1 to 3pmNew
 $380,000Active4 beds 3 baths2,075 sq. ft.
10228 Fountain Gate Street, Aubrey, TX 76227
MLS# 21352145Listed by: MONUMENT REALTY - New
 $339,300Active3 beds 3 baths2,243 sq. ft.
1900 Outpost Creek Lane, Aubrey, TX 76227
MLS# 21352108Listed by: DFW HOME HELPERS REALTY LLC - New
 $317,000Active4 beds 2 baths1,854 sq. ft.
11217 Canyon Oak Street, Aubrey, TX 76227
MLS# 21349547Listed by: ORCHARD BROKERAGE - Open Sun, 1 to 3pmNew
 $475,000Active4 beds 3 baths2,372 sq. ft.
2012 Dappled Grey Avenue, Aubrey, TX 76227
MLS# 21352214Listed by: REKONNECTION, LLC - Open Sat, 1 to 3pmNew
 $979,900Active3 beds 3 baths3,127 sq. ft.
2782 Rock Hill Road, Aubrey, TX 76227
MLS# 21334682Listed by: EAGLE REALTY - New
 $430,000Active3 beds 2 baths2,041 sq. ft.
1101 Broken Wheel Trail, Aubrey, TX 76227
MLS# 21349409Listed by: HOUSE BROKERAGE - New
 $240,000Active4 beds 2 baths1,848 sq. ft.
9358 Running Bear Road, Aubrey, TX 76227
MLS# 21351007Listed by: KELLER WILLIAMS REALTY DPR - Open Sun, 11am to 1pmNew
 $370,000Active3 beds 2 baths1,879 sq. ft.
1916 Outpost Creek Lane, Aubrey, TX 76227
MLS# 21325575Listed by: CENTURY 21 JUDGE FITE CO. - New
 $319,900Active3 beds 2 baths1,601 sq. ft.
3228 Maroon Creek Road, Aubrey, TX 76227
MLS# 21350237Listed by: RIGHTSIZE REALTY ASSOC, LLC - Open Sun, 1 to 3pmNew
 $350,000Active4 beds 3 baths3,062 sq. ft.
1108 Black Cherry Drive, Aubrey, TX 76227
MLS# 21351275Listed by: FATHOM REALTY, LLC


Protect your home and budget from life's surprises with an Assurant Home Warranty, backed by a partner that supports you through every step of homeownership. Explore Plans.
© 2026 Better Homes and Gardens Real Estate LLC. An Anywhere Real Estate company. All rights reserved. Better Homes and Gardens® Real Estate is a registered trademark owned by Meredith Operations Corporation, licensed to Better Homes and Gardens Real Estate LLC and used with permission. Better Homes and Gardens Real Estate LLC fully supports the principles of the Fair Housing Act and the Equal Opportunity Act. Listing information is deemed reliable but is not guaranteed accurate.
Each office is independently owned and operated.
Any services or products provided by third parties are not provided by, affiliated with or related to Better Homes and Gardens Real Estate LLC, or its affiliated companies.