
5001 Nesta, Aubrey, TX 76227
Local realty services provided by:Better Homes and Gardens Real Estate Rhodes Realty
5001 Nesta,Aubrey, TX 76227
$676,336
- 4 Beds
- 3 Baths
- 3,315 sq. ft.
- Single family
- Active
Listed by: ben caballero
Office: homesusa.com
MLS#:21331656
Source:GDAR
Price summary
- Price:$676,336
- Price per sq. ft.:$204.02
- Monthly HOA dues:$55
About this home
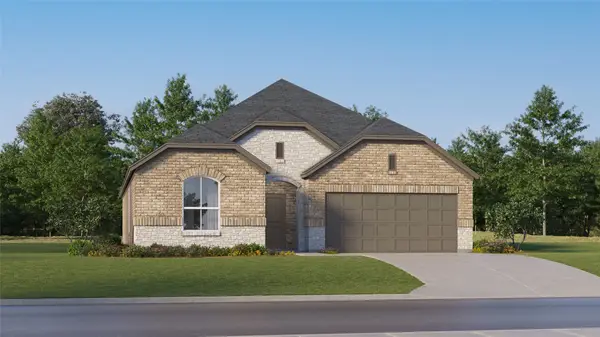
MLS# 21331656 - Built by William Ryan Homes - November 2026 completion ~ The Cypress is a spacious two story home with an open concept design featuring a large kitchen overlooking the family room. A private first floor primary suite and generous secondary bedrooms on the 2nd floor and flexible living space that make it ideal for entertaining.
Contact an agent
Home facts
- Year built:2026
- Listing ID #:21331656
- Added:1 day(s) ago
- Updated:July 15, 2026 at 01:41 PM
Rooms and interior
- Bedrooms:4
- Total bathrooms:3
- Full bathrooms:3
- Flooring:Ceramic Tile, Luxury Vinyl Plank
- Kitchen Description:Built In Gas Range, Convection Oven, Dishwasher, Disposal, Gas Cooktop, Gas Oven, Microwave, Vented Exhaust Fan
- Living area:3,315 sq. ft.
Heating and cooling
- Cooling:Ceiling Fans, Central Air
- Heating:Central, Fireplaces
- Central air:Yes
Structure and exterior
- Roof:Composition
- Year built:2026
- Building area:3,315 sq. ft.
- Lot area:0.13 Acres
- Architectural Style:Tudor
- Construction Materials:Brick
- Foundation Description:Slab
- Levels:2 Story
Schools
- High school:Richland
- Middle school:Moseley
- Elementary school:Dan Christie
Finances and disclosures
- Price:$676,336
- Price per sq. ft.:$204.02
Features and amenities
- Appliances:Built In Gas Range, Convection Oven, Dishwasher, Disposal, Gas Cooktop, Gas Oven, Gas Water Heater, Microwave, Plumbed For Gas, Some Gas Appliances, Vented Exhaust Fan
- Amenities:Carbon Monoxide Detectors, Smoke Detectors
Parking
- Garage:Yes
- Garage spaces:2
 Information provided, in part, by North Texas Real Estate Information Systems, Inc. Last Updated July 15, 2026 Listings with the NTREIS logo are listed by brokerages other than Better Homes and Gardens Real Estate Rhodes Realty.
New listings near 5001 Nesta
- New
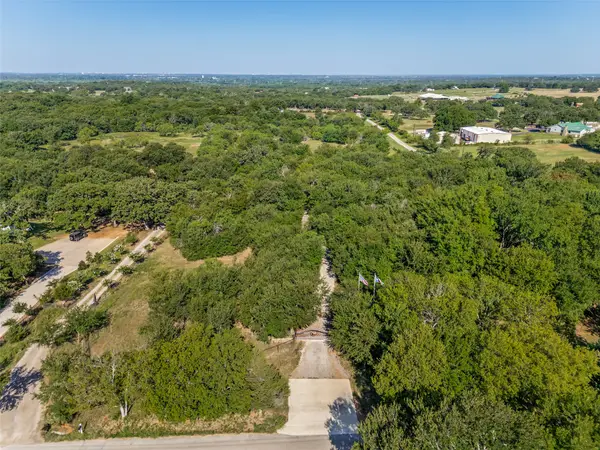 $749,990Active4.96 Acres
3863 New Hope Road, Aubrey, TX 76227
MLS# 21327529Listed by: KELLER WILLIAMS FRISCO STARS - New
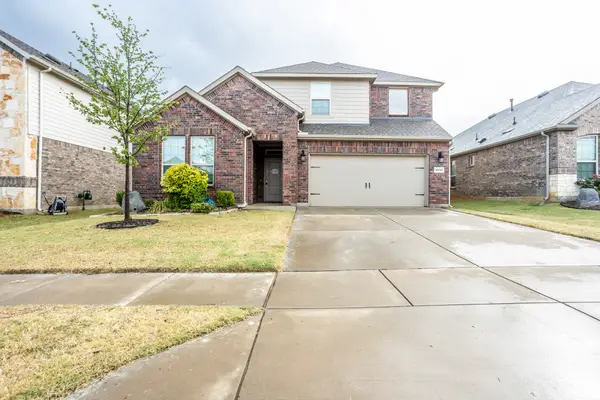 $332,000Active4 beds 3 baths2,295 sq. ft.
3235 Hunters Glen Drive, Aubrey, TX 76227
MLS# 21331547Listed by: LANEE SCOTT REALTORS, LLC - New
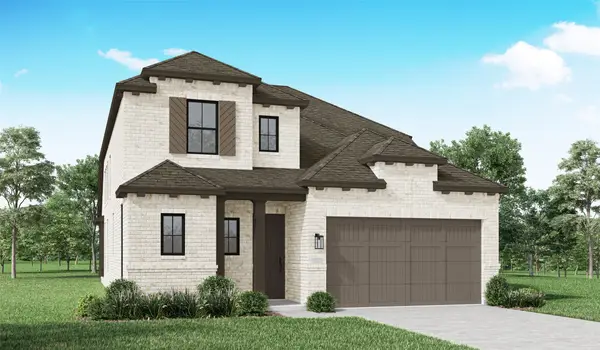 $493,990Active4 beds 3 baths2,703 sq. ft.
3608 Barrel Lane, Aubrey, TX 76227
MLS# 21331289Listed by: HIGHLAND HOMES REALTY - New
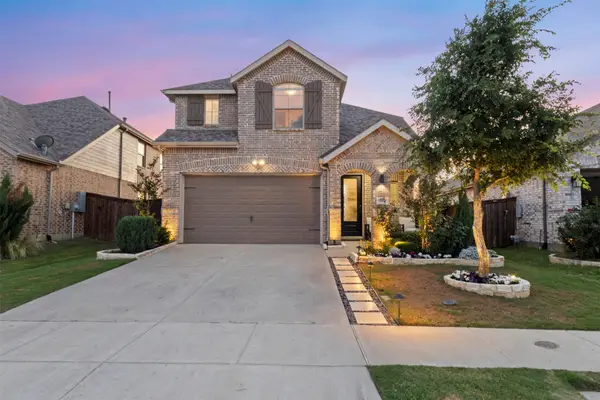 $440,000Active4 beds 3 baths2,306 sq. ft.
3601 Palmetto Avenue, Aubrey, TX 76227
MLS# 21330362Listed by: ONDEMAND REALTY - New
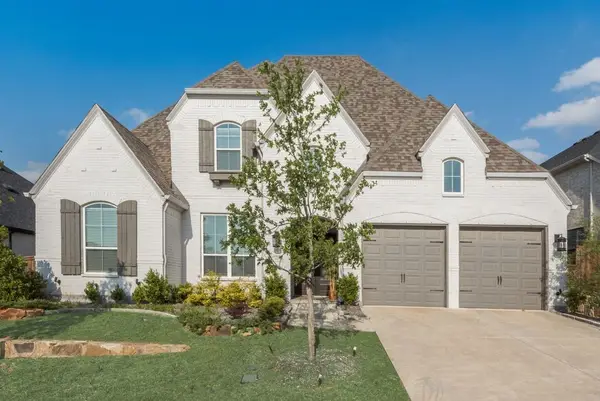 $730,000Active5 beds 5 baths3,926 sq. ft.
4600 Paintbrush Way, Aubrey, TX 76227
MLS# 21330411Listed by: TDREALTY - New
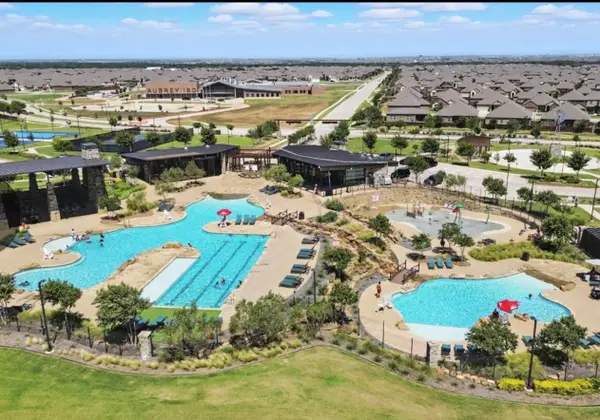 $317,000Active4 beds 2 baths1,855 sq. ft.
9809 Gooseneck Drive, Aubrey, TX 76227
MLS# 21328280Listed by: COMPASS RE TEXAS, LLC - New
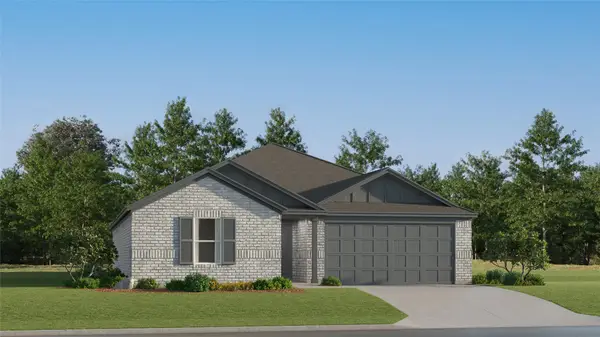 $288,999Active4 beds 2 baths1,787 sq. ft.
2532 Farrier Lane, Aubrey, TX 76227
MLS# 21329981Listed by: TURNER MANGUM,LLC - New
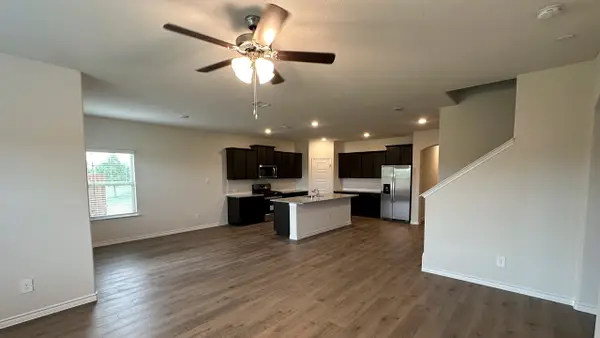 $384,990Active4 beds 3 baths2,530 sq. ft.
4829 Silver Touch Road, Aubrey, TX 76227
MLS# 21329670Listed by: D.R. HORTON, AMERICA'S BUILDER - New
 $319,999Active3 beds 2 baths1,801 sq. ft.
2216 Pommel Lane, Aubrey, TX 76227
MLS# 21329760Listed by: TURNER MANGUM,LLC


Protect your home and budget from life's surprises with an Assurant Home Warranty, backed by a partner that supports you through every step of homeownership. Explore Plans.
© 2026 Better Homes and Gardens Real Estate LLC. An Anywhere Real Estate company. All rights reserved. Better Homes and Gardens® Real Estate is a registered trademark owned by Meredith Operations Corporation, licensed to Better Homes and Gardens Real Estate LLC and used with permission. Better Homes and Gardens Real Estate LLC fully supports the principles of the Fair Housing Act and the Equal Opportunity Act. Listing information is deemed reliable but is not guaranteed accurate.
Each office is independently owned and operated.
Any services or products provided by third parties are not provided by, affiliated with or related to Better Homes and Gardens Real Estate LLC, or its affiliated companies.