
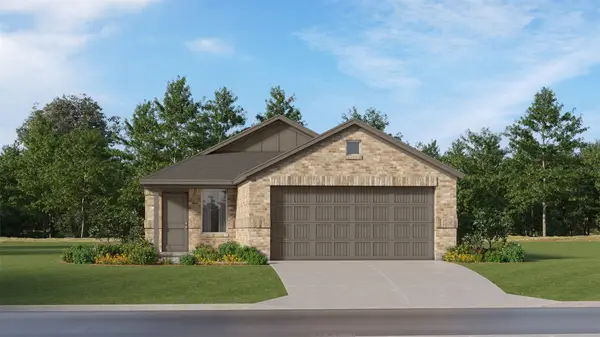
5309 Hybern Avenue, Aubrey, TX 76227
Local realty services provided by:Better Homes and Gardens Real Estate Rhodes Realty
5309 Hybern Avenue,Aubrey, TX 76227
$551,776
- 5 Beds
- 4 Baths
- 3,178 sq. ft.
- Single family
- Active
Listed by: ben caballero
Office: homesusa.com
MLS#:21396668
Source:GDAR
Price summary
- Price:$551,776
- Price per sq. ft.:$173.62
- Monthly HOA dues:$55
About this home
MLS# 21396668 - Built by William Ryan Homes - Ready Now! ~ The Freeport is a beautifully designed 5-bedroom, 4 - full bath home featuring dramatic ceiling heights, generous living spaces and thoughtful upgrades throughout. A welcoming 16’ foyer opens to a flex room, secondary bedroom and full bath—ideal for guests or multigenerational living. The heart of the home is the impressive Family Room with 20’ volume ceilings, soaring windows and a 50 inch linear electric fireplace, all overlooking the covered patio. The open-concept gourmet kitchen features custom-style stacked cabinetry, white quartz countertops, abundant storage, a large 6’ x 4’ walk-in pantry, pot filler, 36 inch five-burner cooktop and built-in GE Profile oven. The spacious Owner’s Suite features 12’ ceilings and a spa-inspired bath with separate vanities, freestanding soaking tub, zero-entry walk-in shower and generous walk-in closet space. Upstairs, you’ll find three additional bedrooms with walk-in closets, a Jack-and-Jill-style bath, an open-to-below loft-game room, and fourth full bath. Additional highlights include open metal stair railing, mud bench, abundant storage and LED lighting in the Family Room, Game Room, Flex Room and Owner’s Suite. With its soaring ceilings, flexible living spaces, four full baths and impressive kitchen, the Freeport offers the space and functionality today’s buyers are looking for....
Contact an agent
Home facts
- Year built:2026
- Subdivision & Development:Lily Creek at Sutton Fields
- Listing ID #:21396668
- Added:1 day(s) ago
- Updated:September 26, 2026 at 03:47 AM
Rooms and interior
- Bedrooms:5
- Total bathrooms:4
- Full bathrooms:4
- Flooring:Ceramic Tile, Luxury Vinyl Plank
- Kitchen Description:Built In Gas Range, Convection Oven, Dishwasher, Disposal, Gas Cooktop, Gas Oven, Microwave, Vented Exhaust Fan
- Living area:3,178 sq. ft.
Heating and cooling
- Cooling:Ceiling Fans, Central Air
- Heating:Central, Fireplaces
- Central air:Yes
Structure and exterior
- Roof:Composition
- Year built:2026
- Building area:3,178 sq. ft.
- Lot area:0.13 Acres
- Lot Features:Interior Lot, Sprinkler System, Subdivision
- Architectural Style:Tudor
- Construction Materials:Brick
- Foundation Description:Slab
- Levels:2 Story
Schools
- High school:Richland
- Middle school:Moseley
- Elementary school:Dan Christie
Finances and disclosures
- Price:$551,776
- Price per sq. ft.:$173.62
Features and amenities
- Appliances:Built In Gas Range, Convection Oven, Dishwasher, Disposal, Gas Cooktop, Gas Oven, Gas Water Heater, Microwave, Plumbed For Gas, Some Gas Appliances, Tankless Water Heater, Vented Exhaust Fan
- Amenities:Carbon Monoxide Detectors, Fire Sprinkler System, Prewired, Smoke Detectors
Parking
- Garage:Yes
- Garage spaces:2
 Information provided, in part, by North Texas Real Estate Information Systems, Inc. Last Updated September 26, 2026 Listings with the NTREIS logo are listed by brokerages other than Better Homes and Gardens Real Estate Rhodes Realty.
New listings near 5309 Hybern Avenue
- New
 $245,999Active3 beds 2 baths1,451 sq. ft.
941 Pastern Street, Aubrey, TX 76227
MLS# 21396725Listed by: KELLER WILLIAMS CITY-VIEW - New
 $247,999Active3 beds 2 baths1,411 sq. ft.
937 Pastern Street, Aubrey, TX 76227
MLS# 21396635Listed by: KELLER WILLIAMS CITY-VIEW - New
 $264,999Active4 beds 2 baths1,656 sq. ft.
936 Pastern Street, Aubrey, TX 76227
MLS# 21396639Listed by: KELLER WILLIAMS CITY-VIEW - New
 $262,999Active4 beds 2 baths1,656 sq. ft.
957 Pastern Street, Aubrey, TX 76227
MLS# 21396648Listed by: KELLER WILLIAMS CITY-VIEW - New
 $301,499Active3 beds 2 baths1,604 sq. ft.
2211 Jockey Lane, Aubrey, TX 76227
MLS# 21396104Listed by: KELLER WILLIAMS CITY-VIEW - New
 $310,999Active3 beds 2 baths1,801 sq. ft.
2216 Pommel Lane, Aubrey, TX 76227
MLS# 21396138Listed by: KELLER WILLIAMS CITY-VIEW - New
 $333,499Active4 beds 2 baths2,062 sq. ft.
2223 Jockey Lane, Aubrey, TX 76227
MLS# 21396151Listed by: KELLER WILLIAMS CITY-VIEW - New
 $266,999Active3 beds 2 baths1,461 sq. ft.
2548 Farrier Lane, Aubrey, TX 76227
MLS# 21396250Listed by: KELLER WILLIAMS CITY-VIEW - New
 $290,999Active4 beds 2 baths1,787 sq. ft.
2549 Farrier Lane, Aubrey, TX 76227
MLS# 21396289Listed by: KELLER WILLIAMS CITY-VIEW


Protect your home and budget from life's surprises with an Assurant Home Warranty, backed by a partner that supports you through every step of homeownership. Explore Plans.
© 2026 Better Homes and Gardens Real Estate LLC. An Anywhere Real Estate company. All rights reserved. Better Homes and Gardens® Real Estate is a registered trademark owned by Meredith Operations Corporation, licensed to Better Homes and Gardens Real Estate LLC and used with permission. Better Homes and Gardens Real Estate LLC fully supports the principles of the Fair Housing Act and the Equal Opportunity Act. Listing information is deemed reliable but is not guaranteed accurate.
Each office is independently owned and operated.
Any services or products provided by third parties are not provided by, affiliated with or related to Better Homes and Gardens Real Estate LLC, or its affiliated companies.