
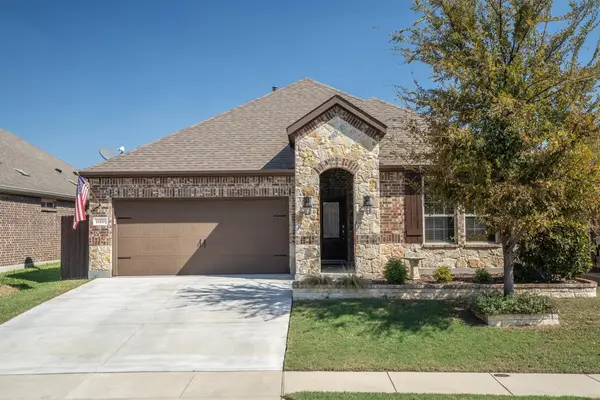
629 Wilmington Lane, Aubrey, TX 76227
Local realty services provided by:Better Homes and Gardens Real Estate Edwards & Associates
Listed by: jinny kim
Office: kimberly adams realty
MLS#:21395526
Source:GDAR
Price summary
- Price:$499,000
- Price per sq. ft.:$196.3
- Monthly HOA dues:$70.83
About this home
A beautiful 1.5 story home situated on a corner lot in the highly desired Savannah community. Featuring 4 bedrooms and 3 full baths, this well designed floor plan offers 3 bedrooms and 2 full baths downstairs, along with tall ceilings and spacious living areas. The kitchen opens to the living and dining areas, creating an inviting open concept layout that is great for everyday living. Upstairs, a private ensuite bedroom with its own full bath and walk-in shower is a great option for guests or a flexible secondary retreat. Generously sized backyard with plenty of space to relax or entertain. Enjoy resort style community amenities including a clubhouse, community pools, fitness center, jogging and biking trails, parks and much more. Conveniently located near Costco, shopping, dining, and everyday conveniences with easy access to surrounding Frisco, Prosper, and Little Elm. Come schedule your showing today!!
Contact an agent
Home facts
- Year built:2016
- Subdivision & Development:Oglethorpe Village At Savannah
- Listing ID #:21395526
- Added:1 day(s) ago
- Updated:October 10, 2026 at 09:55 PM
Rooms and interior
- Bedrooms:4
- Total bathrooms:3
- Full bathrooms:3
- Flooring:Carpet, Ceramic Tile
- Kitchen Description:Dishwasher, Disposal
- Living area:2,542 sq. ft.
Heating and cooling
- Cooling:Ceiling Fans, Central Air
- Heating:Central
- Central air:Yes
Structure and exterior
- Roof:Composition
- Year built:2016
- Building area:2,542 sq. ft.
- Lot area:0.17 Acres
- Lot Features:Corner Lot
- Architectural Style:Traditional
- Construction Materials:Brick
- Foundation Description:Slab
Schools
- High school:Ray Braswell
- Middle school:Pat Hagan Cheek
- Elementary school:Savannah
Finances and disclosures
- Price:$499,000
- Price per sq. ft.:$196.3
- Tax amount:$10,897
Features and amenities
- Appliances:Dishwasher, Disposal
- Amenities:Smoke Detectors
Parking
- Garage:Yes
- Garage spaces:2
 Information provided, in part, by North Texas Real Estate Information Systems, Inc. Last Updated October 10, 2026 Listings with the NTREIS logo are listed by brokerages other than Better Homes and Gardens Real Estate Edwards & Associates.
New listings near 629 Wilmington Lane
- New
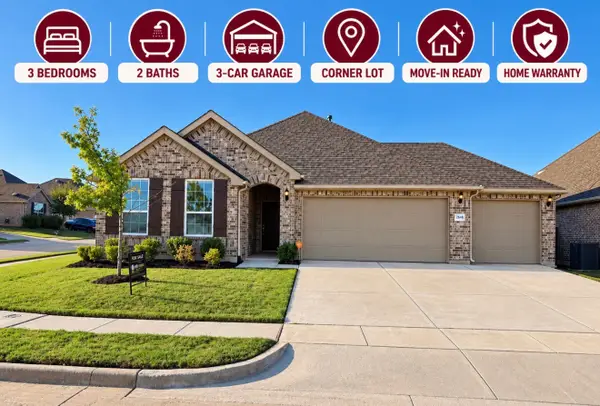 $335,000Active3 beds 2 baths1,912 sq. ft.
2848 N Ranger Ln Street, Aubrey, TX 76227
MLS# 21408641Listed by: PREMIER REALTY GROUP - Open Sun, 1 to 3pmNew
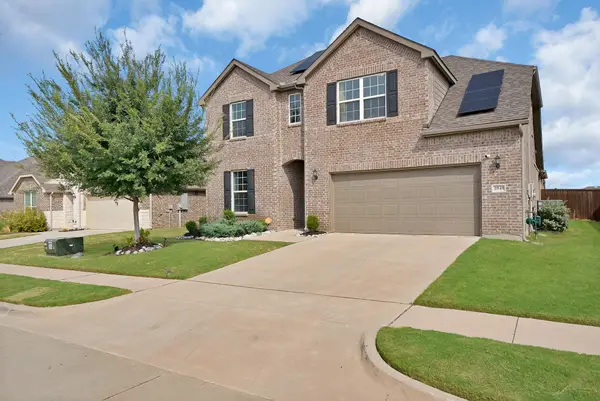 $489,600Active5 beds 3 baths3,267 sq. ft.
2845 Ranger Lane, Aubrey, TX 76227
MLS# 21400230Listed by: MONUMENT REALTY - Open Sun, 2 to 4pmNew
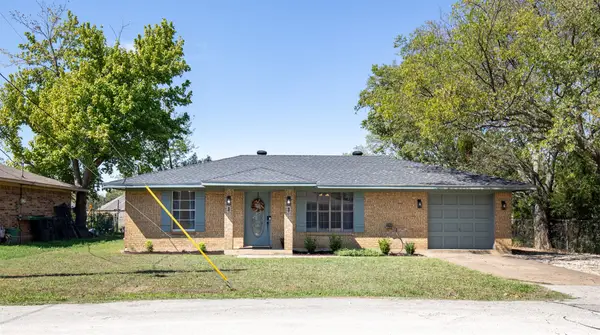 $195,000Active2 beds 1 baths972 sq. ft.
600 Mary Street, Aubrey, TX 76227
MLS# 21404282Listed by: EXP REALTY - New
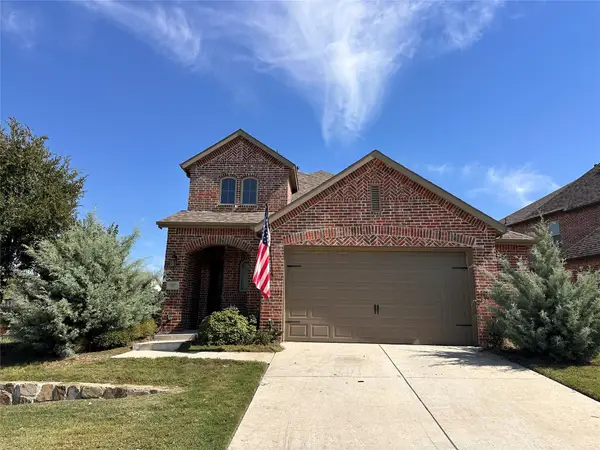 $320,000Active3 beds 3 baths2,360 sq. ft.
1805 Pelham Drive, Aubrey, TX 76227
MLS# 21405375Listed by: KELLER WILLIAMS PROSPER CELINA - New
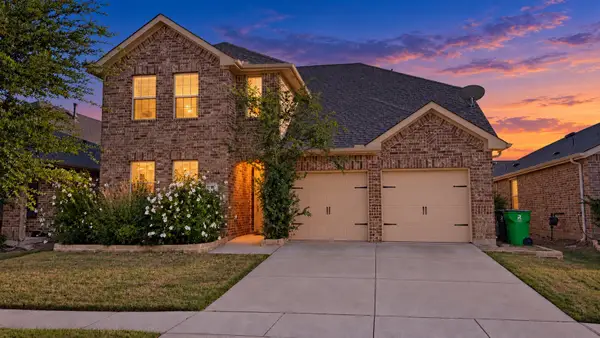 $329,000Active3 beds 3 baths2,243 sq. ft.
1900 Outpost Creek Lane, Aubrey, TX 76227
MLS# 21408401Listed by: FULL CIRCLE RE - New
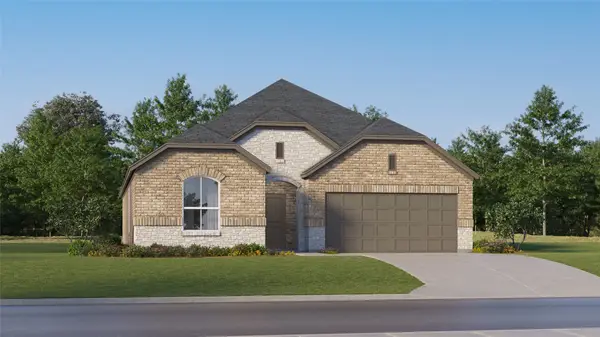 $264,999Active3 beds 2 baths1,801 sq. ft.
671 Arabian Lane, Aubrey, TX 76227
MLS# 21408344Listed by: KELLER WILLIAMS CITY-VIEW - New
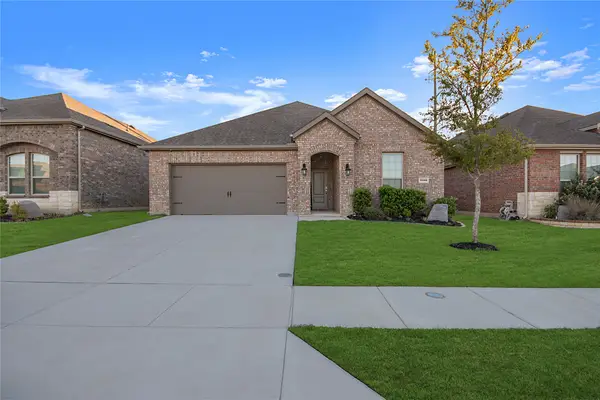 $355,000Active4 beds 2 baths1,850 sq. ft.
3102 Moccasin Lane, Aubrey, TX 76227
MLS# 21406447Listed by: COMPASS RE TEXAS, LLC. - New
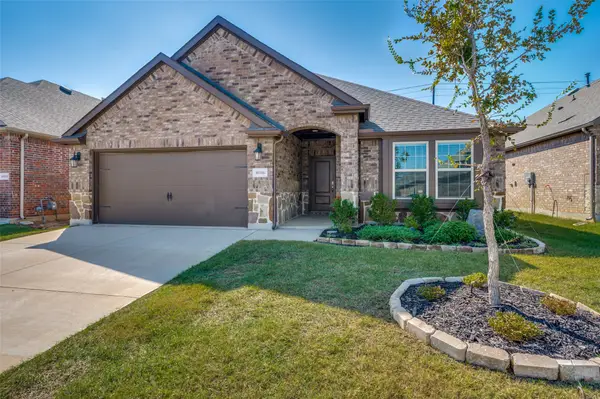 $323,500Active3 beds 2 baths1,703 sq. ft.
10516 Fountain Gate Street, Aubrey, TX 76227
MLS# 21407761Listed by: EBBY HALLIDAY, REALTORS - New
 $300,000Active3 beds 2 baths1,793 sq. ft.
11416 Blaze Street, Aubrey, TX 76227
MLS# 21408145Listed by: RE/MAX DFW ASSOCIATES


Protect your home and budget from life's surprises with an Assurant Home Warranty, backed by a partner that supports you through every step of homeownership. Explore Plans.
© 2026 Better Homes and Gardens Real Estate LLC. An Anywhere Real Estate company. All rights reserved. Better Homes and Gardens® Real Estate is a registered trademark owned by Meredith Operations Corporation, licensed to Better Homes and Gardens Real Estate LLC and used with permission. Better Homes and Gardens Real Estate LLC fully supports the principles of the Fair Housing Act and the Equal Opportunity Act. Listing information is deemed reliable but is not guaranteed accurate.
Each office is independently owned and operated.
Any services or products provided by third parties are not provided by, affiliated with or related to Better Homes and Gardens Real Estate LLC, or its affiliated companies.