
706 Presidio Street, Aubrey, TX 76227
Local realty services provided by:Better Homes and Gardens Real Estate Senter, REALTORS(R)
Listed by: charles brown, kevin christensen
Office: keller williams realty
MLS#:21404109
Source:GDAR
Price summary
- Price:$299,990
- Price per sq. ft.:$159.74
- Monthly HOA dues:$46.67
About this home
*AUBREY ISD!!VACANT & MOVE-IN READY!!
Welcome to this well-maintained 3-bedroom, 2-bath home in Aubrey Creek Estates, offering a stylish interior, open-concept layout, and convenient location.
From the inviting entry, the home opens into a bright living area with wood-look tile flooring, recessed lighting, abundant natural light, and a cozy brick fireplace with mantle. The open layout connects effortlessly to the dining area and kitchen, making everyday living and entertaining easy. The kitchen features a center island with seating, quartz countertops, ample cabinetry, subway tile backsplash, pendant lighting, stainless steel appliances, and a built-in serving buffet with additional storage and prep space.
The private primary suite offers a relaxing retreat with vaulted ceilings, a bay window, and plenty of natural light. Its ensuite bath features dual sinks, a walk-in shower, soaking tub with a large window above, and a spacious walk-in closet. Two additional bedrooms provide flexibility for family, guests, or a home office, while the second full bath is conveniently nearby.
Outside, enjoy a covered patio and large fenced backyard with plenty of room for pets, play, gardening, or creating your own outdoor retreat. The space offers a great setting for both entertaining and relaxing.
Located in desirable Aubrey Creek Estates and served by Aubrey ISD, this home offers easy access to schools, shopping, dining, and major roadways. With its inviting layout, attractive finishes, and vacant, move-in-ready condition, this home is ready for its next chapter....
Contact an agent
Home facts
- Year built:2022
- Subdivision & Development:Aubrey Creek Estates
- Listing ID #:21404109
- Added:1 day(s) ago
- Updated:October 08, 2026 at 06:53 PM
Rooms and interior
- Bedrooms:3
- Total bathrooms:2
- Full bathrooms:2
- Flooring:Carpet, Ceramic Tile
- Kitchen Description:Dishwasher, Disposal, Electric Oven, Electric Range, Microwave, Vented Exhaust Fan
- Living area:1,878 sq. ft.
Heating and cooling
- Cooling:Ceiling Fans, Central Air, Electric
- Heating:Central, Electric, Fireplaces
- Central air:Yes
Structure and exterior
- Year built:2022
- Building area:1,878 sq. ft.
- Lot area:0.15 Acres
- Lot Features:Interior Lot, Lawn, Subdivision
- Architectural Style:Traditional
- Construction Materials:Brick
- Levels:1 Story
Schools
- High school:Aubrey
- Middle school:Aubrey
- Elementary school:Jackie Fuller
Finances and disclosures
- Price:$299,990
- Price per sq. ft.:$159.74
- Tax amount:$7,572
Features and amenities
- Appliances:Dishwasher, Disposal, Electric Oven, Electric Range, Electric Water Heater, Microwave, Vented Exhaust Fan
- Amenities:Carbon Monoxide Detectors, Smoke Detectors
Parking
- Garage:Yes
- Garage spaces:2
 Information provided, in part, by North Texas Real Estate Information Systems, Inc. Last Updated October 8, 2026 Listings with the NTREIS logo are listed by brokerages other than Better Homes and Gardens Real Estate Senter, REALTORS(R).
New listings near 706 Presidio Street
- New
 $267,999Active3 beds 2 baths1,461 sq. ft.
949 Yearling Lane, Aubrey, TX 76227
MLS# 21406951Listed by: KELLER WILLIAMS CITY-VIEW - New
 $346,163Active3 beds 2 baths1,791 sq. ft.
1721 Edgeway Drive, Aubrey, TX 76227
MLS# 21407019Listed by: HOMESUSA.COM - Open Sun, 12 to 2pmNew
 $330,000Active3 beds 2 baths1,721 sq. ft.
1340 Vernon Drive, Aubrey, TX 76227
MLS# 21404636Listed by: COMPASS RE TEXAS, LLC. - Open Sat, 12 to 3pmNew
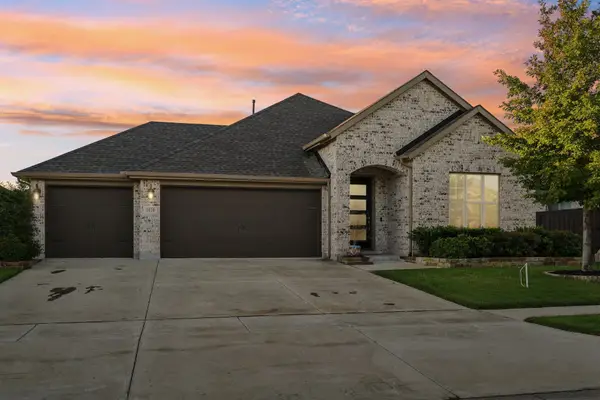 $449,000Active3 beds 2 baths2,285 sq. ft.
1620 Ranger Road, Aubrey, TX 76227
MLS# 21391966Listed by: EXP REALTY - New
 $399,900Active4 beds 3 baths2,771 sq. ft.
10808 Blaze Street, Aubrey, TX 76227
MLS# 21405271Listed by: WHITE ROCK REALTY - New
 $409,990Active4 beds 3 baths2,143 sq. ft.
1208 Graydon Street, Aubrey, TX 76227
MLS# 21406272Listed by: WILLIAM ROBERDS - New
 $304,999Active4 beds 2 baths2,047 sq. ft.
2504 Farrier Lane, Aubrey, TX 76227
MLS# 21406384Listed by: KELLER WILLIAMS CITY-VIEW - New
 $266,999Active4 beds 2 baths1,867 sq. ft.
2520 Farrier Lane, Aubrey, TX 76227
MLS# 21406390Listed by: KELLER WILLIAMS CITY-VIEW - New
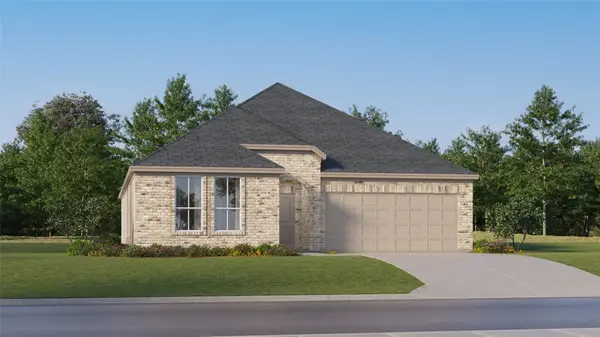 $321,179Active4 beds 2 baths2,062 sq. ft.
643 Colt Lane, Aubrey, TX 76227
MLS# 21406397Listed by: KELLER WILLIAMS CITY-VIEW


Protect your home and budget from life's surprises with an Assurant Home Warranty, backed by a partner that supports you through every step of homeownership. Explore Plans.
© 2026 Better Homes and Gardens Real Estate LLC. An Anywhere Real Estate company. All rights reserved. Better Homes and Gardens® Real Estate is a registered trademark owned by Meredith Operations Corporation, licensed to Better Homes and Gardens Real Estate LLC and used with permission. Better Homes and Gardens Real Estate LLC fully supports the principles of the Fair Housing Act and the Equal Opportunity Act. Listing information is deemed reliable but is not guaranteed accurate.
Each office is independently owned and operated.
Any services or products provided by third parties are not provided by, affiliated with or related to Better Homes and Gardens Real Estate LLC, or its affiliated companies.