
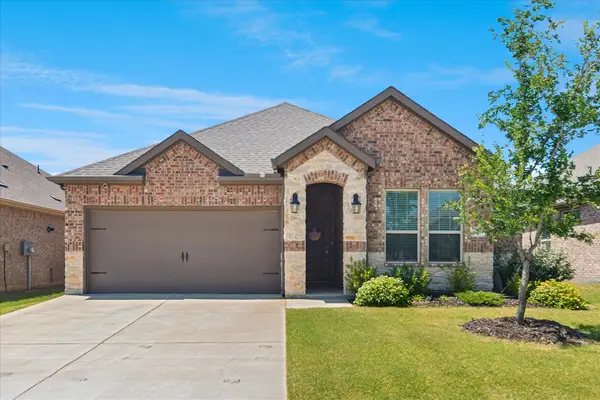
708 Bluestem Drive, Aubrey, TX 76227
Local realty services provided by:Better Homes and Gardens Real Estate Edwards & Associates
Listed by: maggie dieter
Office: compass re texas, llc.
MLS#:21325187
Source:GDAR
Price summary
- Price:$749,000
- Price per sq. ft.:$190.78
- Monthly HOA dues:$89
About this home
Welcome to luxury living in this better-than-new, beautifully upgraded Highland Home that truly stands apart from the rest. Offering 3,900+ sq ft with 5 beds, 4.5 baths, study, media room, & game room, this functional floor plan features 3 bedrooms with ensuite baths, including the primary suite & guest suite downstairs plus an additional ensuite bedroom upstairs, making it ideal for multigenerational living. Stunning white oak-inspired luxury vinyl plank flooring & designer finishes are showcased throughout. Flooded with natural light, the open-concept floor plan features soaring ceilings, expansive windows & a striking floor-to-ceiling brick fireplace that anchors the spacious living room. The living, dining & kitchen flow effortlessly together, while sliding glass doors open to a private backyard backing to a greenbelt & walking trails with no rear neighbors. The kitchen is as functional as it is beautiful with quartz countertops, double ovens, oversized island, ceiling-height cabinetry & exceptional storage. The luxurious primary suite is conveniently located downstairs & overlooks the serene backyard. The spa-like bath features dual vanities, soaking tub, walk-in shower, & a spacious walk-in closet with direct access to the utility room. Upstairs, you'll find a spacious loft offering endless flexibility for a game room or second living area, along with 3 additional bedrooms. One secondary bedroom includes an attached bonus room, perfect for a playroom or study area. From its exceptional floor plan & high-end finishes to its premium greenbelt lot, this home offers a level of quality, comfort, & functionality that is truly hard to find. Located in the master-planned community of Sandbrock Ranch, residents enjoy resort-style amenities including an infinity-edge pool, splash pad, playgrounds, dog park, miles of scenic walking & biking trails, and countless opportunities to enjoy the outdoors and connect with neighbors. This is one you don’t want to miss!!...
Contact an agent
Home facts
- Year built:2023
- Listing ID #:21325187
- Added:1 day(s) ago
- Updated:July 11, 2026 at 04:44 PM
Rooms and interior
- Bedrooms:5
- Total bathrooms:5
- Full bathrooms:4
- Half bathrooms:1
- Flooring:Carpet, Luxury Vinyl Plank, Tile
- Kitchen Description:Dishwasher, Disposal, Double Oven, Electric Oven, Gas Cooktop, Microwave, Vented Exhaust Fan, Wine Cooler
- Living area:3,926 sq. ft.
Heating and cooling
- Cooling:Central Air, Electric
- Heating:Central, Natural Gas
- Central air:Yes
Structure and exterior
- Roof:Composition
- Year built:2023
- Building area:3,926 sq. ft.
- Lot area:0.18 Acres
- Architectural Style:Traditional
- Construction Materials:Brick
- Foundation Description:Slab
- Levels:2 Story
Schools
- High school:Ray Braswell
- Middle school:Pat Hagan Cheek
- Elementary school:Sandbrock Ranch
Finances and disclosures
- Price:$749,000
- Price per sq. ft.:$190.78
- Tax amount:$19,139
Features and amenities
- Appliances:Dishwasher, Disposal, Double Oven, Electric Oven, Gas Cooktop, Microwave, Plumbed For Gas, Some Gas Appliances, Vented Exhaust Fan, Wine Cooler
- Amenities:Smoke Detectors
Parking
- Garage:Yes
- Garage spaces:3
 Information provided, in part, by North Texas Real Estate Information Systems, Inc. Last Updated July 11, 2026 Listings with the NTREIS logo are listed by brokerages other than Better Homes and Gardens Real Estate Edwards & Associates.
New listings near 708 Bluestem Drive
- New
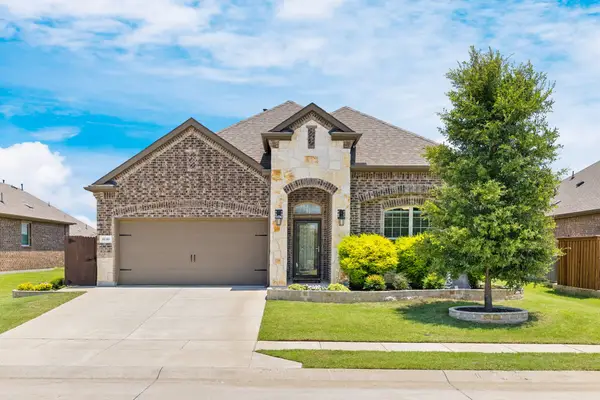 $369,900Active4 beds 2 baths2,033 sq. ft.
11316 Culberson Drive, Aubrey, TX 76227
MLS# 21321131Listed by: HOMESMART - New
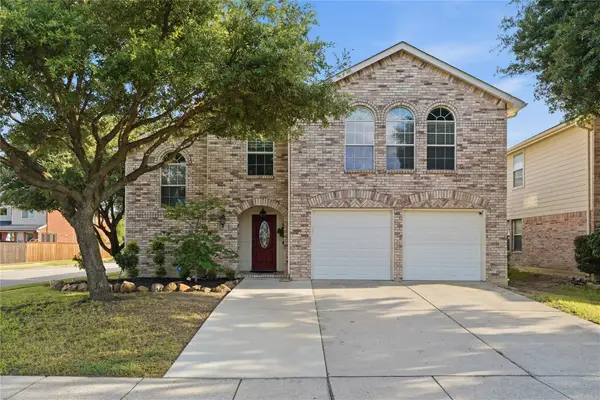 $379,900Active4 beds 3 baths2,491 sq. ft.
1720 Morning Dove, Aubrey, TX 76227
MLS# 21314179Listed by: DHS REALTY - New
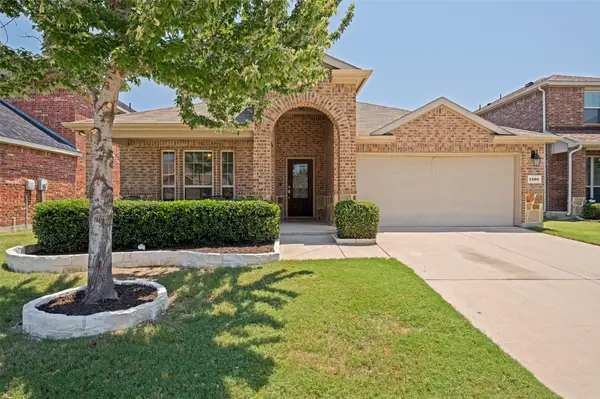 $324,900Active3 beds 2 baths1,882 sq. ft.
1405 Red River Drive, Aubrey, TX 76227
MLS# 21326825Listed by: GREGORIO REAL ESTATE COMPANY - New
 $279,999Active3 beds 2 baths1,337 sq. ft.
2553 Farrier Lane, Aubrey, TX 76227
MLS# 21328142Listed by: TURNER MANGUM,LLC - New
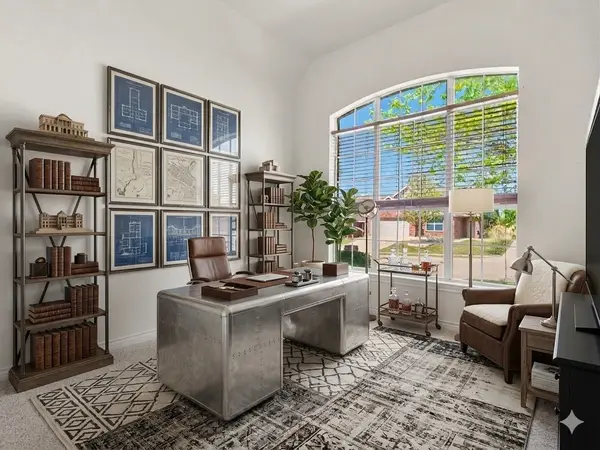 $249,700Active3 beds 2 baths1,207 sq. ft.
9008 Wildrose Lane, Aubrey, TX 76227
MLS# 21322150Listed by: SERHANT TEXAS, LLC - New
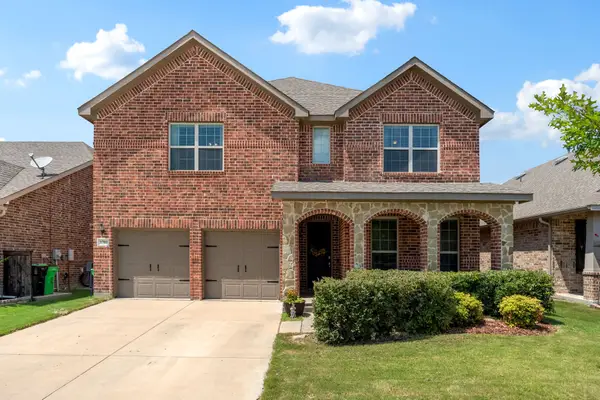 $450,000Active4 beds 3 baths3,178 sq. ft.
1701 Ridge Creek Lane, Aubrey, TX 76227
MLS# 21325830Listed by: COLDWELL BANKER APEX, REALTORS - New
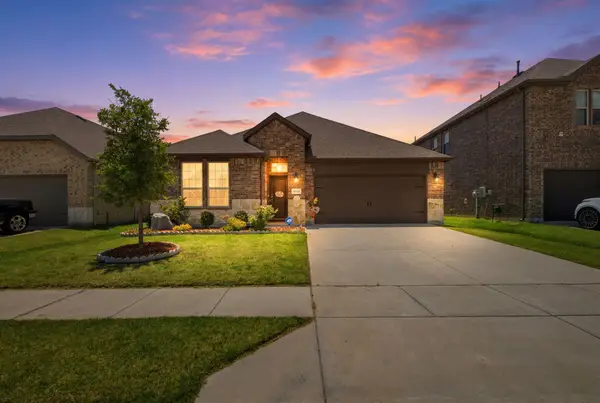 $415,000Active4 beds 3 baths2,075 sq. ft.
10936 Los Alamos Drive, Aubrey, TX 76227
MLS# 21326219Listed by: COLDWELL BANKER REALTY FRISCO - New
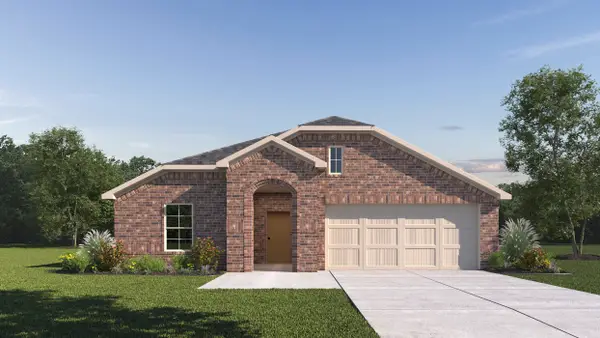 $325,990Active3 beds 2 baths1,656 sq. ft.
4809 Steer Road, Aubrey, TX 76227
MLS# 21327385Listed by: D.R. HORTON, AMERICA'S BUILDER - Open Sun, 2 to 4pmNew
 $280,000Active3 beds 2 baths1,523 sq. ft.
10330 Quail Pointe Road, Aubrey, TX 76227
MLS# 21323987Listed by: COLDWELL BANKER REALTY


Protect your home and budget from life's surprises with an Assurant Home Warranty, backed by a partner that supports you through every step of homeownership. Explore Plans.
© 2026 Better Homes and Gardens Real Estate LLC. An Anywhere Real Estate company. All rights reserved. Better Homes and Gardens® Real Estate is a registered trademark owned by Meredith Operations Corporation, licensed to Better Homes and Gardens Real Estate LLC and used with permission. Better Homes and Gardens Real Estate LLC fully supports the principles of the Fair Housing Act and the Equal Opportunity Act. Listing information is deemed reliable but is not guaranteed accurate.
Each office is independently owned and operated.
Any services or products provided by third parties are not provided by, affiliated with or related to Better Homes and Gardens Real Estate LLC, or its affiliated companies.