
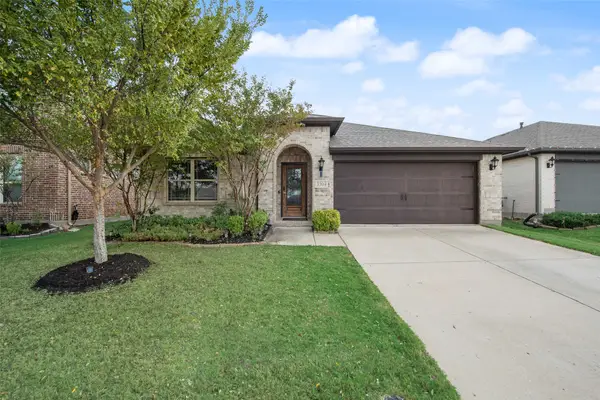
900 Southern Hills Way, Aubrey, TX 76227
Local realty services provided by:Better Homes and Gardens Real Estate Edwards & Associates
900 Southern Hills Way,Aubrey, TX 76227
$448,900Last list price
- 3 Beds
- 2 Baths
- - sq. ft.
- Single family
- Sold
Listed by: michael bilicki
Office: coldwell banker apex, realtors
MLS#:21377079
Source:GDAR
Sorry, we are unable to map this address
Price summary
- Price:$448,900
- Monthly HOA dues:$79.17
About this home
ONE OF SAVANNAH'S MOST IMPRESSIVELY UPDATED 3-BEDROOM HOMES! Discover this north-facing standout in desirable Oglethorpe Village, featuring designer-inspired upgrades, an oversized flex room and a RARE THREE-CAR GARAGE! With 3 bedrooms, 2 bathrooms and exceptional attention to detail, this home delivers style, comfort and versatility. A stunning custom iron front door by DFW's own Love That Door creates an unforgettable first impression. Inside, beautiful hardwood flooring, a completely redesigned staircase and railing, fresh interior paint and striking custom black accent walls create a sophisticated, modern atmosphere. The beautifully updated kitchen features new countertops, KitchenAid appliances, a farmhouse-style black sink and stylish backsplash, flowing seamlessly into the spacious living and dining areas. The private primary suite showcases a newly remodeled shower and freshly painted cabinetry. Upstairs, the OVERSIZED FLEX ROOM offers endless possibilities as a media room, game room, home office, fitness studio or second living area! Additional upgrades include a NEW ROOF IN 2025, updated door hardware, a new fire-rated garage entry door, freshly painted gutters and a refinished backyard fence. Outside, enjoy a stylish black pergola with electrical outlets ready for lighting and sound, plus an existing TV mount for outdoor entertaining. Savannah offers an incredible resort-style lifestyle with a private water park, Junior Olympic swimming pool, separate adult pool, towering waterslides, additional neighborhood pools, a 20,000-square-foot clubhouse, fitness center, tennis courts and pickleball courts. WHY SETTLE FOR ORDINARY? With extensive upgrades, flexible living space, rare three-car parking and outstanding community amenities, this is one Savannah home you don't want to miss! Schedule your private showing today! Some rooms virtually staged, including a French-door refrigerator that is not included. Security system requires transfer to new owner....
Contact an agent
Home facts
- Year built:2017
- Subdivision & Development:Oglethorpe Village At Savannah
- Listing ID #:21377079
- Added:64 day(s) ago
- Updated:November 13, 2026 at 07:08 AM
Rooms and interior
- Bedrooms:3
- Total bathrooms:2
- Full bathrooms:2
- Flooring:Wood
- Kitchen Description:Dishwasher, Disposal, Gas Cooktop, Gas Oven, Microwave, Vented Exhaust Fan
Heating and cooling
- Cooling:Ceiling Fans, Central Air, Electric, Zoned
- Heating:Central, Fireplaces, Natural Gas, Zoned
- Central air:Yes
Structure and exterior
- Roof:Composition
- Year built:2017
- Lot Features:Interior Lot, Landscaped, Sprinkler System, Subdivision
- Architectural Style:Traditional
- Construction Materials:Brick
- Foundation Description:Slab
- Levels:2 Story
Schools
- High school:Ray Braswell
- Middle school:Navo
- Elementary school:Savannah
Finances and disclosures
- Price:$448,900
- Tax amount:$10,938
Features and amenities
- Appliances:Dishwasher, Disposal, Gas Cooktop, Gas Oven, Gas Water Heater, Microwave, Plumbed For Gas, Some Gas Appliances, Vented Exhaust Fan
- Amenities:Carbon Monoxide Detectors, Fire Alarm, Security System, Smoke Detectors, Window Coverings
Parking
- Garage:Yes
- Garage spaces:3
 Information provided, in part, by North Texas Real Estate Information Systems, Inc. Last Updated November 13, 2026 Listings with the NTREIS logo are listed by brokerages other than Better Homes and Gardens Real Estate Edwards & Associates.
New listings near 900 Southern Hills Way
- New
 $675,000Active4 beds 5 baths2,974 sq. ft.
801 Filly Fld, Aubrey, TX 76227
MLS# 21432963Listed by: COMPASS RE TEXAS, LLC. - New
 $399,900Active4 beds 2 baths2,044 sq. ft.
11404 Aspen Meadows Court, Aubrey, TX 76227
MLS# 21428632Listed by: KELLER WILLIAMS PROSPER CELINA - New
 $391,845Active4 beds 3 baths2,355 sq. ft.
9517 Dugout Drive, Aubrey, TX 76227
MLS# 21433726Listed by: D.R. HORTON, AMERICA'S BUILDER  $617,181Pending4 beds 4 baths3,309 sq. ft.
5408 Adriata Street, Aubrey, TX 76227
MLS# 21433050Listed by: HOMESUSA.COM- New
 $440,000Active4 beds 4 baths2,826 sq. ft.
2025 Pelham Drive, Aubrey, TX 76227
MLS# 21433094Listed by: BLOSSOM REALTY - New
 $242,999Active3 beds 2 baths1,451 sq. ft.
932 Pastern Street, Aubrey, TX 76227
MLS# 21432610Listed by: KELLER WILLIAMS CITY-VIEW - New
 $400,000Active5 beds 3 baths2,648 sq. ft.
3524 Lilac Drive, Aubrey, TX 76227
MLS# 21430352Listed by: KELLER WILLIAMS REALTY - New
 $305,999Active4 beds 2 baths2,047 sq. ft.
2572 Farrier Lane, Aubrey, TX 76227
MLS# 21432604Listed by: KELLER WILLIAMS CITY-VIEW - New
 $329,999Active4 beds 2 baths2,062 sq. ft.
667 Colt Lane, Aubrey, TX 76227
MLS# 21432608Listed by: KELLER WILLIAMS CITY-VIEW - Open Sat, 2 to 4pmNew
 $339,900Active4 beds 2 baths2,146 sq. ft.
3304 Adobe Vista, Aubrey, TX 76227
MLS# 21431886Listed by: FATHOM REALTY


Protect your home and budget from life's surprises with an Assurant Home Warranty, backed by a partner that supports you through every step of homeownership. Explore Plans.
© 2026 Better Homes and Gardens Real Estate LLC. An Anywhere Real Estate company. All rights reserved. Better Homes and Gardens® Real Estate is a registered trademark owned by Meredith Operations Corporation, licensed to Better Homes and Gardens Real Estate LLC and used with permission. Better Homes and Gardens Real Estate LLC fully supports the principles of the Fair Housing Act and the Equal Opportunity Act. Listing information is deemed reliable but is not guaranteed accurate.
Each office is independently owned and operated.
Any services or products provided by third parties are not provided by, affiliated with or related to Better Homes and Gardens Real Estate LLC, or its affiliated companies.