
901 Oglethorpe Lane, Aubrey, TX 76227
Local realty services provided by:Better Homes and Gardens Real Estate Lindsey Realty
Listed by: bob smith
Office: smith & associates realty
MLS#:21322697
Source:GDAR
Price summary
- Price:$599,900
- Price per sq. ft.:$161.48
- Monthly HOA dues:$70.83
About this home
Gorgeous sought-after Grand Home! Stunning 2 story foyer with hand-scraped wood floors and beautiful curved staircase. This beautiful home is equipped with soaring walls and windows in the family room, huge gourmet kitchen with granite counter tops, 6 ft sq island, upgraded stainless steel appliances, built in desk and window seats! The fortunate new owner will be excited about the huge Master bedroom downstairs which annexes another room which could be used as a sitting area, exercise room, extra bedroom with a closet, nursery, library or office! Used as a bedroom makes this a 5-bedroom house with 2 bedrooms downstairs. Upstairs, you'll find a large living area or game room centrally located to secondary bedrooms! One bedroom is split with it's on bath and the other 2 have a Jack n Jill bathroom. This charm also boasts a solar system that reduces those extremely high utility bills during the summer and winter months! Outside, you'll find a cozy front porch to enjoy your coffee as well as a large, covered patio in the back for grilling and entertaining. Last, but not least, the lucky new owner will definitely appreciate the security system, sprinkler system and charger for electric cars that this home offers. Elementary school and park within walking distance. This house is located in a master planned community with every amenity imaginable including Club House, Community Pool, Greenbelt, Jogging Path, Bike Path. Lake, Park, Playground and Tennis Courts. House is also located minutes from restaurants and shopping as well as major thoroughfares like highway 380 and Dallas North Tollway.
Hurry to tour this one because it won't last long!...
Contact an agent
Home facts
- Year built:2013
- Subdivision & Development:Savannah Ph 8a
- Listing ID #:21322697
- Added:69 day(s) ago
- Updated:September 14, 2026 at 11:55 AM
Rooms and interior
- Bedrooms:5
- Total bathrooms:4
- Full bathrooms:3
- Half bathrooms:1
- Flooring:Carpet, Ceramic Tile, Wood
- Kitchen Description:Dishwasher, Disposal, Electric Oven, Gas Cooktop, Ice Maker, Microwave, Vented Exhaust Fan
- Living area:3,715 sq. ft.
Heating and cooling
- Cooling:Central Air, Electric
- Heating:Active Solar, Central, Electric, Fireplaces, Natural Gas
- Central air:Yes
Structure and exterior
- Roof:Composition
- Year built:2013
- Building area:3,715 sq. ft.
- Lot area:0.18 Acres
- Lot Features:Greenbelt, Interior Lot, Landscaped, Sprinkler System, Subdivision
- Foundation Description:Slab
- Levels:2 Story
Schools
- High school:Ray Braswell
- Middle school:Navo
- Elementary school:Savannah
Finances and disclosures
- Price:$599,900
- Price per sq. ft.:$161.48
- Tax amount:$12,305
Features and amenities
- Appliances:Dishwasher, Disposal, Electric Oven, Gas Cooktop, Ice Maker, Microwave, Plumbed For Gas, Some Gas Appliances, Tankless Water Heater, Vented Exhaust Fan
- Amenities:Fire Alarm, Prewired, Security System, Smoke Detectors
Parking
- Garage:Yes
- Garage spaces:2
- Carport spaces:1
 Information provided, in part, by North Texas Real Estate Information Systems, Inc. Last Updated September 14, 2026 Listings with the NTREIS logo are listed by brokerages other than Better Homes and Gardens Real Estate Lindsey Realty.
New listings near 901 Oglethorpe Lane
- New
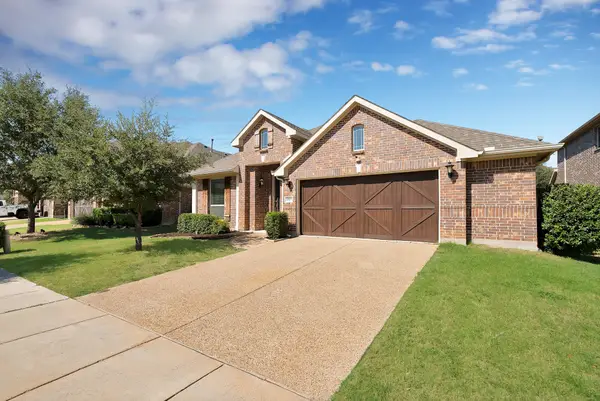 $410,000Active4 beds 3 baths2,456 sq. ft.
1517 Wright Street, Aubrey, TX 76227
MLS# 21385233Listed by: MONUMENT REALTY - New
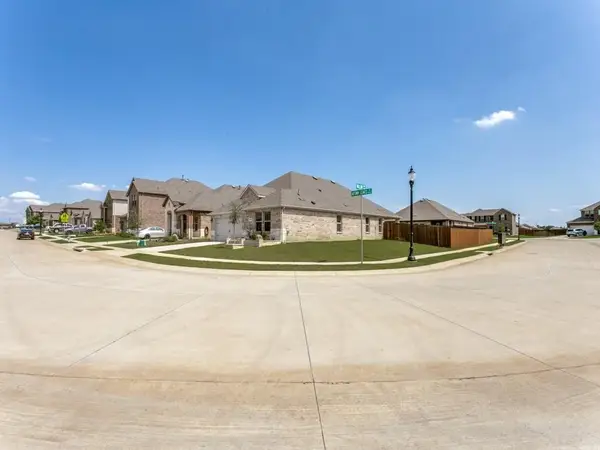 $345,000Active4 beds 3 baths2,080 sq. ft.
9704 Autumn Leaves Lane, Aubrey, TX 76227
MLS# 21383190Listed by: ONLY 1 REALTY GROUP NORTH DALLAS - New
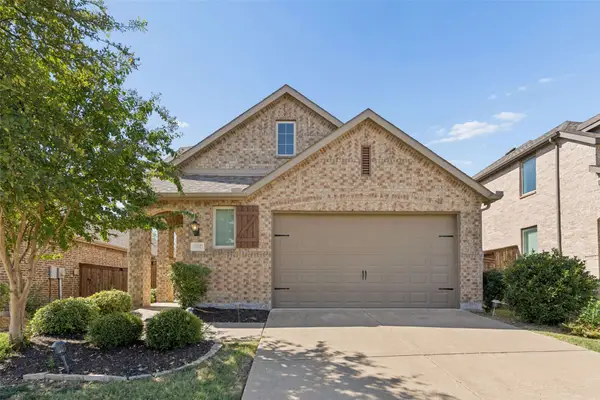 $399,900Active4 beds 3 baths2,372 sq. ft.
1132 Friesian Lane, Aubrey, TX 76227
MLS# 21384291Listed by: COLDWELL BANKER APEX, REALTORS - New
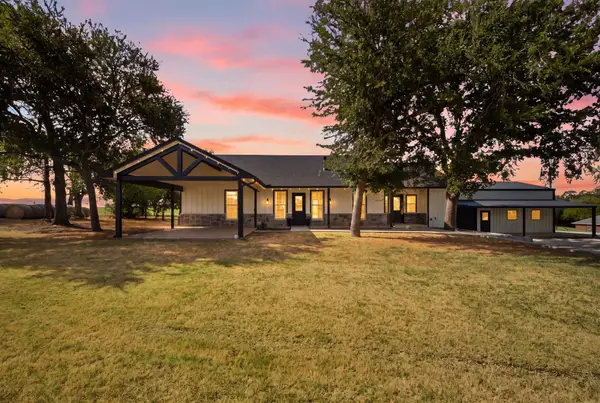 $674,900Active4 beds 3 baths2,600 sq. ft.
5480 New Hope Road, Aubrey, TX 76227
MLS# 21384668Listed by: COLDWELL BANKER REALTY FRISCO - New
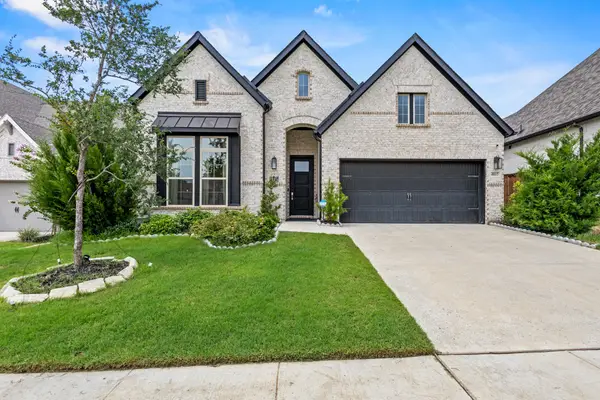 $430,000Active4 beds 3 baths2,271 sq. ft.
4017 Crepe Myrtle Street, Aubrey, TX 76227
MLS# 21384881Listed by: MONUMENT REALTY - New
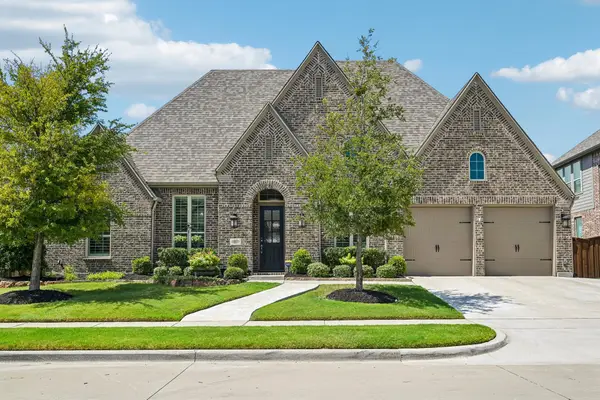 $824,900Active4 beds 4 baths3,473 sq. ft.
1517 Cedar Berry Drive, Aubrey, TX 76227
MLS# 21373763Listed by: JPAR - New
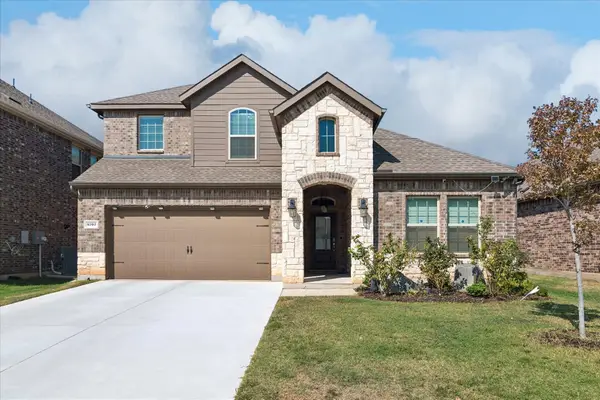 $389,900Active4 beds 3 baths2,313 sq. ft.
3707 Smuggler Mine Street, Aubrey, TX 76227
MLS# 21374982Listed by: KELLER WILLIAMS PROSPER CELINA - New
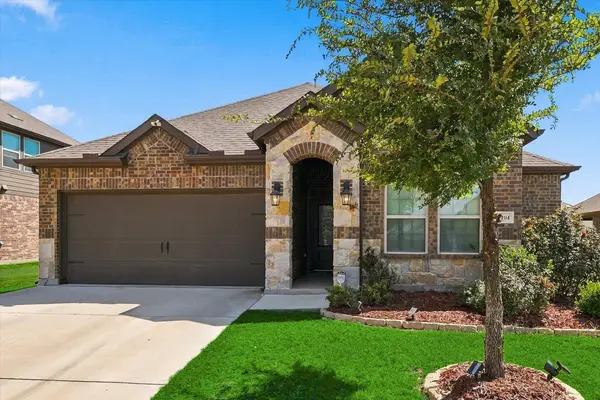 $317,000Active3 beds 2 baths1,516 sq. ft.
11404 Culberson Drive, Aubrey, TX 76227
MLS# 21384472Listed by: REAL BROKER, LLC - Open Tue, 10am to 6pmNew
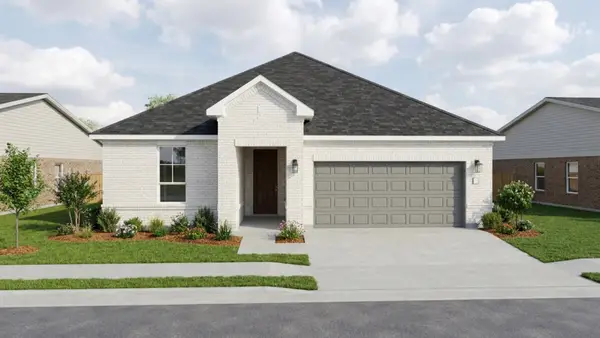 $414,990Active4 beds 3 baths2,105 sq. ft.
8905 Haste Lane, Aubrey, TX 76227
MLS# 21384614Listed by: HISTORYMAKER HOMES - New
 $379,900Active4 beds 3 baths2,407 sq. ft.
3509 Cribbing Trail, Aubrey, TX 76227
MLS# 21380049Listed by: JUSTIN HENRY REAL ESTATE ADVIS


Protect your home and budget from life's surprises with an Assurant Home Warranty, backed by a partner that supports you through every step of homeownership. Explore Plans.
© 2026 Better Homes and Gardens Real Estate LLC. An Anywhere Real Estate company. All rights reserved. Better Homes and Gardens® Real Estate is a registered trademark owned by Meredith Operations Corporation, licensed to Better Homes and Gardens Real Estate LLC and used with permission. Better Homes and Gardens Real Estate LLC fully supports the principles of the Fair Housing Act and the Equal Opportunity Act. Listing information is deemed reliable but is not guaranteed accurate.
Each office is independently owned and operated.
Any services or products provided by third parties are not provided by, affiliated with or related to Better Homes and Gardens Real Estate LLC, or its affiliated companies.