
901 Wenk Drive, Aubrey, TX 76227
Local realty services provided by:Better Homes and Gardens Real Estate Senter, REALTORS(R)
Listed by: connie durnal
Office: redfin corporation
MLS#:21348798
Source:GDAR
Price summary
- Price:$290,000
- Price per sq. ft.:$164.87
- Monthly HOA dues:$97.5
About this home
Charming Craftsman-style home situated on a desirable corner lot with peaceful greenbelt views in the highly sought-after master-planned community of Savannah. Designed with comfort and everyday living in mind, this versatile 1.5-story floor plan offers 3 bedrooms, with the upstairs flex room providing the option for a game room, media room, home office, or third bedroom to fit your lifestyle.
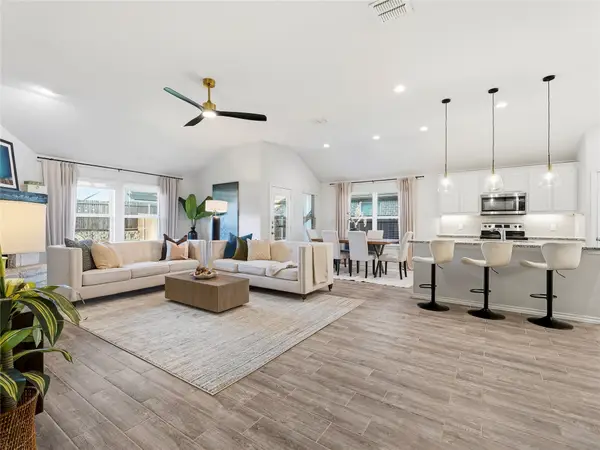
The inviting formal dining room is ideal for holiday gatherings, while the open-concept kitchen and living area create a warm, welcoming space for entertaining and everyday living. The kitchen features granite countertops, a gas range, abundant cabinetry, and a sunny breakfast nook for casual dining. The spacious main-level primary suite offers a relaxing retreat with a walk-in closet, jetted soaking tub, separate walk-in shower, and dual vanities.
Enjoy peaceful mornings on the oversized covered front porch overlooking the greenbelt or unwind on the covered back patio with plenty of space for outdoor entertaining. Thoughtful updates include a Class 3 impact-resistant roof, Lennox 4-ton HVAC system, and recently replaced water heater, providing added value and peace of mind.
Residents of Savannah enjoy exceptional resort-style amenities, including multiple pools with water slides, a fitness center, tennis and basketball courts, parks, playgrounds, and scenic walking and jogging trails. Conveniently located with quick access to US-380, the Dallas North Tollway, and an abundance of shopping, dining, and entertainment options, this home offers the perfect blend of comfort, convenience, and community....
Contact an agent
Home facts
- Year built:2005
- Subdivision & Development:Savannah
- Listing ID #:21348798
- Added:48 day(s) ago
- Updated:September 25, 2026 at 12:07 PM
Rooms and interior
- Bedrooms:3
- Total bathrooms:2
- Full bathrooms:2
- Flooring:Carpet
- Kitchen Description:Dishwasher, Disposal, Gas Cooktop, Gas Oven, Gas Range, Microwave
- Living area:1,759 sq. ft.
Heating and cooling
- Cooling:Central Air
- Heating:Central
- Central air:Yes
Structure and exterior
- Year built:2005
- Building area:1,759 sq. ft.
- Lot area:0.13 Acres
- Lot Features:Subdivision
- Architectural Style:Craftsman
- Levels:2 Story
Schools
- High school:Ray Braswell
- Middle school:Navo
- Elementary school:Savannah
Finances and disclosures
- Price:$290,000
- Price per sq. ft.:$164.87
- Tax amount:$7,554
Features and amenities
- Appliances:Dishwasher, Disposal, Gas Cooktop, Gas Oven, Gas Range, Gas Water Heater, Microwave
- Amenities:Fire Alarm, Smoke Detectors, Window Coverings
Parking
- Garage:Yes
- Garage spaces:2
 Information provided, in part, by North Texas Real Estate Information Systems, Inc. Last Updated September 25, 2026 Listings with the NTREIS logo are listed by brokerages other than Better Homes and Gardens Real Estate Senter, REALTORS(R).
New listings near 901 Wenk Drive
- New
 $390,000Active4 beds 3 baths3,062 sq. ft.
1009 Bruni Court, Aubrey, TX 76227
MLS# 21395742Listed by: KELLER WILLIAMS FRISCO STARS - New
 $375,000Active4 beds 2 baths2,022 sq. ft.
635 Frio Lane, Aubrey, TX 76227
MLS# 21375073Listed by: KELLER WILLIAMS REALTY DPR - Open Sat, 2 to 4pmNew
 $399,900Active4 beds 3 baths2,648 sq. ft.
1508 Copper Bay Court, Aubrey, TX 76227
MLS# 21389794Listed by: KELLER WILLIAMS ROCKWALL - Open Sun, 11am to 1pmNew
 $439,000Active4 beds 3 baths2,982 sq. ft.
2601 Wesley Avenue, Aubrey, TX 76227
MLS# 21391587Listed by: CENTURY 21 CREW - New
 $345,000Active3 beds 2 baths1,828 sq. ft.
1612 Elle Lane, Aubrey, TX 76227
MLS# 21385976Listed by: ORCHARD BROKERAGE - Open Sat, 10am to 7pmNew
 $409,990Active4 beds 4 baths2,667 sq. ft.
1725 Meadow Crest Drive, Aubrey, TX 76227
MLS# 21395481Listed by: HISTORYMAKER HOMES - New
 $424,000Active3 beds 2 baths1,802 sq. ft.
1005 Diane Street, Aubrey, TX 76227
MLS# 21384303Listed by: NEW HOME DFW - New
 $319,900Active3 beds 2 baths1,837 sq. ft.
1705 Gold Mine Trail, Aubrey, TX 76227
MLS# 21395204Listed by: HENDERSON REAL ESTATES - Open Sat, 2 to 4pmNew
 $448,000Active4 beds 3 baths2,543 sq. ft.
2805 Lakeside Drive, Aubrey, TX 76227
MLS# 21394510Listed by: COLDWELL BANKER APEX, REALTORS - New
 $367,990Active4 beds 3 baths2,222 sq. ft.
4821 Silver Vein Avenue, Aubrey, TX 76227
MLS# 21394988Listed by: D.R. HORTON, AMERICA'S BUILDER


Protect your home and budget from life's surprises with an Assurant Home Warranty, backed by a partner that supports you through every step of homeownership. Explore Plans.
© 2026 Better Homes and Gardens Real Estate LLC. An Anywhere Real Estate company. All rights reserved. Better Homes and Gardens® Real Estate is a registered trademark owned by Meredith Operations Corporation, licensed to Better Homes and Gardens Real Estate LLC and used with permission. Better Homes and Gardens Real Estate LLC fully supports the principles of the Fair Housing Act and the Equal Opportunity Act. Listing information is deemed reliable but is not guaranteed accurate.
Each office is independently owned and operated.
Any services or products provided by third parties are not provided by, affiliated with or related to Better Homes and Gardens Real Estate LLC, or its affiliated companies.