
9813 Cherrywood Way, Aubrey, TX 76227
Local realty services provided by:Better Homes and Gardens Real Estate Edwards & Associates
9813 Cherrywood Way,Aubrey, TX 76227
$349,000
- 4 Beds
- 2 Baths
- 2,033 sq. ft.
- Single family
- Active
Listed by: martin corza
Office: redfin corporation
MLS#:21354098
Source:GDAR
Price summary
- Price:$349,000
- Price per sq. ft.:$171.67
- Monthly HOA dues:$83.33
About this home
Price reduced! $0 down payment option see listing agent for details. Take advantage of a seller-funded 3-2-1 mortgage interest rate buy-down option! This incredible concession significantly lowers your interest rate for the first three years of your loan, maximizing your monthly savings. Located at 9813 Cherrywood Way in Aubrey, this immaculate, one-owner home has been meticulously maintained by a quiet professional couple. This 4-bedroom, 2-bathroom property features a bright, open-concept layout that seamlessly connects the spacious living area to an eat-in kitchen, which comes complete with a center island, pantry, and dedicated coffee station. The primary suite offers an ensuite bath with dual sinks and a large walk-in closet, while the secondary bedrooms provide excellent versatility for guests or a home office.
Premium upgrades include a professionally treated and epoxy-finished garage and a private backyard. Best of all, the property offers an unbeatable location less than a block from the new elementary school and just steps from the community pools and picnic area. The Sellers are paying the Buyers Closing Cost!!! So Hurry Up!! Before Its Gone!!!...
Contact an agent
Home facts
- Year built:2024
- Subdivision & Development:Silverado West Ph 8
- Listing ID #:21354098
- Added:45 day(s) ago
- Updated:September 28, 2026 at 12:58 PM
Rooms and interior
- Bedrooms:4
- Total bathrooms:2
- Full bathrooms:2
- Kitchen Description:Built In Gas Range, Dishwasher, Disposal, Gas Cooktop, Gas Oven, Gas Range, Microwave, Vented Exhaust Fan
- Living area:2,033 sq. ft.
Heating and cooling
- Cooling:Central Air
- Heating:Central
- Central air:Yes
Structure and exterior
- Roof:Composition
- Year built:2024
- Building area:2,033 sq. ft.
- Lot area:0.14 Acres
- Architectural Style:Traditional
- Construction Materials:Brick
- Foundation Description:Slab
- Levels:1 Story
Schools
- High school:Aubrey
- Middle school:Aubrey
- Elementary school:Pete and Myra West
Finances and disclosures
- Price:$349,000
- Price per sq. ft.:$171.67
- Tax amount:$9,093
Features and amenities
- Appliances:Built In Gas Range, Dishwasher, Disposal, Gas Cooktop, Gas Oven, Gas Range, Microwave, Tankless Water Heater, Vented Exhaust Fan
- Amenities:Carbon Monoxide Detectors, Fire Alarm, Smoke Detectors, Window Coverings
Parking
- Garage:Yes
- Garage spaces:2
 Information provided, in part, by North Texas Real Estate Information Systems, Inc. Last Updated September 28, 2026 Listings with the NTREIS logo are listed by brokerages other than Better Homes and Gardens Real Estate Edwards & Associates.
New listings near 9813 Cherrywood Way
- New
 $409,000Active4 beds 4 baths3,502 sq. ft.
1940 Tomahawk Trail, Aubrey, TX 76227
MLS# 21397136Listed by: REDFIN CORPORATION - New
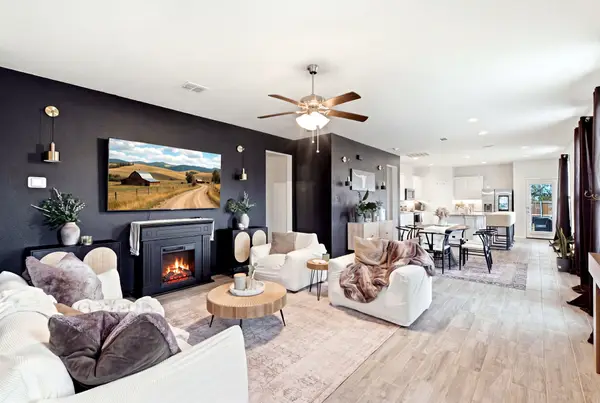 $429,900Active5 beds 3 baths2,552 sq. ft.
900 Crockett Street, Aubrey, TX 76227
MLS# 21397053Listed by: ASTRA REALTY LLC - New
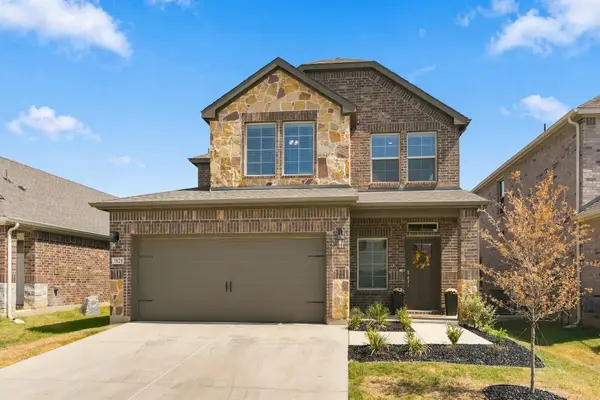 $400,000Active4 beds 3 baths2,133 sq. ft.
3520 Ample Vista Road, Aubrey, TX 76227
MLS# 21396781Listed by: KELLER WILLIAMS REALTY - New
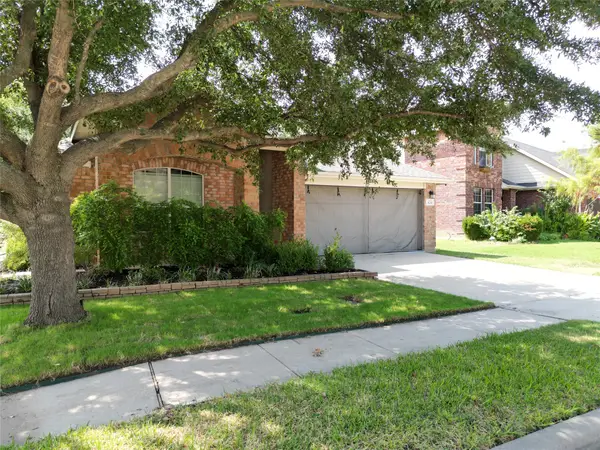 $295,000Active3 beds 2 baths1,733 sq. ft.
929 Warbler, Aubrey, TX 76227
MLS# 21396475Listed by: FATHOM REALTY - New
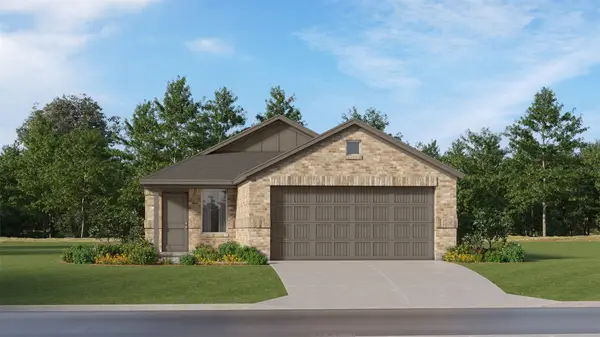 $245,999Active3 beds 2 baths1,451 sq. ft.
941 Pastern Street, Aubrey, TX 76227
MLS# 21396725Listed by: KELLER WILLIAMS CITY-VIEW - New
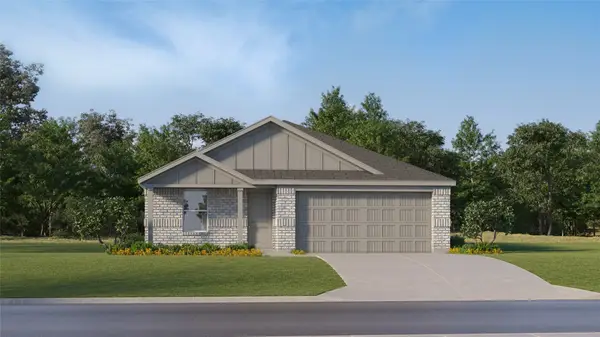 $268,999Active4 beds 2 baths1,720 sq. ft.
628 Dressage Lane, Aubrey, TX 76227
MLS# 21396765Listed by: KELLER WILLIAMS CITY-VIEW - New
 $247,999Active3 beds 2 baths1,411 sq. ft.
937 Pastern Street, Aubrey, TX 76227
MLS# 21396635Listed by: KELLER WILLIAMS CITY-VIEW - New
 $264,999Active4 beds 2 baths1,656 sq. ft.
936 Pastern Street, Aubrey, TX 76227
MLS# 21396639Listed by: KELLER WILLIAMS CITY-VIEW - New
 $262,999Active4 beds 2 baths1,656 sq. ft.
957 Pastern Street, Aubrey, TX 76227
MLS# 21396648Listed by: KELLER WILLIAMS CITY-VIEW - New
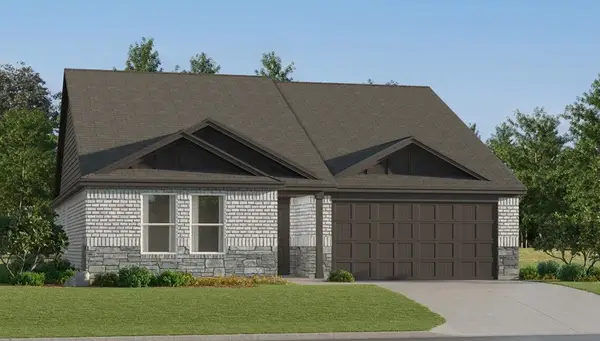 $284,499Active3 beds 2 baths1,621 sq. ft.
957 Yearling Lane, Aubrey, TX 76227
MLS# 21396661Listed by: KELLER WILLIAMS CITY-VIEW


Protect your home and budget from life's surprises with an Assurant Home Warranty, backed by a partner that supports you through every step of homeownership. Explore Plans.
© 2026 Better Homes and Gardens Real Estate LLC. An Anywhere Real Estate company. All rights reserved. Better Homes and Gardens® Real Estate is a registered trademark owned by Meredith Operations Corporation, licensed to Better Homes and Gardens Real Estate LLC and used with permission. Better Homes and Gardens Real Estate LLC fully supports the principles of the Fair Housing Act and the Equal Opportunity Act. Listing information is deemed reliable but is not guaranteed accurate.
Each office is independently owned and operated.
Any services or products provided by third parties are not provided by, affiliated with or related to Better Homes and Gardens Real Estate LLC, or its affiliated companies.