
1001 E Applegate Dr, Austin, TX 78753
Local realty services provided by:Better Homes and Gardens Real Estate Winans
Listed by: lisa munoz, teel warren
Office: compass re texas, llc.
MLS#:1482902
Source:ACTRIS
1001 E Applegate Dr,Austin, TX 78753
$459,000Last list price
- 4 Beds
- 2 Baths
- - sq. ft.
- Single family
- Sold
Sorry, we are unable to map this address
Price summary
- Price:$459,000
About this home
Tucked beneath mature oak trees on an oversized 0.30+ acre corner lot, this home blends the warmth of mid-century architecture with the clean, elevated style of organic modern design! Fully reimagined for today's lifestyle, you get 4 bedrooms, 2 bathrooms, and the kind of space and flexibility that's increasingly hard to find.
Inside, thoughtful updates bring a fresh and cohesive feel throughout the home. Wide-plank 7” luxury vinyl flooring, fresh interior paint, updated trim work, designer lighting, and brass accents create a modern yet inviting atmosphere. The renovated kitchen serves as the heart of the home with Carrara White quartz countertops, updated cabinetry, brass hardware, and a full suite of updated appliances including the stove, dishwasher, and refrigerator. A movable island on wheels adds versatility to the layout, giving you the option for additional prep space, casual dining, or a more open flow for entertaining.
Both bathrooms have been fully remodeled, while major system improvements provide added peace of mind, including a 2023 roof, updated HVAC ductwork, improved attic insulation, and HVAC replaced in 2021.
Outside, the property offers more than just a large yard. It offers opportunity! The spacious lot provides room to expand, add a pool, create outdoor entertaining spaces, or explore the potential for an ADU. Zoned SF-2 and benefiting from Austin's HOME initiative allowing up to three structures, the property presents exciting flexibility for multigenerational living, future development, or long-term investment potential.
This neighborhood is known for its winding streets, large lots, and canopy of mature trees. Downtown Austin, The Domain, Dell's Parmer campus, Dell Round Rock, and major corridors including I-35, 183, and 290 are all within easy reach.
For buyers looking for a home with character, meaningful updates, usable land, and a location that keeps you connected to everything Austin has to offer!...
Contact an agent
Home facts
- Year built:1961
- Listing ID #:1482902
- Updated:July 09, 2026 at 07:10 AM
Rooms and interior
- Bedrooms:4
- Total bathrooms:2
- Full bathrooms:2
- Flooring:Tile, Vinyl
- Kitchen Description:Dishwasher, Disposal, Electric Cooktop, Electric Oven, Electric Range, Exhaust Fan, Free-Standing Electric Range, Refrigerator, Stainless Steel Appliance(s), Vented Exhaust Fan
Heating and cooling
- Cooling:Central
- Heating:Central, Fireplace(s)
- Central air:Yes
Structure and exterior
- Roof:Shingle
- Year built:1961
- Lot Features:Back Yard, Corner Lot, Front Yard, Trees-Moderate
- Construction Materials:Brick
- Exterior Features:Private Yard
- Foundation Description:Slab
Schools
- High school:Northeast Early College
- Elementary school:Graham
Utilities
- Water:Public
- Sewer:Septic Tank
Finances and disclosures
- Price:$459,000
- Tax amount:$6,597 (2025)
Features and amenities
- Appliances:Dishwasher, Disposal, Dryer, Electric Cooktop, Electric Oven, Electric Range, Exhaust Fan, Free-Standing Electric Range, RNGHD, Refrigerator, Stainless Steel Appliance(s), Vented Exhaust Fan, Washer, Water Heater
- Laundry features:Dryer, Washer
- Amenities:Pantry, Storage
Parking
- Total parking spaces:4
- Parking description:Attached, Driveway, Garage, Garage Faces Side
- Garage:Yes
- Garage spaces:2
New listings near 1001 E Applegate Dr
- New
 $400,000Active3 beds 2 baths1,538 sq. ft.
3309 Bosque Ln, Austin, TX 78754
MLS# 3521213Listed by: COMPASS RE TEXAS, LLC - New
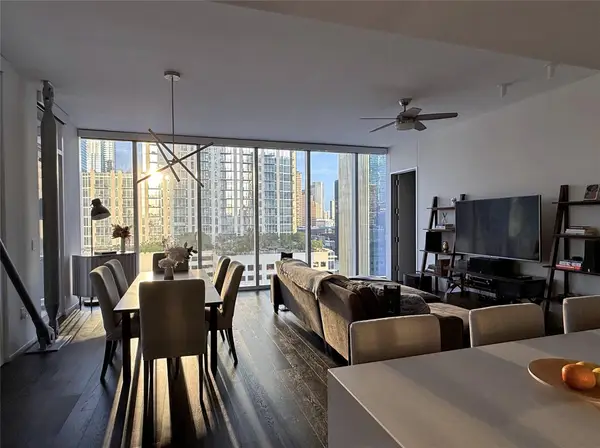 $1,290,000Active2 beds 2 baths1,474 sq. ft.
301 West Ave #1204, Austin, TX 78701
MLS# 5549815Listed by: TURBOHOME BROKERAGE LLC - New
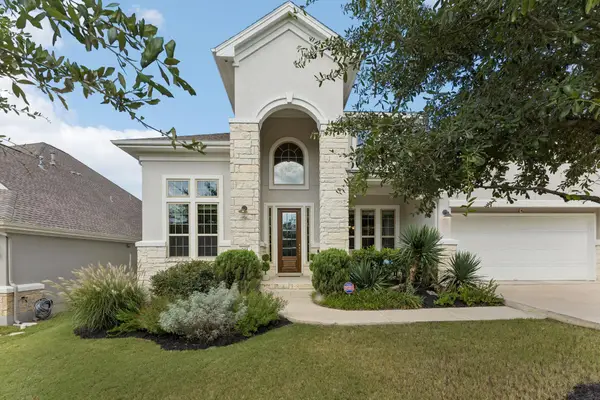 $829,444Active4 beds 4 baths3,277 sq. ft.
642 Jacksdaw Dr, Austin, TX 78737
MLS# 5612089Listed by: WALZEL PROPERTIES - CORPORATE OFFICE - New
 $800,000Active4 beds 4 baths2,101 sq. ft.
4604-1 Santa Anna St, Austin, TX 78721
MLS# 6889497Listed by: VOX REAL ESTATE, LLC - Open Sun, 11am to 2pmNew
 $1,350,000Active4 beds 3 baths2,336 sq. ft.
1916 E M Franklin Ave #C, Austin, TX 78723
MLS# 7178554Listed by: KUPER SOTHEBY'S INT'L REALTY - New
 $400,000Active4 beds 2 baths1,878 sq. ft.
7110 Stone Ledge Cir, Austin, TX 78736
MLS# 7267482Listed by: ALL CITY REAL ESTATE LTD. CO - New
 $695,000Active3 beds 3 baths2,377 sq. ft.
12706 Possum Hollow Dr, Austin, TX 78729
MLS# 8820455Listed by: COMPASS RE TEXAS, LLC - New
 $397,990Active2 beds 3 baths1,657 sq. ft.
8822 Marmoset Way, Austin, TX 78744
MLS# 1643313Listed by: HOMEROCK REALTY - New
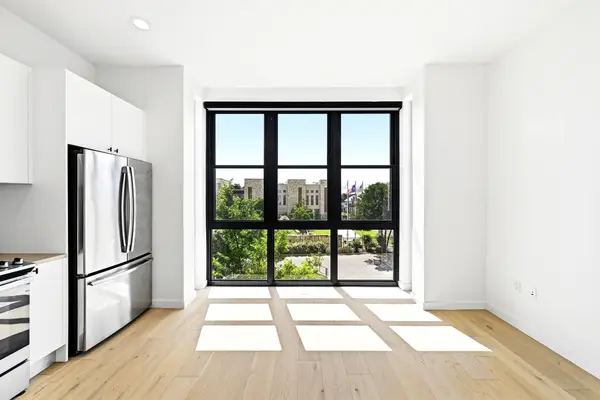 $299,000Active1 beds 1 baths560 sq. ft.
800 Embassy Dr #305, Austin, TX 78702
MLS# 1770309Listed by: COMPASS RE TEXAS, LLC - New
 $399,000Active4 beds 2 baths1,092 sq. ft.
6211 Palm Cir, Austin, TX 78741
MLS# 3274995Listed by: TEXCEN REALTY


Protect your home and budget from life's surprises with an Assurant Home Warranty, backed by a partner that supports you through every step of homeownership. Explore Plans.
© 2026 Better Homes and Gardens Real Estate LLC. An Anywhere Real Estate company. All rights reserved. Better Homes and Gardens® Real Estate is a registered trademark owned by Meredith Operations Corporation, licensed to Better Homes and Gardens Real Estate LLC and used with permission. Better Homes and Gardens Real Estate LLC fully supports the principles of the Fair Housing Act and the Equal Opportunity Act. Listing information is deemed reliable but is not guaranteed accurate.
Each office is independently owned and operated.
Any services or products provided by third parties are not provided by, affiliated with or related to Better Homes and Gardens Real Estate LLC, or its affiliated companies.