
1004 Juanita #II, Austin, TX 78704
Local realty services provided by:Better Homes and Gardens Real Estate Winans
Listed by: darsh parikh
Office: compass re texas, llc.
MLS#:7351125
Source:ACTRIS
1004 Juanita #II,Austin, TX 78704
$1,195,000
- 4 Beds
- 4 Baths
- 2,122 sq. ft.
- Single family
- Active
Price summary
- Price:$1,195,000
- Price per sq. ft.:$563.15
About this home
Welcome to the Juanita Residence, a thoughtfully designed new construction home by Canedo Builders in the heart of South Bouldin, one of Austin’s most sought-after 78704 neighborhoods. Ideally located just minutes from Downtown Austin, Zilker Park, South Congress, South Lamar, Barton Springs, and some of the city’s best restaurants, coffee shops, boutiques, and entertainment, this residence offers the rare combination of modern design, flexible living, and an exceptional central Austin lifestyle with no HOA fees. Spanning approximately 2,122 square feet, the home features 4 bedrooms and 3.5 bathrooms with a highly functional floor plan designed for both everyday living and entertaining. Inside, wide-plank wood flooring, abundant natural light, custom cabinetry, designer lighting, stone countertops, and carefully curated finishes create a warm yet elevated aesthetic throughout. The open kitchen anchors the main living space with an oversized waterfall-edge island, statement pendant lighting, extensive cabinetry, and a seamless connection to the dining and living areas. Each bathroom brings its own personality through custom vanities, distinctive tile selections, frameless glass, modern fixtures, and thoughtful details that give the home a truly custom feel. One of the property’s most compelling features is the attached apartment with its own separate exterior access, offering incredible flexibility as a private guest suite, home office, multigenerational space, or potential rental opportunity. Multiple outdoor areas, including a private balcony and fenced yard, extend the living experience outside, while the front yard offers an exciting opportunity for a future plunge pool or compact pool installation, allowing a buyer to create a private resort-style setting and further maximize the property’s potential. A must see, NO HOA fees, or STR restrictions. Contact the agent for lender incentives....
Contact an agent
Home facts
- Year built:2026
- Subdivision & Development:La Perla
- Listing ID #:7351125
- Updated:September 19, 2026 at 12:13 PM
Rooms and interior
- Bedrooms:4
- Total bathrooms:4
- Full bathrooms:3
- Half bathrooms:1
- Flooring:Tile, Wood
- Kitchen Description:Stainless Steel Appliance(s)
- Living area:2,122 sq. ft.
Heating and cooling
- Cooling:Central
- Heating:Central
- Central air:Yes
Structure and exterior
- Roof:Shingle
- Year built:2026
- Building area:2,122 sq. ft.
- Lot area:0.15 Acres
- Construction Materials:HardiPlank Type
- Exterior Features:Private Yard
- Foundation Description:Slab
Schools
- High school:Travis
- Elementary school:Dawson
Utilities
- Water:Public
- Sewer:Public Sewer
Finances and disclosures
- Price:$1,195,000
- Price per sq. ft.:$563.15
- Tax amount:$11,701 (2025)
Features and amenities
- Appliances:Stainless Steel Appliance(s)
Parking
- Total parking spaces:2
- Parking description:Attached Carport, Driveway
New listings near 1004 Juanita #II
- New
 $545,000Active4 beds 2 baths1,860 sq. ft.
6305 Sanderson Ave, Austin, TX 78749
MLS# 9738860Listed by: JBGOODWIN REALTORS WL - New
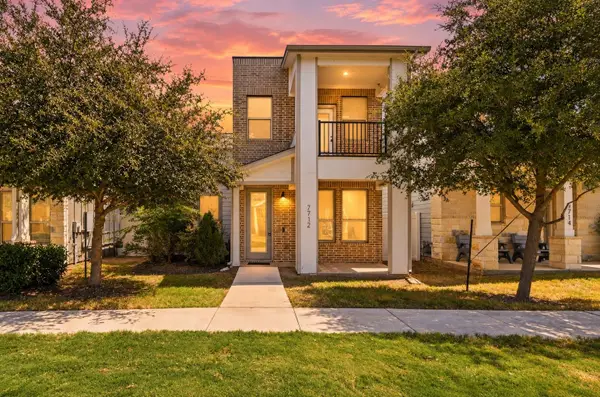 $299,900Active3 beds 3 baths1,567 sq. ft.
7712 Frida Bnd, Austin, TX 78744
MLS# 6433645Listed by: KELLER WILLIAMS REALTY - Open Sat, 12 to 3pmNew
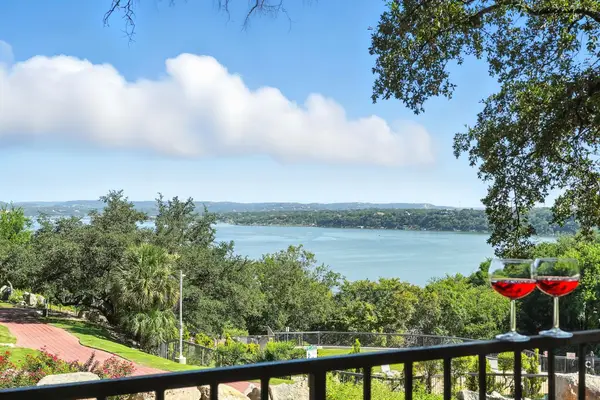 $215,000Active2 beds 1 baths1,002 sq. ft.
2918 Ranch Road 620 N #C115, Austin, TX 78734
MLS# 2689597Listed by: COLDWELL BANKER REALTY - New
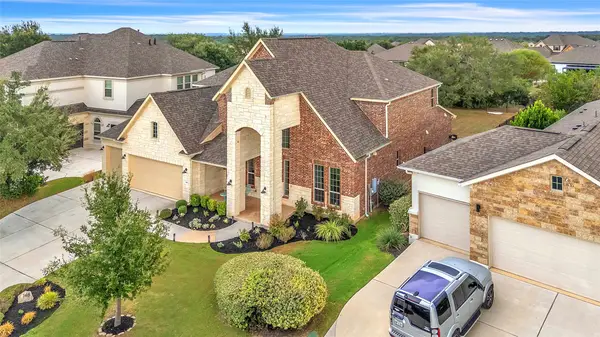 $950,000Active5 beds 5 baths3,917 sq. ft.
148 Jacksdaw Drive, Austin, TX 78737
MLS# 11646823Listed by: FLEX GROUP REAL ESTATE - Open Sat, 1 to 3pmNew
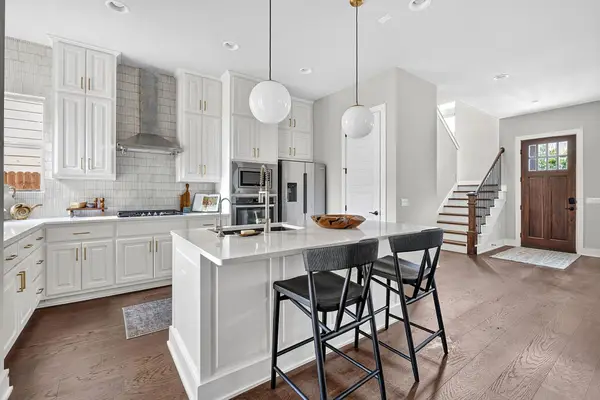 $1,135,000Active3 beds 4 baths2,264 sq. ft.
4312 Vaughan St, Austin, TX 78723
MLS# 8012546Listed by: COMPASS RE TEXAS, LLC - New
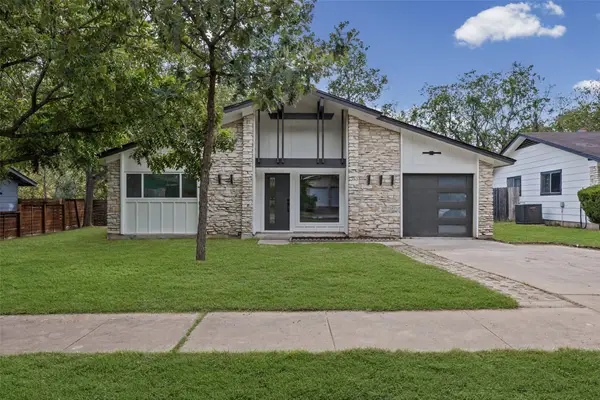 $549,000Active3 beds 2 baths1,325 sq. ft.
811 Glen Oak Dr, Austin, TX 78745
MLS# 2825538Listed by: SPYGLASS REALTY - New
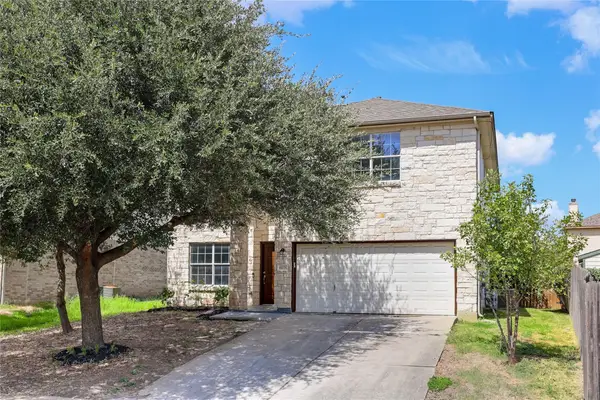 $339,990Active4 beds 3 baths2,490 sq. ft.
11028 Furrow Hill Dr, Austin, TX 78754
MLS# 2970576Listed by: SPECTOWER REALTY GROUP - New
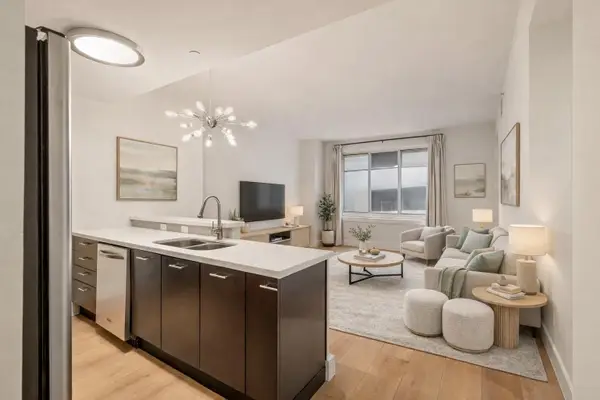 $330,000Active1 beds 1 baths879 sq. ft.
603 Davis St #907, Austin, TX 78701
MLS# 4633454Listed by: KUPER SOTHEBY'S INT'L REALTY - Open Sun, 1 to 3pmNew
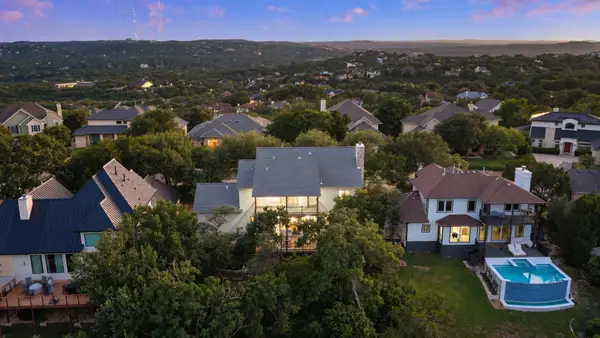 $1,500,000Active4 beds 4 baths3,307 sq. ft.
6213 Edwards Mountain Cv, Austin, TX 78731
MLS# 5101124Listed by: COMPASS RE TEXAS, LLC - New
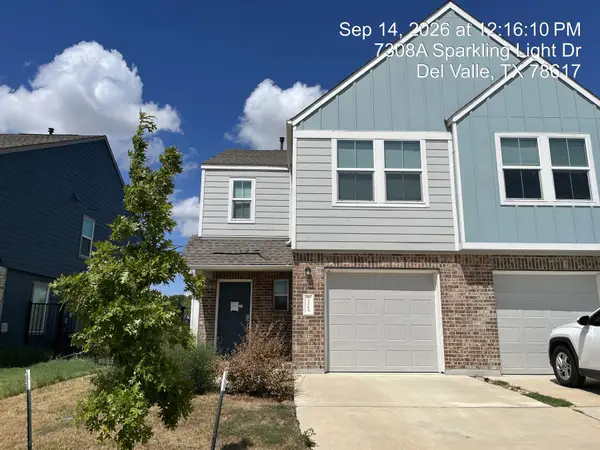 $185,220Active3 beds 3 baths1,387 sq. ft.
7308 Sparkling Light Dr #A, Del Valle, TX 78617
MLS# 6546064Listed by: TARA WILLIAMS


Protect your home and budget from life's surprises with an Assurant Home Warranty, backed by a partner that supports you through every step of homeownership. Explore Plans.
© 2026 Better Homes and Gardens Real Estate LLC. An Anywhere Real Estate company. All rights reserved. Better Homes and Gardens® Real Estate is a registered trademark owned by Meredith Operations Corporation, licensed to Better Homes and Gardens Real Estate LLC and used with permission. Better Homes and Gardens Real Estate LLC fully supports the principles of the Fair Housing Act and the Equal Opportunity Act. Listing information is deemed reliable but is not guaranteed accurate.
Each office is independently owned and operated.
Any services or products provided by third parties are not provided by, affiliated with or related to Better Homes and Gardens Real Estate LLC, or its affiliated companies.