
1006 Lucinda Williams Dr, Austin, TX 78744
Local realty services provided by:Better Homes and Gardens Real Estate Hometown
Listed by: jimmy rado
Office: david weekley homes
MLS#:9780325
Source:ACTRIS
1006 Lucinda Williams Dr,Austin, TX 78744
$409,990
- 3 Beds
- 3 Baths
- 2,130 sq. ft.
- Condominium
- Active
Price summary
- Price:$409,990
- Price per sq. ft.:$192.48
- Monthly HOA dues:$195
About this home
Discover the boundless interior design potential of the Huxley floor plan by David Weekley Homes in Austin, and create living spaces that feel like yours. Unwind in the elegant Owner’s Retreat, complete with a superb en suite bathroom and walk-in closet.
The upstairs loft is a wonderful spot for making lasting memories on fun-filled evenings. Both secondary bedrooms have walk-in closets, giving plenty of room for each personality to shine.
Large, energy-efficient windows brighten the open-concept family and dining areas. The streamlined kitchen offers plenty of space for cooking together, with extended countertops and a dine-up center island.
Enjoy the livability and EnergySaver™ advantages of this splendid new home in Nelson Village at Easton Park.
Schedule your tour today and see what makes this home such a special place to call your own!
Our EnergySaver™ Homes offer peace of mind knowing your new home in Austin is minimizing your environmental footprint while saving energy. A David Weekley EnergySaver home in Austin averages a 60 on the HERS Index.
Square Footage is an estimate only; actual construction may vary....
Contact an agent
Home facts
- Year built:2027
- Subdivision & Development:Easton Park - Nelson Village
- Listing ID #:9780325
- Updated:October 10, 2026 at 04:49 PM
Rooms and interior
- Bedrooms:3
- Total bathrooms:3
- Full bathrooms:2
- Half bathrooms:1
- Flooring:Carpet, Tile, Vinyl
- Kitchen Description:Dishwasher, Disposal, ENERGY STAR Qualified Appliances, ENERGY STAR Qualified Dishwasher, Exhaust Fan, Gas Range, Microwave, Oven, Stainless Steel Appliance(s)
- Living area:2,130 sq. ft.
Heating and cooling
- Cooling:Central, ENERGY STAR Qualified Equipment, Zoned
- Heating:Central, Natural Gas, Zoned
- Central air:Yes
Structure and exterior
- Roof:Composition
- Year built:2027
- Building area:2,130 sq. ft.
- Lot area:0.06 Acres
- Lot Features:Back Yard, Front Yard, Interior Lot, Landscaped, Sprinkler - Automatic
- Construction Materials:Blown-In Insulation, Board & Batten Siding, Frame, Radiant Barrier
- Exterior Features:Gutters Full, Pest Tubes in Walls
- Foundation Description:Slab
Schools
- High school:Del Valle
- Elementary school:Newton Collins
Utilities
- Water:MUD
Finances and disclosures
- Price:$409,990
- Price per sq. ft.:$192.48
Features and amenities
- Appliances:Dishwasher, Disposal, ENERGY STAR Qualified Appliances, ENERGY STAR Qualified Dishwasher, ENERGY STAR Qualified Water Heater, Exhaust Fan, Gas Range, Microwave, Oven, Stainless Steel Appliance(s), Tankless Water Heater, Water Heater
- Amenities:Pantry, Storage
Parking
- Total parking spaces:4
- Parking description:Attached, Direct Access, Driveway, Enclosed, Garage, Garage Door Opener, Garage Faces Front, Private
- Garage:Yes
- Garage spaces:2
New listings near 1006 Lucinda Williams Dr
- New
 $875,000Active4 beds 3 baths2,033 sq. ft.
5704 Parkwood Dr, Austin, TX 78735
MLS# 1797857Listed by: KELLER WILLIAMS REALTY - New
 $1,099,000Active4 beds 3 baths2,561 sq. ft.
2908 Perry Ln, Austin, TX 78731
MLS# 1836923Listed by: EXP REALTY, LLC - New
 $1,175,000Active3 beds 3 baths2,454 sq. ft.
3107 Frijolita St, Austin, TX 78730
MLS# 2509648Listed by: KELLER WILLIAMS REALTY - New
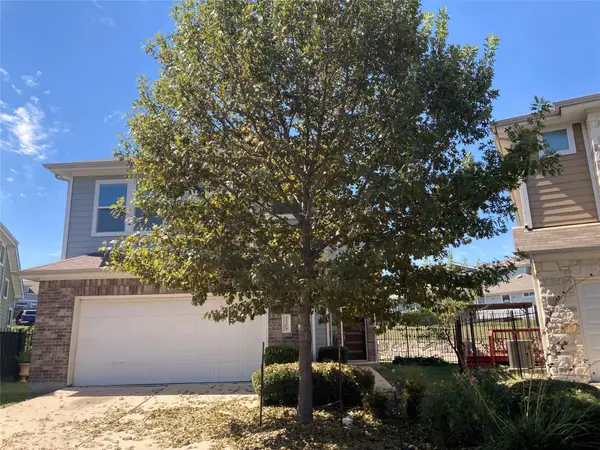 $363,600Active3 beds 3 baths1,898 sq. ft.
2308 Montague St, Austin, TX 78741
MLS# 4553623Listed by: AUBREY FRANKLIN, BROKER - New
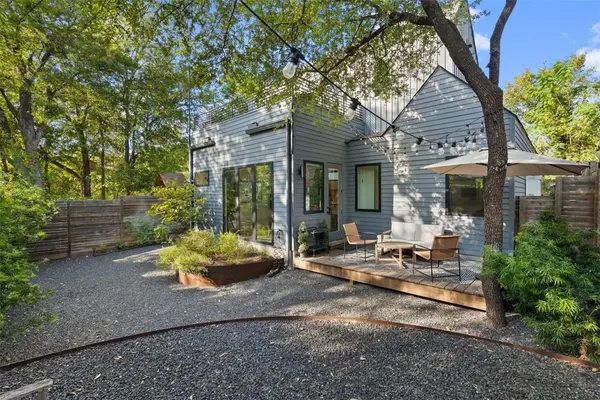 $885,000Active2 beds 2 baths1,072 sq. ft.
707 E Live Oak St #2, Austin, TX 78704
MLS# 5304650Listed by: KUPER SOTHEBY'S ITL RLTY - New
 $950,000Active0.67 Acres
712 Nowotny Ln, Austin, TX 78702
MLS# 7094350Listed by: COMPASS RE TEXAS, LLC - New
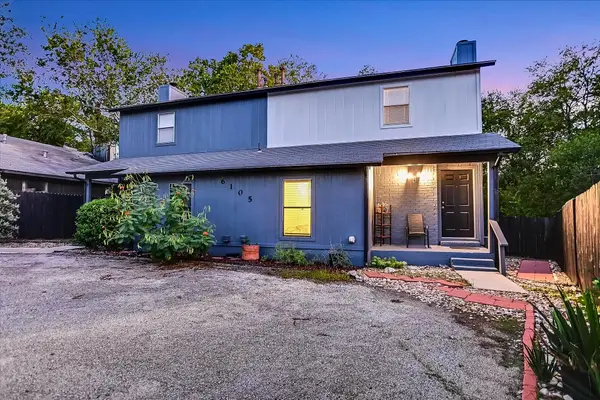 $200,000Active2 beds 3 baths1,098 sq. ft.
6105 Conti Ct #A, Austin, TX 78744
MLS# 7634140Listed by: BERKSHIRE HATHAWAY TX REALTY - New
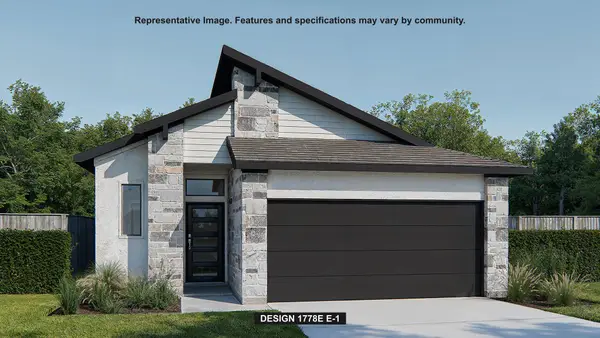 $535,900Active3 beds 3 baths1,778 sq. ft.
7202 Eagle Rose Rd, Austin, TX 78744
MLS# 8432864Listed by: PERRY HOMES REALTY, LLC - New
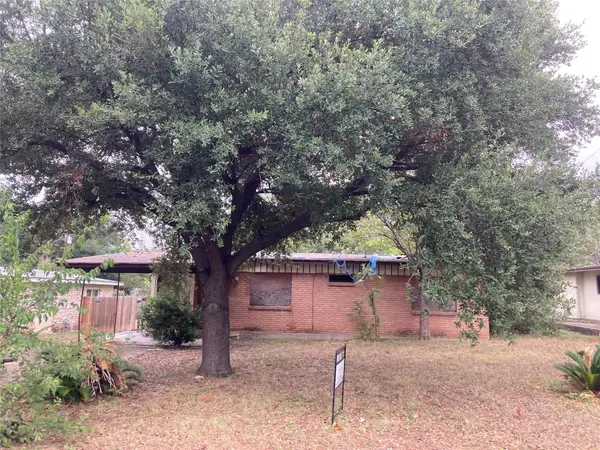 $240,000Active3 beds 1 baths956 sq. ft.
4809 Eastdale Dr, Austin, TX 78723
MLS# 9408571Listed by: AUBREY FRANKLIN, BROKER - Open Sun, 1 to 3pmNew
 $925,000Active5 beds 4 baths3,161 sq. ft.
5002 Weletka Dr, Austin, TX 78734
MLS# 3911012Listed by: LIVE512 LLC


Protect your home and budget from life's surprises with an Assurant Home Warranty, backed by a partner that supports you through every step of homeownership. Explore Plans.
© 2026 Better Homes and Gardens Real Estate LLC. An Anywhere Real Estate company. All rights reserved. Better Homes and Gardens® Real Estate is a registered trademark owned by Meredith Operations Corporation, licensed to Better Homes and Gardens Real Estate LLC and used with permission. Better Homes and Gardens Real Estate LLC fully supports the principles of the Fair Housing Act and the Equal Opportunity Act. Listing information is deemed reliable but is not guaranteed accurate.
Each office is independently owned and operated.
Any services or products provided by third parties are not provided by, affiliated with or related to Better Homes and Gardens Real Estate LLC, or its affiliated companies.