
1008 Muse Ln, Austin, TX 78702
Local realty services provided by:Better Homes and Gardens Real Estate Hometown
Listed by: lisa munoz, teel warren
Office: compass re texas, llc.
MLS#:7653595
Source:ACTRIS
1008 Muse Ln,Austin, TX 78702
$515,000
- 3 Beds
- 3 Baths
- 1,627 sq. ft.
- Single family
- Active
Price summary
- Price:$515,000
- Price per sq. ft.:$316.53
- Monthly HOA dues:$201
About this home
This freestanding home puts you right in the heart of East Austin! Life here feels alive, with morning walks along Boggy Creek Trail, paddleboarding on Lady Bird Lake, and endless food and drink gems like Desnudo Coffee, Veracruz All Natural, Murray's Tavern, and Suerte just outside your door.
Inside, incredible natural light fills the open living, dining, and kitchen spaces, making everyday moments feel special. Hard flooring throughout means no carpet, while thoughtful upgrades like a Bertazzoni range, crystal doorknobs, and a rainfall showerhead in the primary bath just bring it all together! The guest room downstairs includes a Murphy bed, giving you an easy way to flex the space between visitors, work, and everyday life.
The primary suite is perched above it all, creating your own private sanctuary within the city with room to unwind and recharge. The home is move-in ready, with plenty of storage throughout.
This community adds more to everyday life with landscaped green spaces, an active fruit orchard, community garden areas, an outdoor kitchen and gathering space, and dedicated outdoor space for residents and pets, with a dog park coming soon!
With seamless access to Downtown, UT, the Airport, Lady Bird Lake, and the best of East Austin, this is connected city living that still gives you a true sense of home!...
Contact an agent
Home facts
- Year built:2016
- Subdivision & Development:Orchard Condo
- Listing ID #:7653595
- Updated:October 21, 2026 at 03:49 PM
Rooms and interior
- Bedrooms:3
- Total bathrooms:3
- Full bathrooms:2
- Half bathrooms:1
- Flooring:Tile, Vinyl, Wood
- Kitchen Description:Dishwasher, Disposal, Double Oven, ENERGY STAR Qualified Appliances, Gas Oven, Gas Range, Microwave, Stainless Steel Appliance(s)
- Living area:1,627 sq. ft.
Heating and cooling
- Cooling:Central
- Heating:Central
- Central air:Yes
Structure and exterior
- Roof:Shingle
- Year built:2016
- Building area:1,627 sq. ft.
- Lot area:0.06 Acres
- Lot Features:Cul-De-Sac, Level, Sprinkler - Automatic
- Construction Materials:Cement Siding, HardiPlank Type
- Exterior Features:Balcony, Garden, Gutters Full, Outdoor Grill
- Foundation Description:Slab
Schools
- High school:Eastside Early College
- Elementary school:Oak Springs
Utilities
- Water:Public
- Sewer:Public Sewer
Finances and disclosures
- Price:$515,000
- Price per sq. ft.:$316.53
- Tax amount:$8,319 (2026)
Features and amenities
- Appliances:Dishwasher, Disposal, Double Oven, ENERGY STAR Qualified Appliances, Gas Oven, Gas Range, Microwave, Stainless Steel Appliance(s), Tankless Water Heater
- Amenities:Pantry, Storage
Parking
- Total parking spaces:2
- Parking description:Attached, Driveway, Garage, Garage Faces Front, Private
- Garage:Yes
- Garage spaces:1
New listings near 1008 Muse Ln
- New
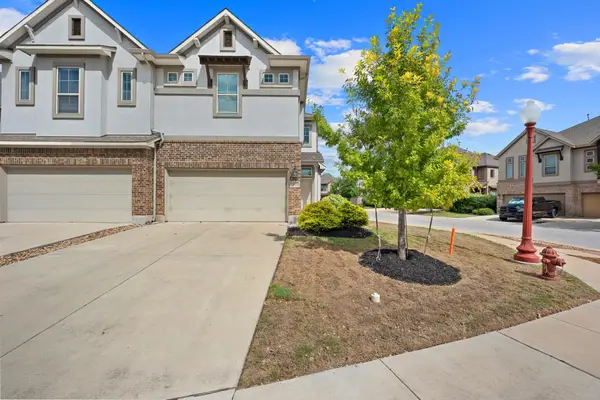 $310,000Active3 beds 3 baths1,946 sq. ft.
2101 Dillon Pond Ln #A, Pflugerville, TX 78660
MLS# 8405583Listed by: BRAMLETT PARTNERS - New
 $540,000Active-- beds -- baths2,129 sq. ft.
12808 Chromite St, Austin, TX 78727
MLS# 8796147Listed by: TEXAS ALLY REAL ESTATE GROUP - New
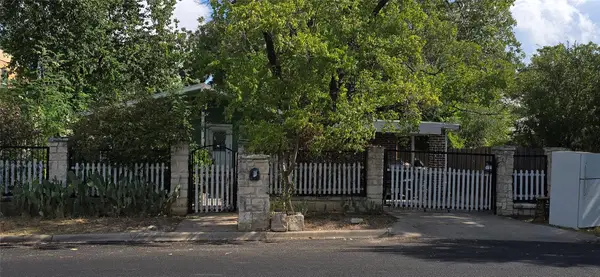 $330,000Active3 beds 2 baths1,419 sq. ft.
6002 Fairway St, Austin, TX 78741
MLS# 3099851Listed by: GREGORIO REAL ESTATE COMPANY - New
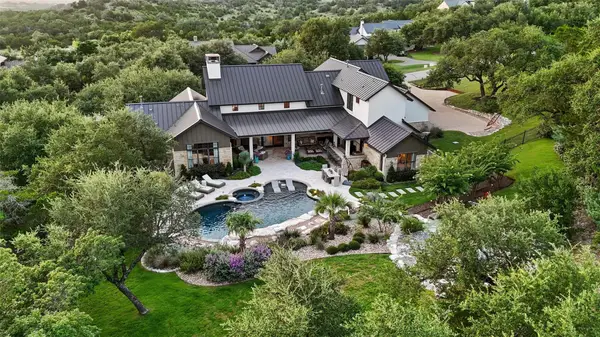 $2,695,000Active4 beds 5 baths4,623 sq. ft.
18416 Flagler Dr, Austin, TX 78738
MLS# 2344580Listed by: COMPASS RE TEXAS, LLC - New
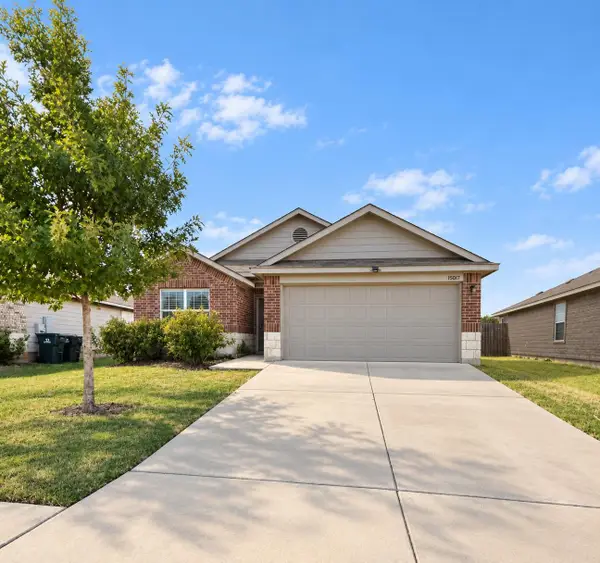 $285,000Active3 beds 2 baths1,657 sq. ft.
15017 Custis Ln, Austin, TX 78725
MLS# 8065094Listed by: ABC REALTY GROUP, LLC - New
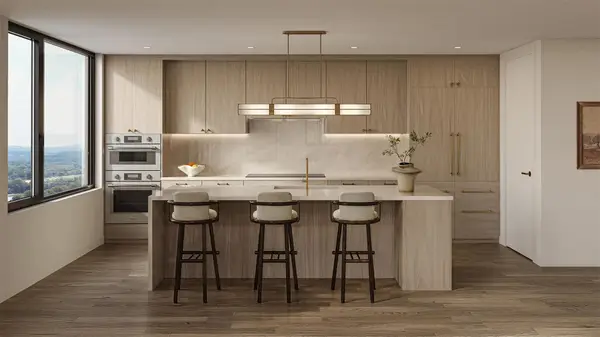 $799,000Active1 beds 1 baths766 sq. ft.
300 Pressler St #203, Austin, TX 78703
MLS# 1520427Listed by: CHRISTIES INTL REAL ESTATE LONE STAR - New
 $1,369,000Active2 beds 2 baths1,275 sq. ft.
301 Pressler St #210, Austin, TX 78703
MLS# 1663897Listed by: CHRISTIES INTL REAL ESTATE LONE STAR - New
 $1,295,000Active3 beds 4 baths1,450 sq. ft.
1002 W Johanna St #1, Austin, TX 78704
MLS# 2041562Listed by: JOSEPH PROPERTIES LLC - New
 $524,000Active2 beds 2 baths1,130 sq. ft.
4325 Jackson Ave #2204, Austin, TX 78731
MLS# 2535689Listed by: SPYGLASS REALTY - New
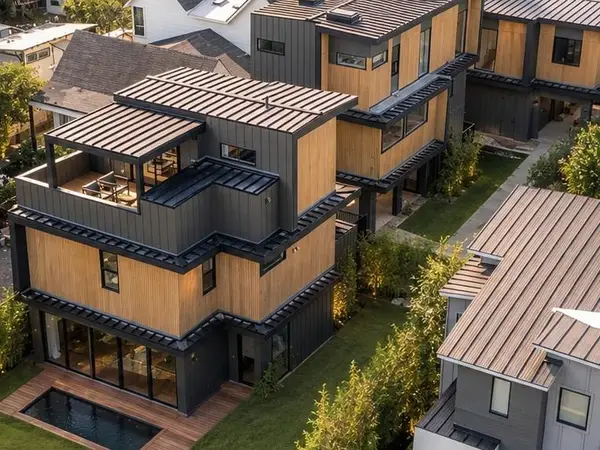 $995,000Active3 beds 4 baths1,878 sq. ft.
4312 Jinx Ave #1, Austin, TX 78745
MLS# 4039587Listed by: JOSEPH PROPERTIES LLC


Protect your home and budget from life's surprises with an Assurant Home Warranty, backed by a partner that supports you through every step of homeownership. Explore Plans.
© 2026 Better Homes and Gardens Real Estate LLC. An Anywhere Real Estate company. All rights reserved. Better Homes and Gardens® Real Estate is a registered trademark owned by Meredith Operations Corporation, licensed to Better Homes and Gardens Real Estate LLC and used with permission. Better Homes and Gardens Real Estate LLC fully supports the principles of the Fair Housing Act and the Equal Opportunity Act. Listing information is deemed reliable but is not guaranteed accurate.
Each office is independently owned and operated.
Any services or products provided by third parties are not provided by, affiliated with or related to Better Homes and Gardens Real Estate LLC, or its affiliated companies.