
1015 Brickell Loop, Austin, TX 78744
Local realty services provided by:Better Homes and Gardens Real Estate Winans
Listed by: jimmy rado
Office: david weekley homes
MLS#:7349050
Source:ACTRIS
1015 Brickell Loop,Austin, TX 78744
$422,990
- 3 Beds
- 3 Baths
- 2,130 sq. ft.
- Condominium
- Pending
Price summary
- Price:$422,990
- Price per sq. ft.:$198.59
- Monthly HOA dues:$195
About this home
The Huxley floor plan offers 2,130 square feet of thoughtfully designed living space, combining timeless elegance with modern comfort. This two-story home features 3 bedrooms, 2.5 bathrooms, and a spacious upstairs loft, providing flexible space for a media room, home office, or additional living area.
At the heart of the home, the well-appointed kitchen showcases built-in appliances and opens effortlessly to the main living and dining spaces, creating an ideal setting for gathering with family and friends. Step outside to the covered porch and enjoy a seamless extension of your living space, perfect for relaxing or entertaining year-round.
Located upstairs, the expansive owner’s suite serves as a private retreat, complete with a large walk-in closet and an upgraded oversized super shower designed to bring a spa-like feel to your daily routine. The secondary bedrooms and loft are also conveniently situated on the second floor, offering privacy and functionality for the entire household.
Designer-selected finishes elevate every room, featuring a sophisticated blend of layered whites, cool neutral tones, and organic textures that create a refined yet welcoming atmosphere. The result is a home that feels effortlessly elegant, current, and enduring in style.
Come experience the Huxley and discover a home designed for the way you live today.
Our EnergySaver™ Homes offer peace of mind knowing your new home in Austin is minimizing your environmental footprint while saving energy. A David Weekley EnergySaver home in Austin averages a 60 on the HERS Index.
Square Footage is an estimate only; actual construction may vary....
Contact an agent
Home facts
- Year built:2026
- Subdivision & Development:Easton Park - Nelson Village
- Listing ID #:7349050
- Updated:October 10, 2026 at 07:52 AM
Rooms and interior
- Bedrooms:3
- Total bathrooms:3
- Full bathrooms:2
- Half bathrooms:1
- Flooring:Carpet, Tile, Vinyl
- Kitchen Description:Built-In Gas Oven, Dishwasher, Disposal, ENERGY STAR Qualified Appliances, ENERGY STAR Qualified Dishwasher, Exhaust Fan, Gas Cooktop, Microwave, Oven, Stainless Steel Appliance(s), Vented Exhaust Fan
- Living area:2,130 sq. ft.
Heating and cooling
- Cooling:Central, ENERGY STAR Qualified Equipment, Zoned
- Heating:Central, Natural Gas, Zoned
- Central air:Yes
Structure and exterior
- Roof:Composition
- Year built:2026
- Building area:2,130 sq. ft.
- Lot area:0.07 Acres
- Lot Features:Back Yard, Front Yard, Interior Lot, Landscaped, Sprinkler - Automatic
- Construction Materials:Blown-In Insulation, Board & Batten Siding, Cement Siding, Frame, HardiPlank Type, Radiant Barrier, Stone
- Exterior Features:Gutters Full, Pest Tubes in Walls
- Foundation Description:Slab
Schools
- High school:Del Valle
- Elementary school:Newton Collins
Utilities
- Water:MUD
Finances and disclosures
- Price:$422,990
- Price per sq. ft.:$198.59
Features and amenities
- Appliances:Built-In Gas Oven, Dishwasher, Disposal, ENERGY STAR Qualified Appliances, ENERGY STAR Qualified Dishwasher, ENERGY STAR Qualified Water Heater, Exhaust Fan, Gas Cooktop, Microwave, Oven, Stainless Steel Appliance(s), Tankless Water Heater, Vented Exhaust Fan, Water Heater
- Amenities:Pantry, Storage
Parking
- Total parking spaces:4
- Parking description:Attached, Direct Access, Driveway, Enclosed, Garage, Garage Door Opener, Garage Faces Front, Private
- Garage:Yes
- Garage spaces:2
New listings near 1015 Brickell Loop
- New
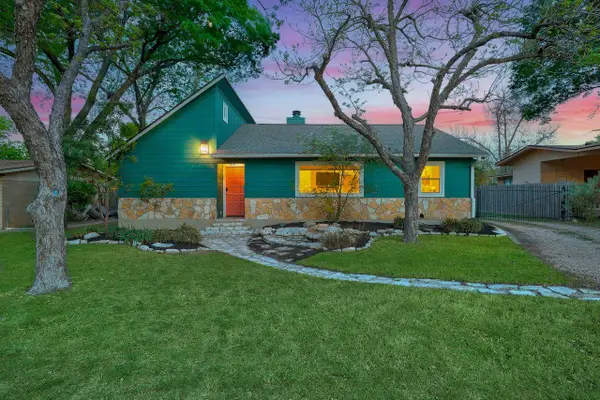 $850,000Active3 beds 2 baths1,641 sq. ft.
6903 Ardath St, Austin, TX 78757
MLS# 8536832Listed by: COLDWELL BANKER REALTY - New
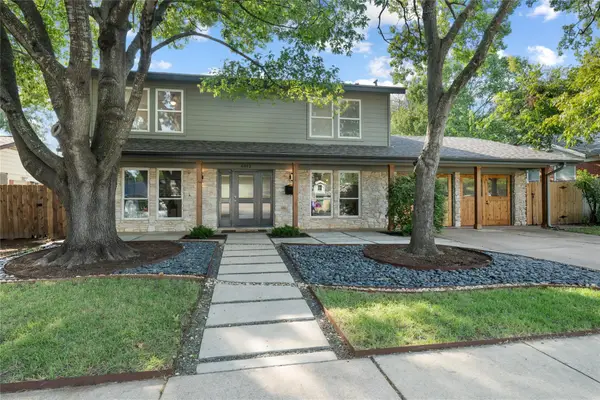 $985,000Active4 beds 3 baths2,085 sq. ft.
6812 Pioneer Pl, Austin, TX 78757
MLS# 8744660Listed by: MORELAND PROPERTIES - New
 $875,000Active3 beds 4 baths2,288 sq. ft.
4405 Grotto Dr, Austin, TX 78731
MLS# 6761659Listed by: KELLER WILLIAMS REALTY - New
 $149,000Active0.21 Acres
3120 Geronimo Trl, Austin, TX 78734
MLS# 3394500Listed by: CHRISTIES INTL REAL ESTATE LONE STAR 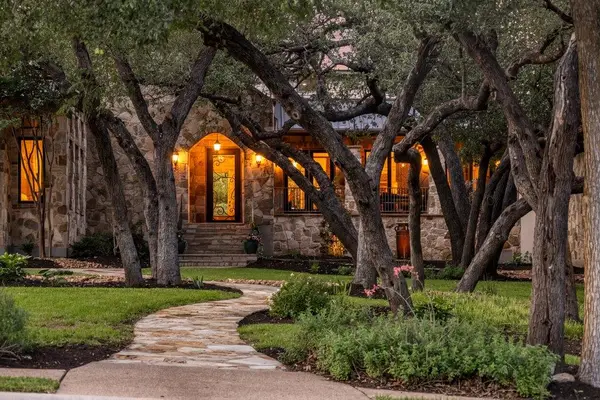 $2,950,000Active5 beds 6 baths6,261 sq. ft.
10500 Milky Way Dr, Austin, TX 78730
MLS# 2381013Listed by: KELLER WILLIAMS - LAKE TRAVIS- New
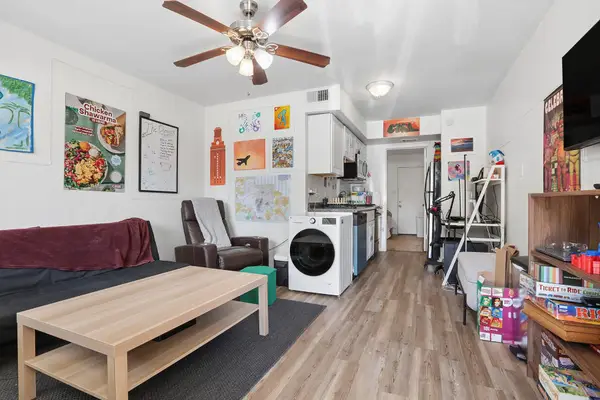 $195,000Active1 beds 1 baths452 sq. ft.
1010 W 23rd St #5, Austin, TX 78705
MLS# 3863154Listed by: REAL BROKER, LLC - New
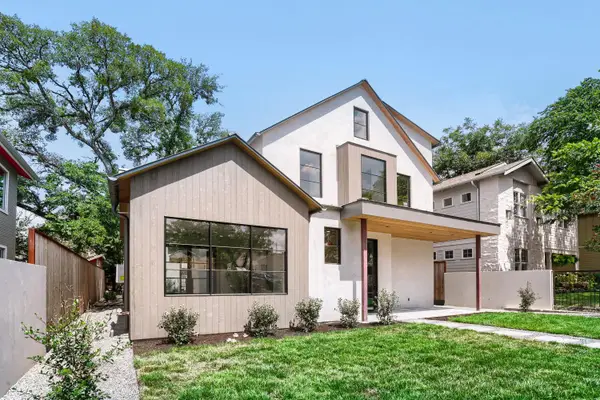 $3,499,999Active5 beds 4 baths3,651 sq. ft.
1104 Maufrais St, Austin, TX 78703
MLS# 5262167Listed by: LPT REALTY LLC - ASCEND GROUP - Open Sat, 11am to 3pmNew
 $649,000Active3 beds 1 baths1,080 sq. ft.
122 Havana St, Austin, TX 78704
MLS# 6219006Listed by: EXP REALTY LLC - New
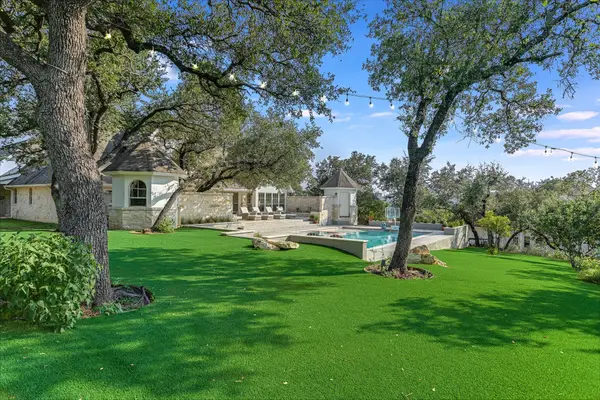 $2,499,000Active4 beds 4 baths4,830 sq. ft.
700 Furlong Dr, Austin, TX 78746
MLS# 7271166Listed by: KUPER SOTHEBY'S INT'L REALTY - New
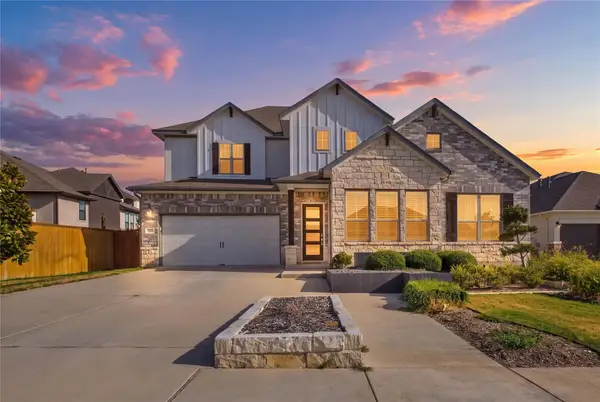 $849,000Active4 beds 3 baths2,586 sq. ft.
7009 Empresa Dr, Austin, TX 78738
MLS# 2002818Listed by: JBGOODWIN REALTORS LT


Protect your home and budget from life's surprises with an Assurant Home Warranty, backed by a partner that supports you through every step of homeownership. Explore Plans.
© 2026 Better Homes and Gardens Real Estate LLC. An Anywhere Real Estate company. All rights reserved. Better Homes and Gardens® Real Estate is a registered trademark owned by Meredith Operations Corporation, licensed to Better Homes and Gardens Real Estate LLC and used with permission. Better Homes and Gardens Real Estate LLC fully supports the principles of the Fair Housing Act and the Equal Opportunity Act. Listing information is deemed reliable but is not guaranteed accurate.
Each office is independently owned and operated.
Any services or products provided by third parties are not provided by, affiliated with or related to Better Homes and Gardens Real Estate LLC, or its affiliated companies.