
10400 La Costa Dr, Austin, TX 78747
Local realty services provided by:Better Homes and Gardens Real Estate Hometown
Listed by: amelia gomez
Office: bramlett partners
MLS#:8998928
Source:ACTRIS
Price summary
- Price:$509,000
- Price per sq. ft.:$225.62
- Monthly HOA dues:$36.67
About this home
Rare space, flexibility, and lifestyle await in sought-after Onion Creek, featuring a highly desirable FHA assumable loan at just 2.875%. Set on an expansive .316-acre corner lot within one of South Austin’s most established communities, this thoughtfully updated home offers the perfect blend of everyday comfort, entertaining space, and modern functionality. Mature trees, abundant parking, and exceptional outdoor amenities create a property that stands apart from the competition. The side-entry garage, extended paved parking area, and oversized lot provide room for up to five off-street vehicles, offering flexibility for guests, hobbies, or multi-driver households. Outdoors, enjoy a true backyard retreat featuring an expansive covered aggregate patio with lighting, a greenhouse with electricity, storage shed, dedicated dog run, and beautifully landscaped spaces designed for entertaining, gardening, and relaxing year-round. Inside, soaring vaulted ceilings and a floor-to-ceiling fireplace anchor the spacious living room, while the adjacent dining area is bathed in natural light from a dramatic wall of windows and French doors that seamlessly connect indoor and outdoor living. A wet bar adds convenience and charm for hosting family and friends. The updated kitchen combines style and functionality with quartz countertops, tile backsplash, updated sink, Delta Touch2O faucet, abundant cabinetry, and a sunny breakfast area. A dedicated executive office and CAT 6 wiring throughout provide the connectivity today's buyers need. The private downstairs primary suite serves as a peaceful retreat, complete with dual vanities, two closets including a walk-in closet, and a Jacuzzi soaking tub overlooking a private garden area. Upstairs, two secondary bedrooms share a Jack-and-Jill bath with separate vanities, creating an ideal layout for family or guests. Residents of Onion Creek enjoy 24-hour security, a golf-cart-friendly atmosphere, and optional membership at Onion Creek Club....
Contact an agent
Home facts
- Year built:1981
- Subdivision & Development:Onion Creek Sec 03
- Listing ID #:8998928
- Updated:August 23, 2026 at 03:28 PM
Rooms and interior
- Bedrooms:3
- Total bathrooms:3
- Full bathrooms:2
- Half bathrooms:1
- Flooring:Carpet, Laminate, Parquet, Tile
- Kitchen Description:Built-In Oven(s), Dishwasher, Disposal, Double Oven, Electric Cooktop, Exhaust Fan, Instant Hot Water, Microwave, Refrigerator
- Living area:2,256 sq. ft.
Heating and cooling
- Cooling:Central
- Heating:Central, Natural Gas
- Central air:Yes
Structure and exterior
- Roof:Composition
- Year built:1981
- Building area:2,256 sq. ft.
- Lot area:0.32 Acres
- Lot Features:Corner Lot, Curbs, Interior Lot, Level, Near Golf Course, Sprinkler - Automatic, Trees-Large (Over 40 Ft), Trees-Moderate
- Construction Materials:Frame, Stone
- Exterior Features:Dog Run, Private Yard
- Foundation Description:Slab
Schools
- High school:Akins
- Elementary school:Blazier
Utilities
- Water:Public
- Sewer:Public Sewer
Finances and disclosures
- Price:$509,000
- Price per sq. ft.:$225.62
- Tax amount:$7,439 (2025)
Features and amenities
- Appliances:Built-In Oven(s), Dishwasher, Disposal, Double Oven, Dryer, Electric Cooktop, Exhaust Fan, Instant Hot Water, Microwave, Refrigerator, Washer, Water Heater
- Laundry features:Dryer, Washer
- Amenities:Pantry
Parking
- Total parking spaces:5
- Parking description:Attached, Garage Door Opener, Garage Faces Side
- Garage:Yes
- Garage spaces:2
New listings near 10400 La Costa Dr
- New
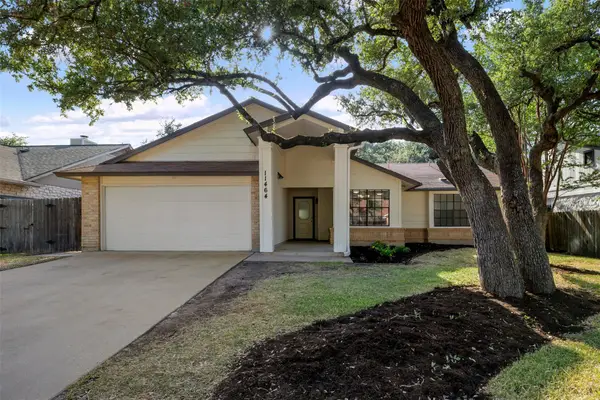 $490,000Active3 beds 2 baths1,953 sq. ft.
11464 Bristle Oak Trl, Austin, TX 78750
MLS# 2279908Listed by: GOLDSHER PROPERTIES - New
 $650,000Active2 beds 2 baths960 sq. ft.
3116 Prado St #2, Austin, TX 78702
MLS# 2386738Listed by: KELLER WILLIAMS REALTY - New
 $319,900Active2 beds 2 baths1,305 sq. ft.
4361 S Congress Ave #606, Austin, TX 78745
MLS# 3696432Listed by: SERHANT TEXAS, LLC - New
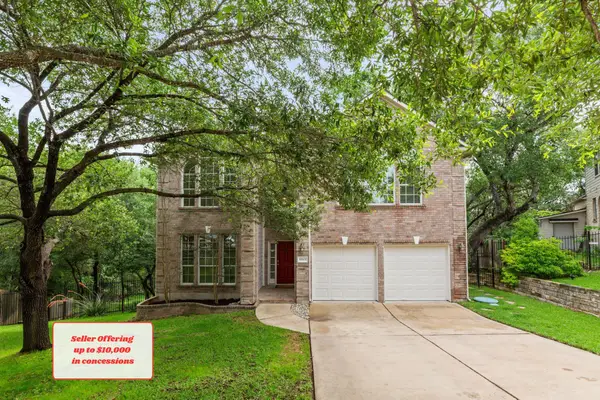 $525,000Active5 beds 3 baths3,185 sq. ft.
10801 Sea Hero Ct, Austin, TX 78748
MLS# 7793807Listed by: REAL BROKER, LLC - Open Sun, 1 to 3pmNew
 $510,000Active3 beds 3 baths2,004 sq. ft.
1518 Frontier Valley Dr, Austin, TX 78741
MLS# 1637475Listed by: SPYGLASS REALTY - New
 $525,000Active3 beds 2 baths1,890 sq. ft.
2805 Centennial Olympic Park, Austin, TX 78732
MLS# 3179757Listed by: ALL CITY REAL ESTATE LTD. CO - New
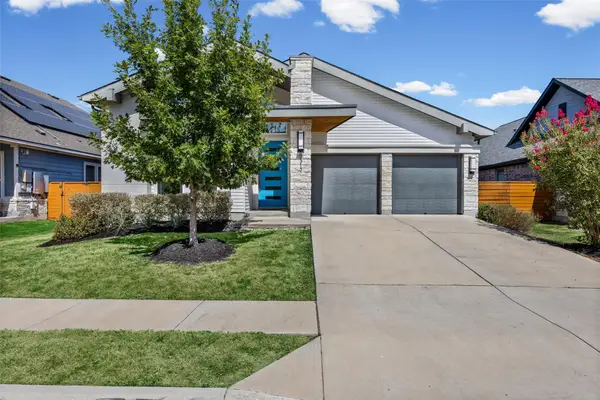 $479,000Active3 beds 2 baths2,178 sq. ft.
8317 Donnelley Dr, Austin, TX 78744
MLS# 5997474Listed by: TEXCEN REALTY - New
 $519,999Active2 beds 1 baths999 sq. ft.
1900 Barton Springs Rd #5031, Austin, TX 78704
MLS# 6777479Listed by: DOUGLAS ELLIMAN REAL ESTATE - New
 $235,000Active3 beds 2 baths1,040 sq. ft.
6206 Wagon Bend Trl, Austin, TX 78744
MLS# 6909190Listed by: KELLER WILLIAMS REALTY - New
 $450,000Active3 beds 3 baths1,862 sq. ft.
13501 Cibolo Trce #180, Austin, TX 78717
MLS# 7166371Listed by: KELLER WILLIAMS REALTY


Protect your home and budget from life's surprises with an Assurant Home Warranty, backed by a partner that supports you through every step of homeownership. Explore Plans.
© 2026 Better Homes and Gardens Real Estate LLC. An Anywhere Real Estate company. All rights reserved. Better Homes and Gardens® Real Estate is a registered trademark owned by Meredith Operations Corporation, licensed to Better Homes and Gardens Real Estate LLC and used with permission. Better Homes and Gardens Real Estate LLC fully supports the principles of the Fair Housing Act and the Equal Opportunity Act. Listing information is deemed reliable but is not guaranteed accurate.
Each office is independently owned and operated.
Any services or products provided by third parties are not provided by, affiliated with or related to Better Homes and Gardens Real Estate LLC, or its affiliated companies.