
10409 Abana Way, Austin, TX 78748
Local realty services provided by:Better Homes and Gardens Real Estate Hometown
Listed by: amanda seaman
Office: all city real estate ltd. co
MLS#:3989278
Source:ACTRIS
10409 Abana Way,Austin, TX 78748
$385,000
- 3 Beds
- 3 Baths
- 1,642 sq. ft.
- Single family
- Active
Price summary
- Price:$385,000
- Price per sq. ft.:$234.47
- Monthly HOA dues:$114
About this home
LOW tax rate! Like NEW AND 15 MINUTES FROM DOWNTOWN AUSTIN. This lovely newer home features 3 bedrooms, walk-in closets, plus a BONUS/OFFICE room upstairs. 12 minute walk to the Hottest Entertainment on Menchaca - Armadillo Den, Moontower, South Austin Beer Garden, The Hive! 3 minutes to HEB, within 10 minutes of Starbucks and additional shopping, dining, parks and gyms! Walk from your front door onto miles of walking/jogging trails within minutes. This home is located on a private cul-de-sac street and is a must-see! New Grass front and back!
Contact an agent
Home facts
- Year built:2019
- Subdivision & Development:Encore at Drew Lane
- Listing ID #:3989278
- Updated:August 05, 2026 at 03:26 PM
Rooms and interior
- Bedrooms:3
- Total bathrooms:3
- Full bathrooms:2
- Half bathrooms:1
- Flooring:Carpet, Laminate, Tile
- Kitchen Description:Dishwasher, Disposal, Electric Cooktop, Exhaust Fan, Free-Standing Range, Microwave
- Living area:1,642 sq. ft.
Heating and cooling
- Cooling:Central, Electric
- Heating:Central, Electric
- Central air:Yes
Structure and exterior
- Roof:Composition
- Year built:2019
- Building area:1,642 sq. ft.
- Lot area:0.14 Acres
- Lot Features:Back Yard, Few Trees, Front Yard, Level
- Construction Materials:Brick Veneer, HardiPlank Type, Masonry Partial
- Exterior Features:Pest Tubes in Walls
- Foundation Description:Slab
Schools
- High school:Akins
- Elementary school:Kocurek
Utilities
- Water:Public
- Sewer:Public Sewer
Finances and disclosures
- Price:$385,000
- Price per sq. ft.:$234.47
- Tax amount:$5,931 (2025)
Features and amenities
- Appliances:Dishwasher, Disposal, Electric Cooktop, Electric Water Heater, Exhaust Fan, Free-Standing Range, Microwave
- Amenities:Pantry, Storage
Parking
- Total parking spaces:2
- Parking description:Attached
- Garage:Yes
- Garage spaces:2
New listings near 10409 Abana Way
- New
 $365,000Active3 beds 3 baths1,667 sq. ft.
1300 Falconer Way, Austin, TX 78748
MLS# 3358974Listed by: IRONROCK PROPERTIES - New
 $342,500Active3 beds 2 baths1,508 sq. ft.
11105 NE Dawes Pl, Austin, TX 78754
MLS# 3614655Listed by: OASIS REALTY - New
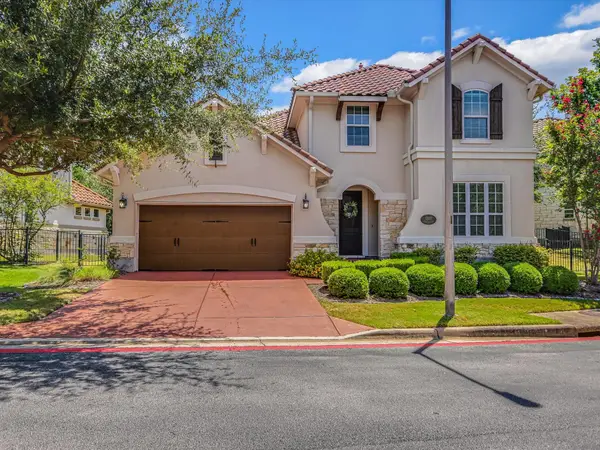 $649,990Active3 beds 3 baths2,304 sq. ft.
12017 Mira Vista Way #VH51, Austin, TX 78726
MLS# 5041028Listed by: KELLER WILLIAMS REALTY - Open Sat, 1 to 4pmNew
 $2,600,000Active5 beds 6 baths5,315 sq. ft.
11612 Shoreview Overlook Cv, Austin, TX 78732
MLS# 5425059Listed by: COMPASS RE TEXAS, LLC - Open Sat, 1 to 3pmNew
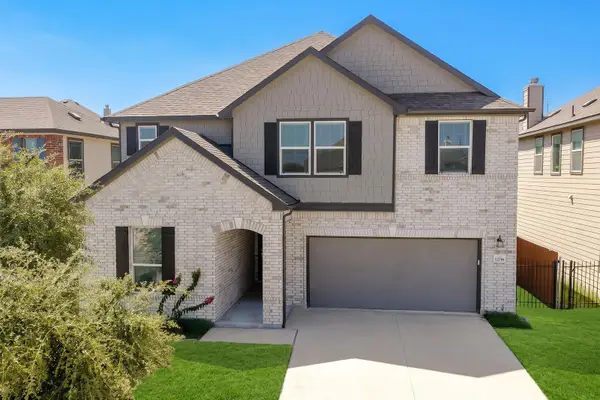 $545,000Active5 beds 4 baths3,549 sq. ft.
12716 Mogador St, Manor, TX 78653
MLS# 6595496Listed by: EXP REALTY, LLC - New
 $500,000Active2 beds 3 baths1,421 sq. ft.
4404 Travis Country Cir #D2, Austin, TX 78735
MLS# 6775424Listed by: COMPASS RE TEXAS, LLC - New
 $350,000Active0.18 Acres
5005 Heflin Ln, Austin, TX 78721
MLS# 9317227Listed by: BERKSHIRE HATHAWAY TX REALTY - New
 $461,940Active4 beds 2 baths1,841 sq. ft.
10907 Mystic Timber Drive, Austin, TX 78754
MLS# 621705Listed by: HOMESUSA.COM - New
 $457,460Active4 beds 2 baths1,841 sq. ft.
10909 Mystic Timber Drive, Austin, TX 78754
MLS# 621706Listed by: HOMESUSA.COM - New
 $455,295Active5 beds 3 baths2,439 sq. ft.
10909 Tallsalt Drive, Austin, TX 78754
MLS# 621708Listed by: HOMESUSA.COM


Protect your home and budget from life's surprises with an Assurant Home Warranty, backed by a partner that supports you through every step of homeownership. Explore Plans.
© 2026 Better Homes and Gardens Real Estate LLC. An Anywhere Real Estate company. All rights reserved. Better Homes and Gardens® Real Estate is a registered trademark owned by Meredith Operations Corporation, licensed to Better Homes and Gardens Real Estate LLC and used with permission. Better Homes and Gardens Real Estate LLC fully supports the principles of the Fair Housing Act and the Equal Opportunity Act. Listing information is deemed reliable but is not guaranteed accurate.
Each office is independently owned and operated.
Any services or products provided by third parties are not provided by, affiliated with or related to Better Homes and Gardens Real Estate LLC, or its affiliated companies.