
10504 Ruidosa St, Austin, TX 78719
Local realty services provided by:Better Homes and Gardens Real Estate Hometown
Listed by: amber broadway
Office: opendoor brokerage, llc.
MLS#:1508774
Source:ACTRIS
10504 Ruidosa St,Austin, TX 78719
$285,000Last list price
- 5 Beds
- 3 Baths
- - sq. ft.
- Single family
- Sold
Sorry, we are unable to map this address
Price summary
- Price:$285,000
About this home
10504 Ruidosa St is a one-story Austin home with a functional single-level layout and dark wood-look flooring throughout. The kitchen features wood cabinetry, granite countertops, a tile backsplash, and a stainless steel range, opening to a bright living and dining area with abundant natural light. The bedrooms offer neutral walls, ceiling fans, and closet space, while the bathrooms include vanities, a tub-shower combination, and a separate walk-in shower for daily routines. Outside, a large fenced yard shaded by mature trees provides open outdoor space, and a covered patio extends the usable area. A driveway offers off-street parking, completing this well-maintained residence with practical amenities throughout every room.. Included 100-Day Home Warranty with buyer activation
Contact an agent
Home facts
- Year built:1974
- Subdivision & Development:THOROUGHBRED FARMS SEC 1
- Listing ID #:1508774
- Updated:September 10, 2026 at 06:32 AM
Rooms and interior
- Bedrooms:5
- Total bathrooms:3
- Full bathrooms:3
- Flooring:Vinyl
- Kitchen Description:Dishwasher, Microwave, Range
Heating and cooling
- Cooling:Central
- Heating:Central, Natural Gas
- Central air:Yes
Structure and exterior
- Roof:Asphalt
- Year built:1974
- Lot Features:Corner Lot
- Construction Materials:Brick, HardiPlank Type
- Foundation Description:Slab
Schools
- High school:Del Valle
- Elementary school:Creedmor
Utilities
- Water:Public
- Sewer:Public Sewer
Finances and disclosures
- Price:$285,000
- Tax amount:$5,144 (2025)
Features and amenities
- Appliances:Dishwasher, Microwave, Range
New listings near 10504 Ruidosa St
- New
 $269,000Active3 beds 3 baths1,464 sq. ft.
4625 Credo Ln, Austin, TX 78725
MLS# 4752582Listed by: CENTRAL METRO REALTY - New
 $1,000,000Active3 beds 4 baths1,977 sq. ft.
1007 E 15th St #3, Austin, TX 78702
MLS# 9734611Listed by: VOX REAL ESTATE, LLC - New
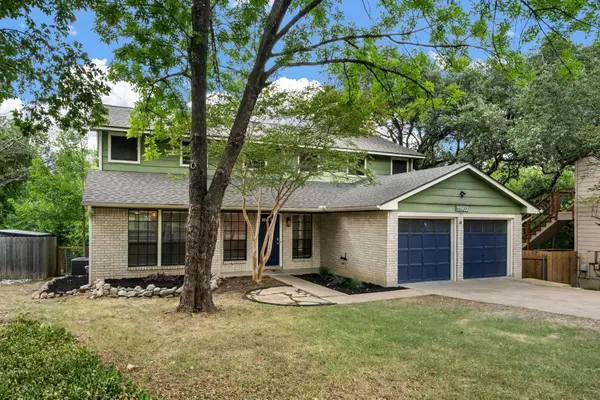 $569,000Active4 beds 3 baths2,287 sq. ft.
11902 Rickem Cv, Austin, TX 78758
MLS# 1688820Listed by: PROPERTY CONSULTANTS OF AUSTIN - New
 $298,000Active2 beds 1 baths955 sq. ft.
903 Romeria Dr #203, Austin, TX 78757
MLS# 1175197Listed by: BRAMLETT PARTNERS - New
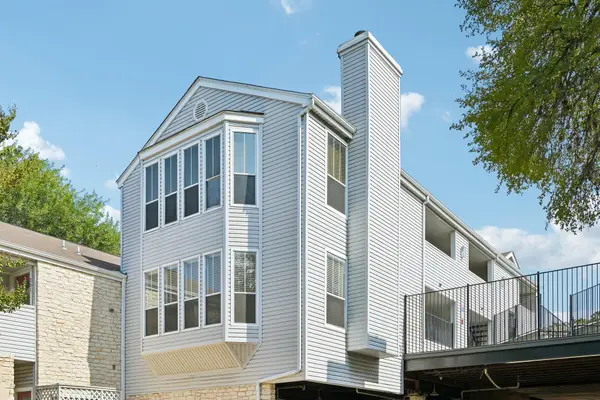 $349,000Active2 beds 2 baths858 sq. ft.
2520 Quarry Rd #202, Austin, TX 78703
MLS# 2180773Listed by: PEACH BLOSSOM PROPERTIES, LLC - New
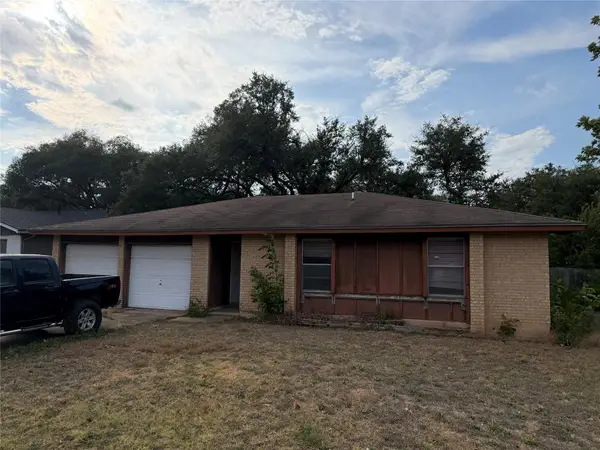 $244,900Active3 beds 2 baths1,194 sq. ft.
7704 Woodcroft Dr, Austin, TX 78749
MLS# 2205384Listed by: ERA BROKERS CONSOLIDATED - New
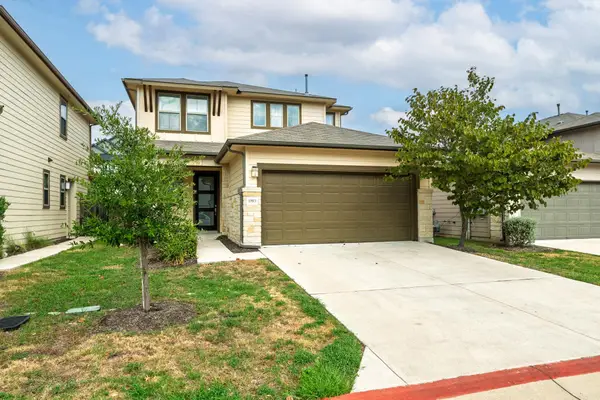 $460,000Active3 beds 3 baths1,879 sq. ft.
13513 Feldspar Dr, Austin, TX 78729
MLS# 3186032Listed by: COMPASS RE TEXAS, LLC - New
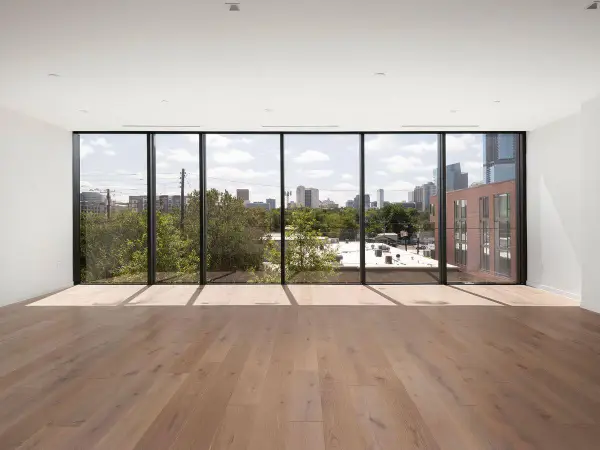 $2,990,000Active3 beds 4 baths3,281 sq. ft.
1006 Baylor St #202, Austin, TX 78703
MLS# 3991234Listed by: KUPER SOTHEBY'S INT'L REALTY - New
 $3,250,000Active3 beds 4 baths3,575 sq. ft.
1006 Baylor St #201, Austin, TX 78703
MLS# 4148495Listed by: KUPER SOTHEBY'S INT'L REALTY - New
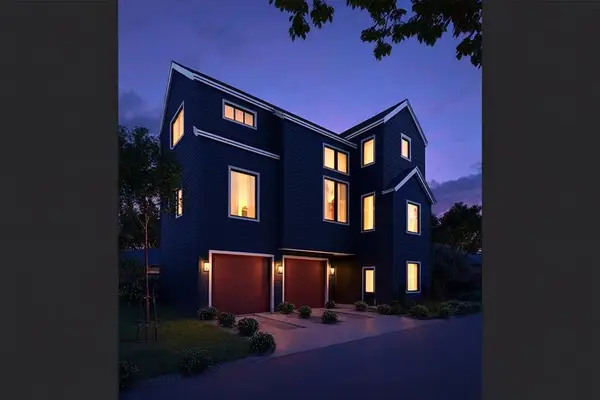 $1,075,000Active4 beds 5 baths2,337 sq. ft.
x 1004-3 Morrow St, Austin, TX 78757
MLS# 4364883Listed by: VOX REAL ESTATE, LLC


Protect your home and budget from life's surprises with an Assurant Home Warranty, backed by a partner that supports you through every step of homeownership. Explore Plans.
© 2026 Better Homes and Gardens Real Estate LLC. An Anywhere Real Estate company. All rights reserved. Better Homes and Gardens® Real Estate is a registered trademark owned by Meredith Operations Corporation, licensed to Better Homes and Gardens Real Estate LLC and used with permission. Better Homes and Gardens Real Estate LLC fully supports the principles of the Fair Housing Act and the Equal Opportunity Act. Listing information is deemed reliable but is not guaranteed accurate.
Each office is independently owned and operated.
Any services or products provided by third parties are not provided by, affiliated with or related to Better Homes and Gardens Real Estate LLC, or its affiliated companies.