
10512 Timbercrest Ln, Austin, TX 78750
Local realty services provided by:Better Homes and Gardens Real Estate Winans
Listed by: tammy busfield
Office: pure realty
MLS#:4281058
Source:ACTRIS
10512 Timbercrest Ln,Austin, TX 78750
$450,000Last list price
- 4 Beds
- 3 Baths
- - sq. ft.
- Single family
- Sold
Sorry, we are unable to map this address
Price summary
- Price:$450,000
About this home
This meticulously maintained home sits in a beautiful park-like neighborhood with mature oak trees and generous lot sizes.
Recent major improvements include roof, HVAC, and water heater. Home is three sides stone, full exterior paint completed in 2026, and a full sprinkler system.
This home offers two inviting living areas, one featuring soaring vaulted ceilings with exposed wood beams and a striking rock fireplace. The kitchen offers a bright, functional layout that flows to adjoining living/dining spaces. The neutral interior provides a versatile canvas for the new owner to add personal style.
The primary ensuite features a split design with a private bath, dual sinks and vanities. Throughout the home, you’ll appreciate extra closets and storage, an interior laundry room, and comfortable living spaces designed for everyday living. The peaceful backyard patio is a great spot for morning coffee, relaxing evenings, or entertaining.
The .34-acre lot is a standout feature, with established landscaping, towering trees, and space from the neighbors. Within walking distance of neighborhood parks, a community senior center and pool, all maintained by Anderson Mill Limited District with NO HOA.
Conveniently located within the City of Austin and served by coveted Round Rock ISD schools; Grisham Middle School and Westwood High School. Easy connectivity to Highway 183, Highway 620, and Toll 45. Enjoy convenient access to The Domain, Downtown Austin, Northwest Austin, Cedar Park, Leander, Round Rock, and ABIA International Airport, with abundant shopping, dining, entertainment, and major employment centers nearby.
Don’t miss this opportunity to own in the prestigious 78750 Northwest Austin area, with major system updates, generous living and lot space, and excellent schools. It’s simply a very smart move!...
Contact an agent
Home facts
- Year built:1976
- Subdivision & Development:Milrun Village At Anderson Mill
- Listing ID #:4281058
- Updated:October 23, 2026 at 06:38 AM
Rooms and interior
- Bedrooms:4
- Total bathrooms:3
- Full bathrooms:2
- Half bathrooms:1
- Flooring:Carpet, Terrazzo, Tile, Vinyl
- Kitchen Description:Dishwasher, Disposal, ENERGY STAR Qualified Dishwasher, Exhaust Fan, Free-Standing Gas Range, Free-Standing Refrigerator, Plumbed For Ice Maker
Heating and cooling
- Cooling:Central, ENERGY STAR Qualified Equipment
- Heating:Central, Fireplace(s), Natural Gas
- Central air:Yes
Structure and exterior
- Roof:Composition
- Year built:1976
- Lot Features:Level, Native Plants
- Construction Materials:HardiPlank Type, Masonite, Stone
- Foundation Description:Slab
Schools
- High school:Westwood
- Elementary school:Anderson Mill
Utilities
- Water:Public
- Sewer:Public Sewer
Finances and disclosures
- Price:$450,000
- Tax amount:$8,912 (2026)
Features and amenities
- Appliances:Dishwasher, Disposal, ENERGY STAR Qualified Dishwasher, Exhaust Fan, Free-Standing Gas Range, Free-Standing Refrigerator, Plumbed For Ice Maker
- Amenities:Chandelier
Parking
- Total parking spaces:4
- Parking description:Driveway, Garage Faces Front
- Garage:Yes
- Garage spaces:2
New listings near 10512 Timbercrest Ln
- Open Sun, 2 to 4pmNew
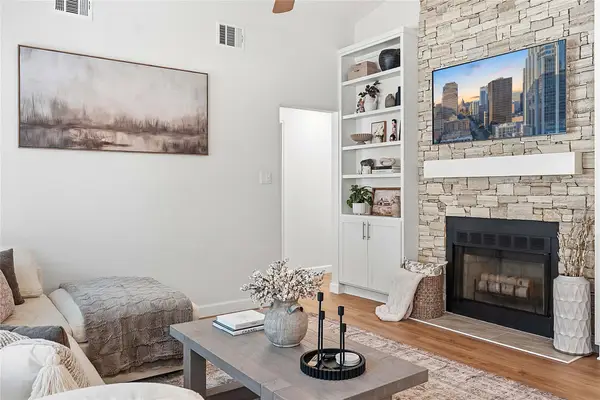 $390,000Active3 beds 2 baths998 sq. ft.
12821 Staton Dr, Austin, TX 78727
MLS# 5893482Listed by: COMPASS RE TEXAS, LLC - Open Fri, 4 to 6:30pmNew
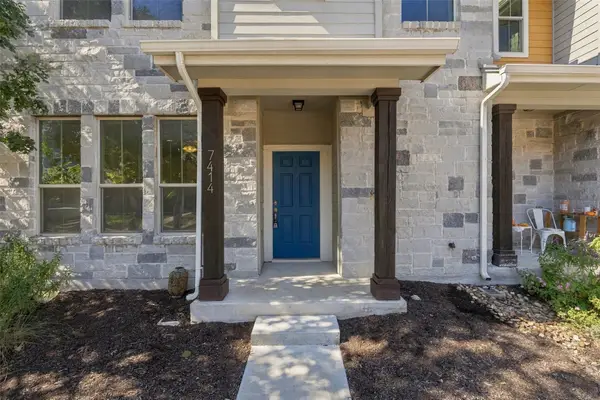 $535,000Active3 beds 4 baths1,540 sq. ft.
7414 Wolverine St, Austin, TX 78757
MLS# 2618878Listed by: EXP REALTY, LLC - New
 $1,235,000Active2 beds 2 baths961 sq. ft.
610 Davis St #3805, Austin, TX 78701
MLS# 3819402Listed by: KUPER SOTHEBY'S INT'L REALTY - New
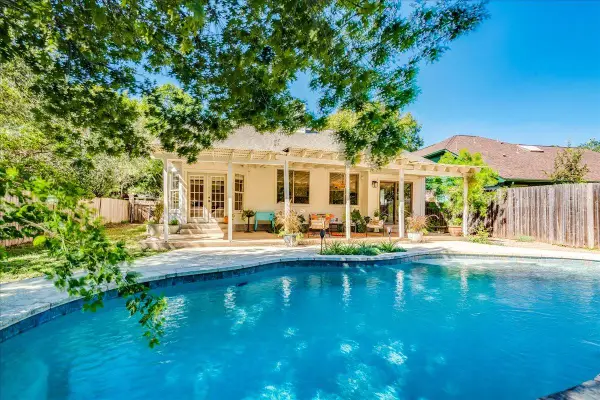 $619,000Active3 beds 3 baths2,005 sq. ft.
4013 Tecate Trl, Austin, TX 78739
MLS# 4104203Listed by: COMPASS RE TEXAS, LLC - New
 $749,000Active4 beds 3 baths2,820 sq. ft.
6906 Covered Bridge Dr, Austin, TX 78736
MLS# 8085148Listed by: COMPASS RE TEXAS, LLC - New
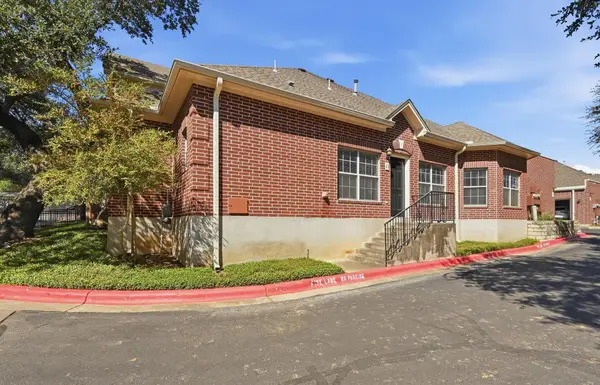 $370,000Active2 beds 2 baths1,401 sq. ft.
5515 Davis Ln #1, Austin, TX 78749
MLS# 8666772Listed by: HORIZON REALTY - New
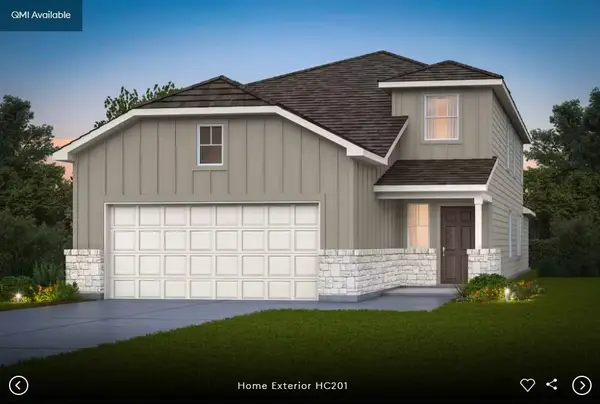 $437,098Active4 beds 3 baths2,218 sq. ft.
5101 Monarda Mint Dr, Austin, TX 78754
MLS# 1328797Listed by: ERA EXPERTS - New
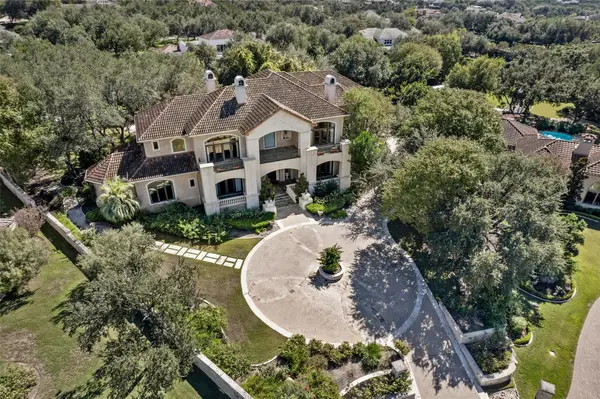 $2,900,000Active5 beds 6 baths8,135 sq. ft.
106 Costa Bella Cv, Austin, TX 78734
MLS# 2096289Listed by: REAL BROKER, LLC - New
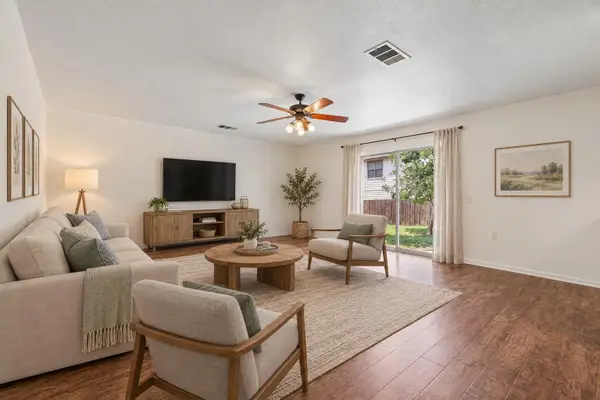 $337,000Active4 beds 3 baths2,711 sq. ft.
7658 Marble Ridge Dr, Austin, TX 78747
MLS# 4774749Listed by: ORCHARD BROKERAGE - New
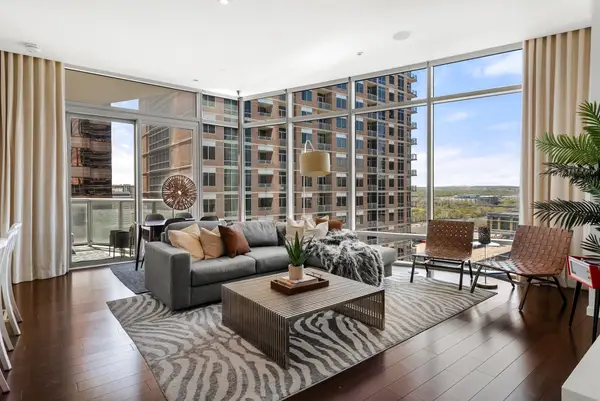 $1,499,000Active2 beds 2 baths1,464 sq. ft.
200 Congress Ave #14C, Austin, TX 78701
MLS# 6240915Listed by: MORELAND PROPERTIES


Protect your home and budget from life's surprises with an Assurant Home Warranty, backed by a partner that supports you through every step of homeownership. Explore Plans.
© 2026 Better Homes and Gardens Real Estate LLC. An Anywhere Real Estate company. All rights reserved. Better Homes and Gardens® Real Estate is a registered trademark owned by Meredith Operations Corporation, licensed to Better Homes and Gardens Real Estate LLC and used with permission. Better Homes and Gardens Real Estate LLC fully supports the principles of the Fair Housing Act and the Equal Opportunity Act. Listing information is deemed reliable but is not guaranteed accurate.
Each office is independently owned and operated.
Any services or products provided by third parties are not provided by, affiliated with or related to Better Homes and Gardens Real Estate LLC, or its affiliated companies.