
1078 Gato Del Sol Ave, Austin, TX 78737
Local realty services provided by:Better Homes and Gardens Real Estate Hometown
Listed by: mary anne mcmahon, bobby orr
Office: christies intl real estate lone star
MLS#:9997505
Source:ACTRIS
1078 Gato Del Sol Ave,Austin, TX 78737
$1,475,000
- 5 Beds
- 6 Baths
- 4,428 sq. ft.
- Single family
- Active
Upcoming open houses
- Sun, Nov 1502:00 pm - 04:00 pm
Price summary
- Price:$1,475,000
- Price per sq. ft.:$333.11
- Monthly HOA dues:$100.75
About this home
Exceptional privacy, expansive living spaces, and resort-style outdoor entertaining come together on approximately 1.5 fully fenced acres in gated Saratoga Hills. Offering 4,428 square feet, five bedrooms, a complete mother-in-law suite, and a versatile floor plan, this Hill Country residence delivers the space, flexibility, and privacy buyers desire. Designed for everyday living and effortless entertaining, the home is filled with natural light and offers spacious gathering areas, seamless indoor-outdoor living, a private study or formal dining room, and a wet bar. A dedicated game room with custom built-ins provides space for recreation, movie nights, or relaxing with family and friends. The complete mother-in-law suite is ideal for multigenerational living, extended family, or guests, providing comfort and privacy. The three-car garage offers flexibility, with the third bay converted into finished living space with an additional bathroom. This versatile area can serve multiple purposes and potentially be converted back to garage parking. Outdoors, a resort-style pool anchors the expansive backyard, creating a private retreat for relaxation and entertaining. Generous outdoor living areas, a fire pit, and expansive lawn provide opportunities for gatherings, children's activities, outdoor games, or enjoying the peaceful surroundings. The entire approximately 1.5-acre property is fenced, combining privacy with usable outdoor space. Thoughtful orientation adds to the home's appeal, with an east-facing backyard welcoming morning sunrises over the pool, while the west-facing front captures spectacular Hill Country sunsets. Whether hosting friends, working from home, accommodating extended family, or enjoying the tranquility of a peaceful retreat, 1078 Gato Del Sol offers an extraordinary opportunity for spacious Hill Country living in gated Saratoga Hills. A home designed for living beautifully, entertaining effortlessly, and enjoying room for it all....
Contact an agent
Home facts
- Year built:2021
- Subdivision & Development:Key Ranch Sec 3
- Listing ID #:9997505
- Updated:November 13, 2026 at 06:49 PM
Rooms and interior
- Bedrooms:5
- Total bathrooms:6
- Full bathrooms:3
- Half bathrooms:3
- Flooring:Carpet, Tile
- Kitchen Description:Built-In Electric Oven, Dishwasher, Disposal, Exhaust Fan, Gas Cooktop, Microwave, Refrigerator, Wine Refrigerator
- Living area:4,428 sq. ft.
Heating and cooling
- Cooling:Central
- Heating:Central
- Central air:Yes
Structure and exterior
- Roof:Composition
- Year built:2021
- Building area:4,428 sq. ft.
- Lot area:1.52 Acres
- Lot Features:Back Yard, Front Yard, Many Trees, Trees-Moderate, Trees-Small (Under 20 Ft)
- Construction Materials:Concrete, Stone, Stucco
- Exterior Features:Exterior Steps, Outdoor Grill, Private Yard
- Foundation Description:Slab
Schools
- High school:Dripping Springs
- Elementary school:Sycamore Springs
Utilities
- Water:Public
- Sewer:Septic Tank
Finances and disclosures
- Price:$1,475,000
- Price per sq. ft.:$333.11
- Tax amount:$18,981 (2026)
Features and amenities
- Appliances:Built-In Electric Oven, Dishwasher, Disposal, Exhaust Fan, Gas Cooktop, Microwave, RNGHD, Refrigerator, Wine Refrigerator
- Amenities:Bookcases, Pantry
Parking
- Total parking spaces:5
- Parking description:Door-Multi, Driveway, Garage Door Opener, Garage Faces Front
- Garage:Yes
- Garage spaces:3
New listings near 1078 Gato Del Sol Ave
- New
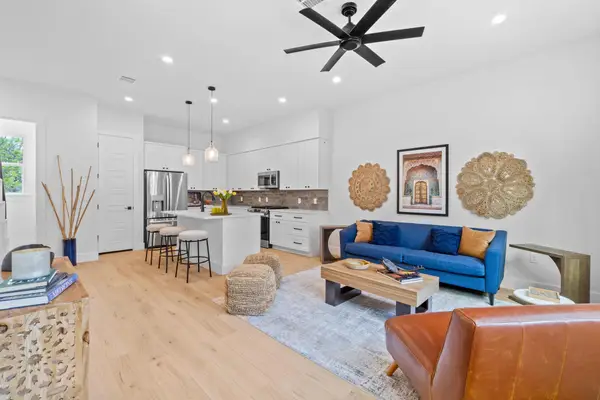 $450,000Active2 beds 3 baths1,307 sq. ft.
909 Calle Limon #2, Austin, TX 78702
MLS# 2115260Listed by: LUISA MAURO REAL ESTATE - Open Sat, 1 to 3pmNew
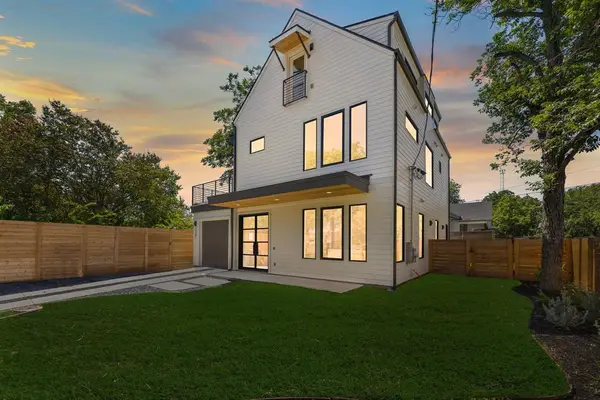 $1,090,000Active4 beds 4 baths2,524 sq. ft.
2201 E 16th St, Austin, TX 78702
MLS# 2228935Listed by: COMPASS RE TEXAS, LLC - Open Sun, 12 to 2pmNew
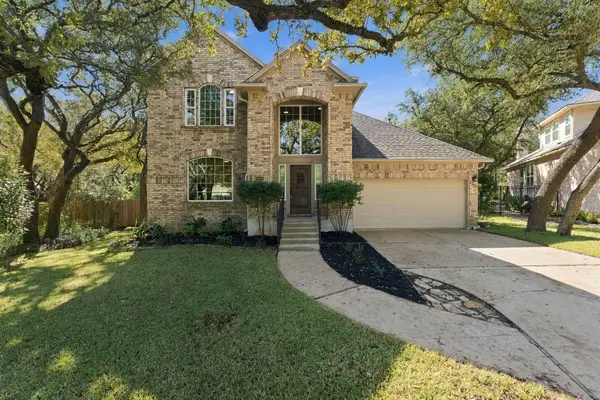 $649,990Active4 beds 3 baths2,480 sq. ft.
6100 Jumano Ln, Austin, TX 78749
MLS# 2691395Listed by: BRAMLETT PARTNERS - New
 $359,990Active4 beds 2 baths1,649 sq. ft.
9513 Corvallis Dr, Austin, TX 78747
MLS# 2870565Listed by: M/I HOMES REALTY - Open Sat, 11am to 3pmNew
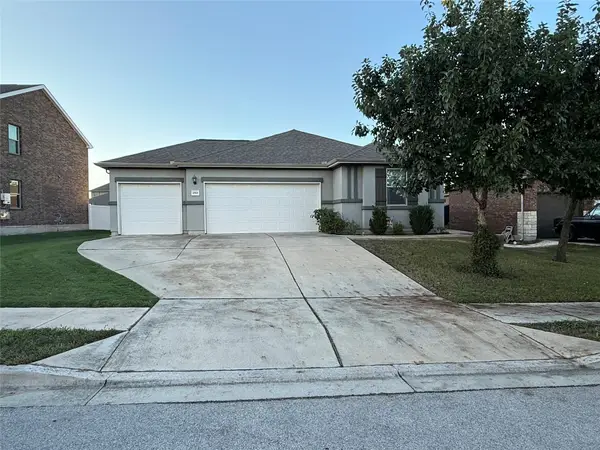 $369,900Active4 beds 2 baths1,928 sq. ft.
10920 Players Path, Austin, TX 78747
MLS# 3121094Listed by: CONLAN AND COMPANY - New
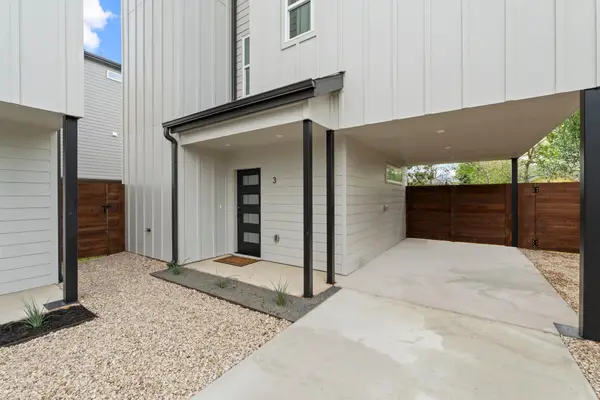 $450,000Active2 beds 3 baths1,299 sq. ft.
911 Calle Limon #3, Austin, TX 78702
MLS# 3606591Listed by: LUISA MAURO REAL ESTATE - New
 $349,990Active3 beds 2 baths1,531 sq. ft.
9412 Corvallis Dr, Austin, TX 78747
MLS# 3736239Listed by: M/I HOMES REALTY - Open Sun, 1 to 3pmNew
 $699,000Active2 beds 2 baths1,122 sq. ft.
603 W Davis St #1810, Austin, TX 78701
MLS# 3953888Listed by: HOMES ATX - New
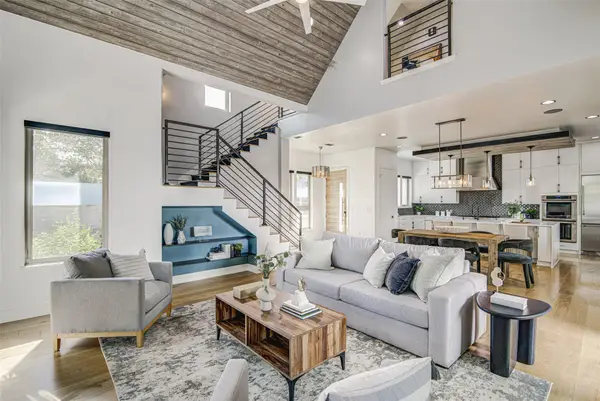 $2,395,000Active5 beds 7 baths3,864 sq. ft.
2710 Wilson St, Austin, TX 78704
MLS# 3991202Listed by: BRIGHAM REAL ESTATE, LLC - New
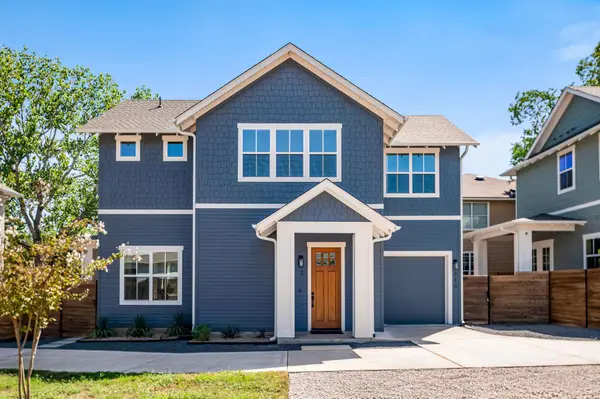 $575,000Active3 beds 3 baths1,660 sq. ft.
210 W Mockingbird Ln #2, Austin, TX 78745
MLS# 4114032Listed by: COMPASS RE TEXAS, LLC


Protect your home and budget from life's surprises with an Assurant Home Warranty, backed by a partner that supports you through every step of homeownership. Explore Plans.
© 2026 Better Homes and Gardens Real Estate LLC. An Anywhere Real Estate company. All rights reserved. Better Homes and Gardens® Real Estate is a registered trademark owned by Meredith Operations Corporation, licensed to Better Homes and Gardens Real Estate LLC and used with permission. Better Homes and Gardens Real Estate LLC fully supports the principles of the Fair Housing Act and the Equal Opportunity Act. Listing information is deemed reliable but is not guaranteed accurate.
Each office is independently owned and operated.
Any services or products provided by third parties are not provided by, affiliated with or related to Better Homes and Gardens Real Estate LLC, or its affiliated companies.