
11000 Anderson Mill Rd #11, Austin, TX 78750
Local realty services provided by:Better Homes and Gardens Real Estate Winans
Listed by: grace young
Office: compass re texas, llc.
MLS#:1180641
Source:ACTRIS
11000 Anderson Mill Rd #11,Austin, TX 78750
$299,000Last list price
- 3 Beds
- 3 Baths
- - sq. ft.
- Condominium
- Sold
Sorry, we are unable to map this address
Price summary
- Price:$299,000
- Monthly HOA dues:$467
About this home
Welcome to this well-maintained townhome in the heart of Northwest Austin! This inviting home features a bright, open floor plan with functional living and dining areas, ample storage, and comfortable bedrooms designed for everyday living. Enjoy a private patio, low-maintenance lifestyle, and a peaceful community setting with a neighborhood pool and gym. Conveniently located near Highway 183, SH-45, shopping, dining, parks, and major employers, with access to highly rated Round Rock ISD schools; Purple Sage Elementary, Noel Grisham Middle and Westwood High School. No matter your situation, this move-in-ready home offers the perfect combination of comfort, convenience, and location.
Contact an agent
Home facts
- Year built:2001
- Subdivision & Development:Courtyard Homes At Anderson Oaks Condo Ph 03
- Listing ID #:1180641
- Updated:August 22, 2026 at 06:24 AM
Rooms and interior
- Bedrooms:3
- Total bathrooms:3
- Full bathrooms:2
- Half bathrooms:1
- Flooring:Carpet, Tile
- Kitchen Description:Dishwasher, Free-Standing Gas Range, Refrigerator
Heating and cooling
- Cooling:Central
- Heating:Central
- Central air:Yes
Structure and exterior
- Roof:Composition
- Year built:2001
- Construction Materials:Frame, Masonry All Sides, Stone, Stone Veneer
- Foundation Description:Slab
Schools
- High school:Westwood
- Elementary school:Purple Sage
Utilities
- Water:MUD
Finances and disclosures
- Price:$299,000
- Tax amount:$5,674 (2026)
Features and amenities
- Appliances:Dishwasher, Free-Standing Gas Range, Refrigerator, Washer/Dryer
- Laundry features:Washer/Dryer
- Amenities:Pantry
Parking
- Total parking spaces:1
- Parking description:Attached, Garage Door Opener, Garage Faces Front
- Garage:Yes
- Garage spaces:1
New listings near 11000 Anderson Mill Rd #11
- New
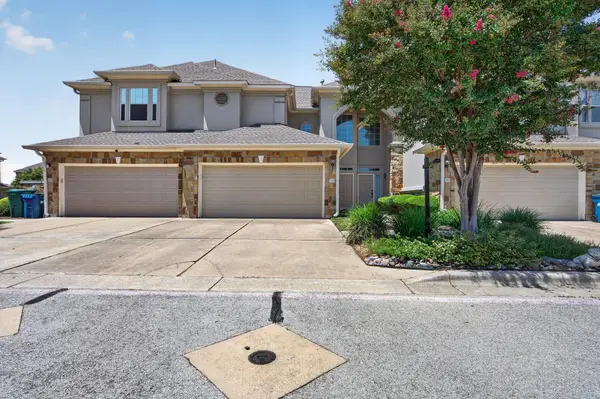 $250,000Active2 beds 3 baths1,441 sq. ft.
1101 E Parmer Ln #217, Austin, TX 78753
MLS# 1858510Listed by: PROPERTY MANAGEMENT SERVICES - New
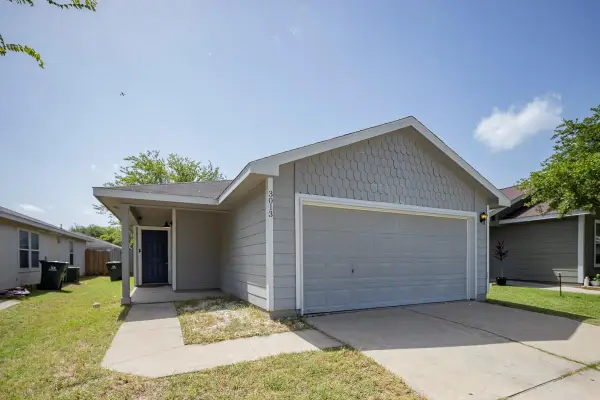 $236,000Active3 beds 2 baths1,203 sq. ft.
3013 Caleb Dr, Austin, TX 78725
MLS# 5521831Listed by: REAL BROKER, LLC - New
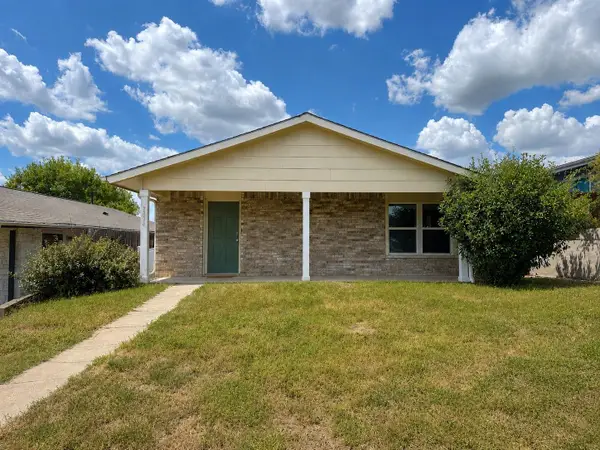 $275,000Active3 beds 3 baths1,500 sq. ft.
5624 Signal Pt, Austin, TX 78724
MLS# 8135408Listed by: TEIFKE REAL ESTATE - New
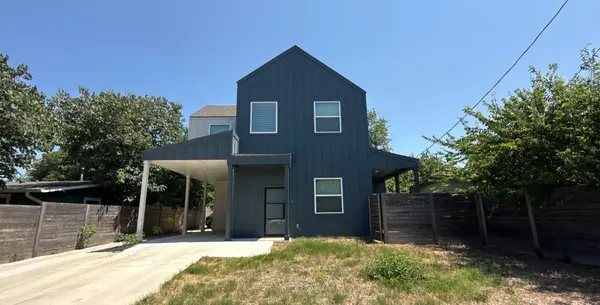 $439,900Active3 beds 4 baths2,536 sq. ft.
1042 Rosemont Street #1, Austin, TX 78723
MLS# 21365155Listed by: REAL ESTATE DIPLOMATS - New
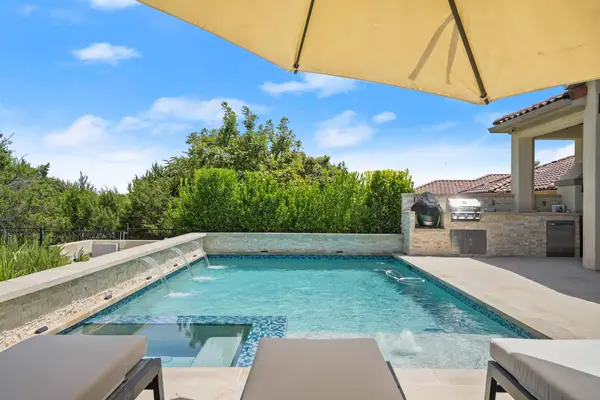 $1,199,000Active4 beds 5 baths3,768 sq. ft.
116 Desert Forest Ct, Austin, TX 78738
MLS# 1521217Listed by: JPAR AUSTIN - New
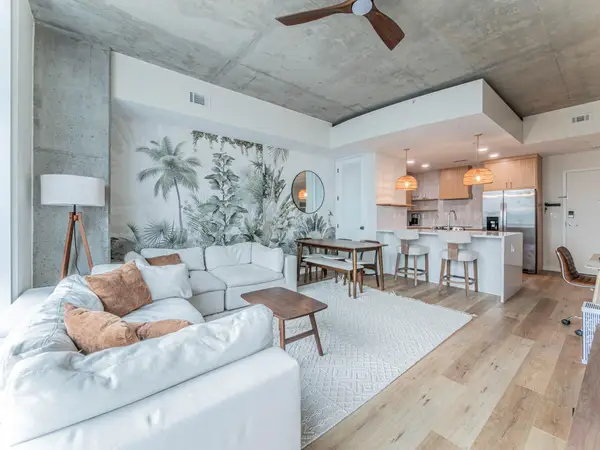 $425,000Active1 beds 1 baths760 sq. ft.
360 Nueces St #1018, Austin, TX 78701
MLS# 2574099Listed by: SPROUT REALTY - New
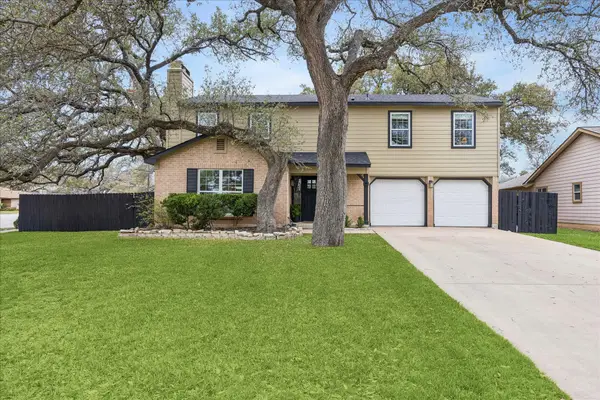 $559,900Active3 beds 3 baths1,711 sq. ft.
12935 Pegasus St, Austin, TX 78727
MLS# 3059733Listed by: KELLER WILLIAMS MEMORIAL - Open Sun, 1 to 3pmNew
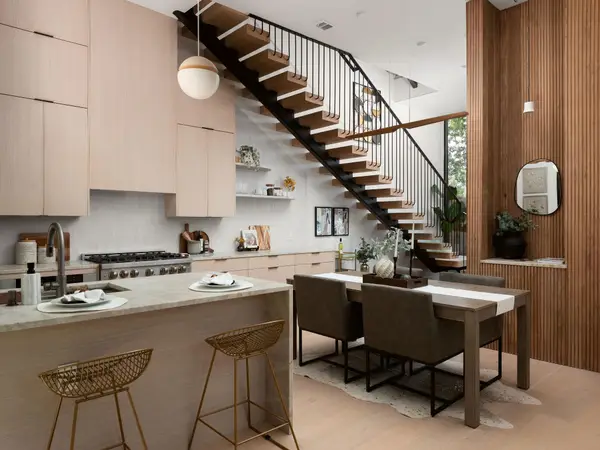 $1,199,000Active4 beds 4 baths2,281 sq. ft.
2301 East 2nd St #1, Austin, TX 78702
MLS# 3103254Listed by: AMAZING REALTY LLC - New
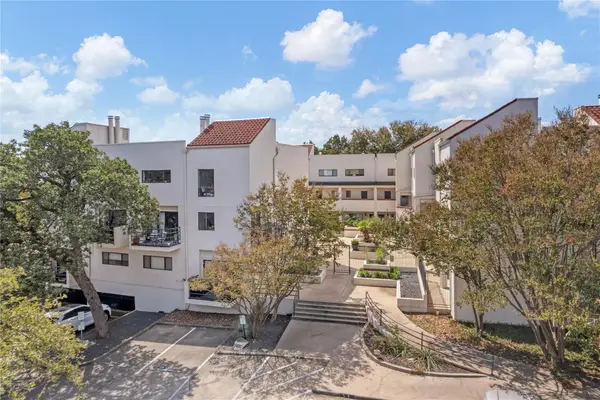 $390,000Active2 beds 3 baths1,028 sq. ft.
2605 Enfield Rd #221, Austin, TX 78703
MLS# 3122553Listed by: EXP REALTY, LLC - New
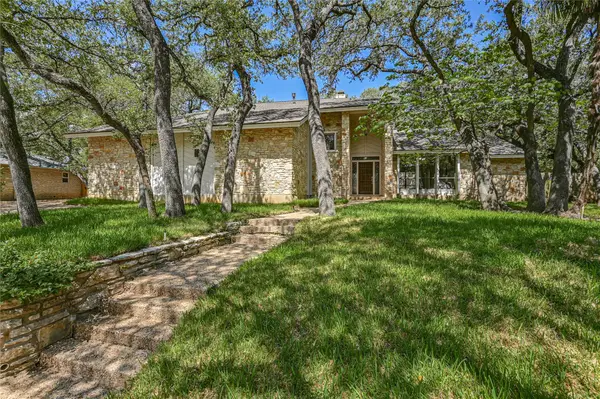 $1,467,000Active4 beds 3 baths2,934 sq. ft.
7704 Bramblewood Cir, Austin, TX 78731
MLS# 3419607Listed by: SPECTRUM REALTY CORP.


Protect your home and budget from life's surprises with an Assurant Home Warranty, backed by a partner that supports you through every step of homeownership. Explore Plans.
© 2026 Better Homes and Gardens Real Estate LLC. An Anywhere Real Estate company. All rights reserved. Better Homes and Gardens® Real Estate is a registered trademark owned by Meredith Operations Corporation, licensed to Better Homes and Gardens Real Estate LLC and used with permission. Better Homes and Gardens Real Estate LLC fully supports the principles of the Fair Housing Act and the Equal Opportunity Act. Listing information is deemed reliable but is not guaranteed accurate.
Each office is independently owned and operated.
Any services or products provided by third parties are not provided by, affiliated with or related to Better Homes and Gardens Real Estate LLC, or its affiliated companies.