
11000 Quarry Oaks Trl, Austin, TX 78717
Local realty services provided by:Better Homes and Gardens Real Estate Winans
Listed by: samaira gilani
Office: redfin corporation
MLS#:9636266
Source:ACTRIS
11000 Quarry Oaks Trl,Austin, TX 78717
$715,000
- 5 Beds
- 4 Baths
- 3,251 sq. ft.
- Single family
- Active
Price summary
- Price:$715,000
- Price per sq. ft.:$219.93
- Monthly HOA dues:$68.67
About this home
Exceptional location paired with beautiful golf course greenbelt views sets the stage for this thoughtfully updated Austin home. Nestled among mature trees with a private backyard, this property offers peaceful outdoor living just minutes from grocery stores, shopping, restaurants, schools, and a nearby hospital.
Designed for flexibility, the spacious two-story floor plan features 5 bedrooms, 4 bathrooms, a dedicated office, and multiple living areas. A private main-level guest suite with a full bath is ideal for visitors or multigenerational living, while the office with double French doors provides an inviting workspace.
The open-concept living area is filled with abundant natural light and soaring ceilings, centered around a cozy fireplace. The spacious kitchen features a large center island with breakfast bar, generous cabinetry, and easy flow to both the breakfast nook and formal dining room, making everyday living and entertaining effortless.
Upstairs, spacious secondary bedrooms are complemented by a versatile second living area. The private primary suite offers dual vanities, a soaking tub, separate shower, and a large walk-in closet.
Enjoy a welcoming front porch, covered back patio with a BBQ hookup, and a rare second-story deck overlooking the golf course greenbelt and private backyard. Recent improvements include new interior doors, trim, and custom baseboards (2018), LeafGuard gutters (2020), AC units and water heaters (2021), fresh exterior paint (2022), furnaces (2024), and a new water softener, whole-house filtration system, and reverse osmosis system (2025). This move-in-ready home combines scenic views, versatile living spaces, and extensive updates in an exceptional Austin location....
Contact an agent
Home facts
- Year built:2004
- Listing ID #:9636266
- Updated:July 06, 2026 at 04:45 PM
Rooms and interior
- Bedrooms:5
- Total bathrooms:4
- Full bathrooms:4
- Flooring:Carpet, Laminate, Tile
- Kitchen Description:Dishwasher, Disposal, Electric Oven, Exhaust Fan, Gas Range, Microwave
- Living area:3,251 sq. ft.
Heating and cooling
- Cooling:Central
- Heating:Central, Natural Gas
- Central air:Yes
Structure and exterior
- Roof:Composition
- Year built:2004
- Building area:3,251 sq. ft.
- Lot area:0.17 Acres
- Lot Features:Backs To Golf Course, Cul-De-Sac, Sprinkler - Automatic, Trees-Large (Over 40 Ft)
- Construction Materials:Frame, HardiPlank Type, Stone
- Exterior Features:Balcony, Gutters Full
- Foundation Description:Slab
Schools
- High school:Vista Ridge
- Elementary school:Rutledge
Utilities
- Water:Public
- Sewer:Public Sewer
Finances and disclosures
- Price:$715,000
- Price per sq. ft.:$219.93
- Tax amount:$14,492 (2026)
Features and amenities
- Appliances:Dishwasher, Disposal, Electric Oven, Exhaust Fan, Gas Range, Microwave, Water Heater, Water Purifier Owned, Water Softener Owned
Parking
- Total parking spaces:4
- Parking description:Driveway, Garage
- Garage:Yes
- Garage spaces:2
New listings near 11000 Quarry Oaks Trl
- New
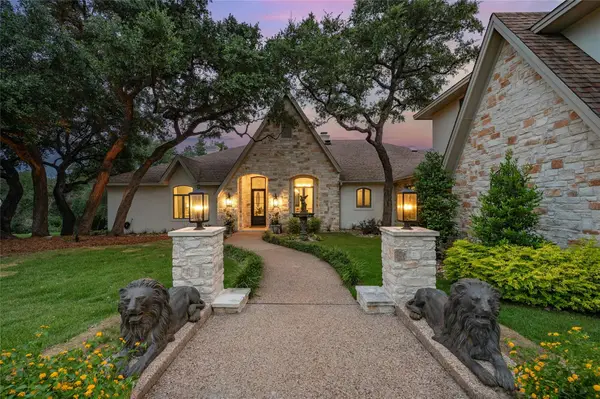 $2,000,000Active5 beds 6 baths5,191 sq. ft.
4710 Eck Ln, Austin, TX 78734
MLS# 1739093Listed by: NEST PROPERTIES AUSTIN - New
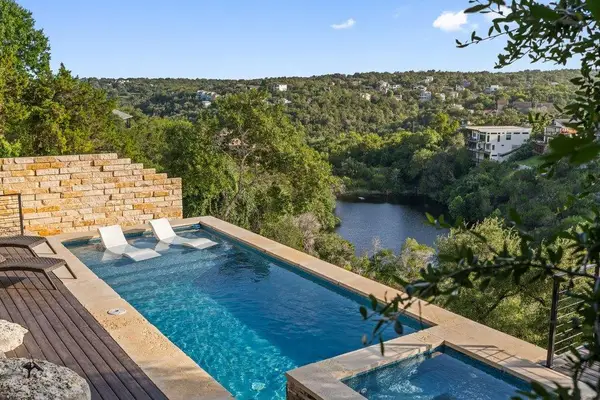 $1,599,000Active5 beds 4 baths3,658 sq. ft.
3138 Chisholm Trl, Austin, TX 78734
MLS# 2164554Listed by: COMPASS RE TEXAS, LLC - New
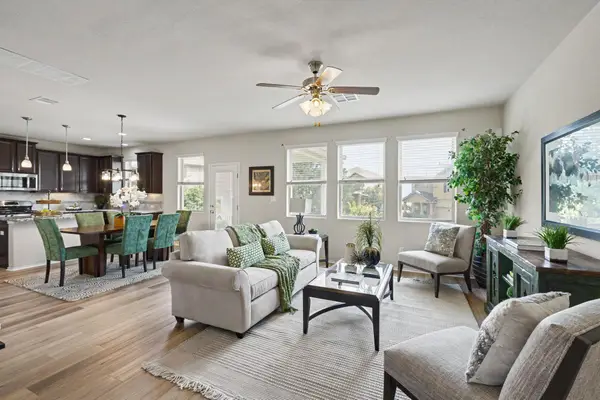 $469,500Active3 beds 3 baths1,928 sq. ft.
7424 Sunset Heights Cir #F-26, Austin, TX 78735
MLS# 2702579Listed by: KUPER SOTHEBY'S INT'L REALTY - New
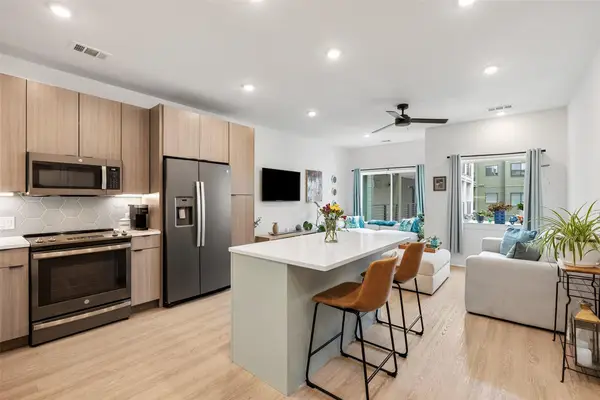 $315,000Active1 beds 1 baths726 sq. ft.
4802 S Congress Ave #411, Austin, TX 78745
MLS# 3259632Listed by: COMPASS RE TEXAS, LLC - New
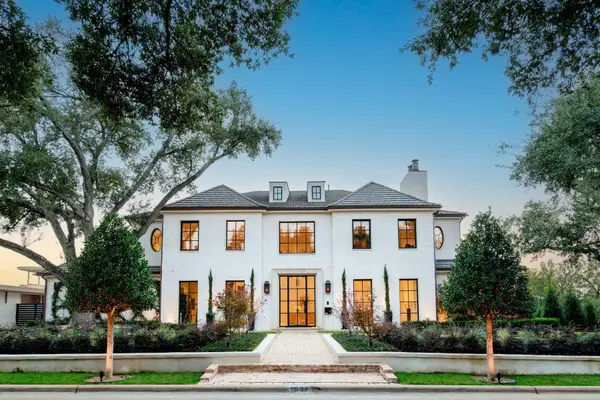 $12,900,000Active7 beds 9 baths9,859 sq. ft.
3701 Eastledge Dr, Austin, TX 78731
MLS# 6282045Listed by: KUPER SOTHEBY'S INT'L REALTY - New
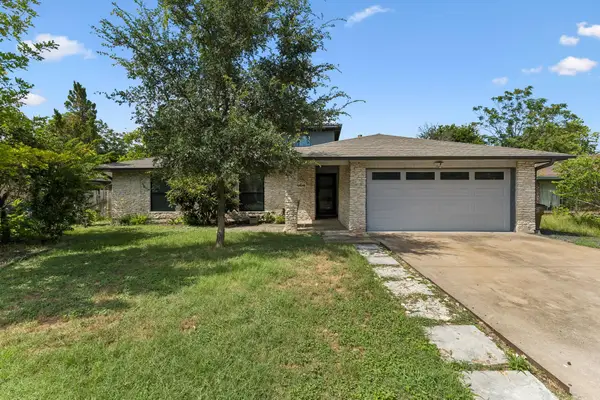 $659,900Active3 beds 2 baths2,098 sq. ft.
1501 Quail Crest Dr, Austin, TX 78758
MLS# 6309311Listed by: REALTECH REALTY, LLC - New
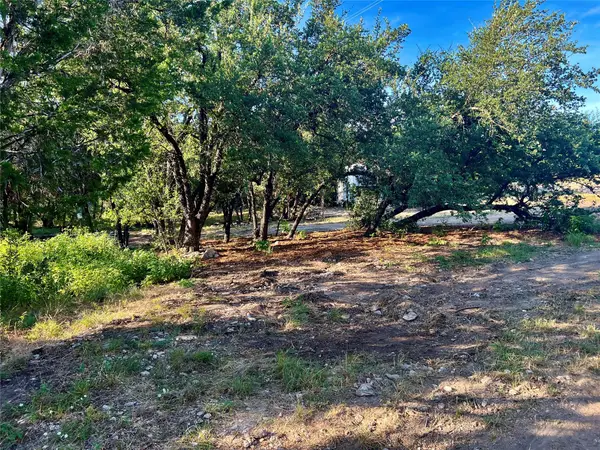 $419,000Active0.95 Acres
4914 Weletka Dr, Austin, TX 78734
MLS# 6950085Listed by: RUZICKA REAL ESTATE - Open Sat, 2 to 4pmNew
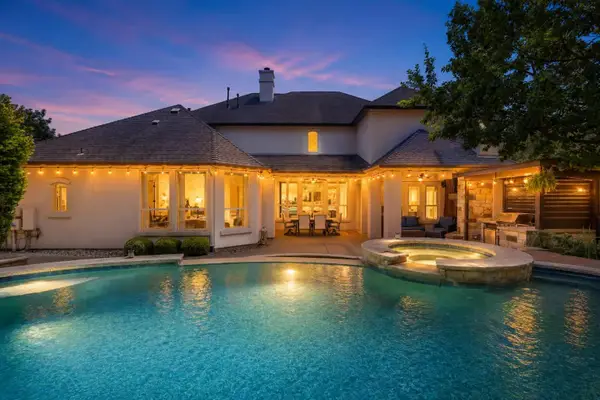 $1,395,000Active5 beds 6 baths4,653 sq. ft.
8912 Geranium Cv, Austin, TX 78738
MLS# 7511186Listed by: COMPASS RE TEXAS, LLC - New
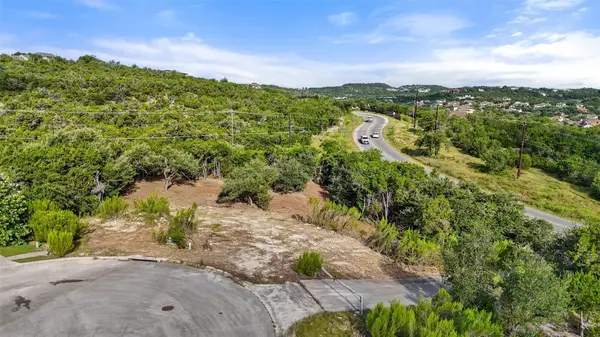 $379,000Active0.95 Acres
210 Lodestone Cv, Austin, TX 78738
MLS# 8104185Listed by: KELLER WILLIAMS - LAKE TRAVIS - New
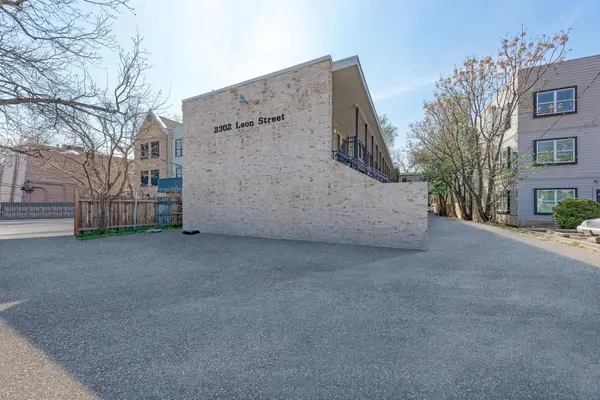 $1,200Active1 beds 1 baths350 sq. ft.
2302 Leon St #01, Austin, TX 78705
MLS# 8130020Listed by: CAMPUS & CENTRAL PROPERTIES


Protect your home and budget from life's surprises with an Assurant Home Warranty, backed by a partner that supports you through every step of homeownership. Explore Plans.
© 2026 Better Homes and Gardens Real Estate LLC. An Anywhere Real Estate company. All rights reserved. Better Homes and Gardens® Real Estate is a registered trademark owned by Meredith Operations Corporation, licensed to Better Homes and Gardens Real Estate LLC and used with permission. Better Homes and Gardens Real Estate LLC fully supports the principles of the Fair Housing Act and the Equal Opportunity Act. Listing information is deemed reliable but is not guaranteed accurate.
Each office is independently owned and operated.
Any services or products provided by third parties are not provided by, affiliated with or related to Better Homes and Gardens Real Estate LLC, or its affiliated companies.