
11004 Furrow Hill Dr, Austin, TX 78754
Local realty services provided by:Better Homes and Gardens Real Estate Winans
Listed by: kristen scudder
Office: horizon realty
MLS#:7405485
Source:ACTRIS
Price summary
- Price:$319,900
- Price per sq. ft.:$214.27
- Monthly HOA dues:$64
About this home
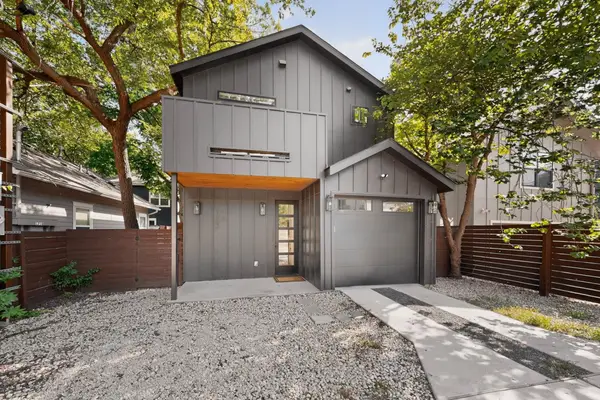
Seller offering up to $5,000 towards a rate buydown, discount points or closing costs. Ask about a Year-1 rate as low as 4.99% and an est. $1,914/mo P&I payment. Offer expires 10/31/26. Step into this inviting 3 bedroom, 2 bath home in Pioneer Crossing! The open floor plan creates a bright and welcoming space, while the kitchen offers abundant cabinet storage and generous counter space. Enjoy the ease of no carpet throughout and the convenience of a 2 car garage. Located just minutes from Samsung with quick access to SH 130, commuting is a breeze. Residents enjoy community amenities including TWO pools, TWO playgrounds, TWO parks, basketball court, and walking trails.
Contact an agent
Home facts
- Year built:2005
- Subdivision & Development:Pioneer Crossing East Sec 06
- Listing ID #:7405485
- Updated:September 25, 2026 at 09:49 PM
Rooms and interior
- Bedrooms:3
- Total bathrooms:2
- Full bathrooms:2
- Flooring:Tile, Vinyl
- Kitchen Description:Dishwasher, Disposal, Gas Oven, Oven, Refrigerator
- Living area:1,493 sq. ft.
Heating and cooling
- Cooling:Central
- Heating:Central
- Central air:Yes
Structure and exterior
- Roof:Asphalt
- Year built:2005
- Building area:1,493 sq. ft.
- Lot area:0.14 Acres
- Lot Features:Back Yard
- Construction Materials:Brick, Masonite
- Exterior Features:Gutters Full, Private Entrance, Private Yard
- Foundation Description:Slab
Schools
- High school:Manor
- Elementary school:Pioneer Crossing
Utilities
- Water:Public
- Sewer:Public Sewer
Finances and disclosures
- Price:$319,900
- Price per sq. ft.:$214.27
- Tax amount:$6,606 (2026)
Features and amenities
- Appliances:Dishwasher, Disposal, Dryer, Gas Oven, Oven, Refrigerator
- Laundry features:Dryer
- Amenities:Pantry
Parking
- Total parking spaces:4
- Parking description:Attached, Door-Single, Garage, Garage Door Opener, Garage Faces Front
- Garage:Yes
- Garage spaces:2
New listings near 11004 Furrow Hill Dr
- New
 $649,999Active2 beds 3 baths1,100 sq. ft.
1708 Canterbury St #B, Austin, TX 78702
MLS# 6874180Listed by: DDFW REALTY - New
 $1,635,000Active4 beds 4 baths4,359 sq. ft.
520 Woodside Ter, Austin, TX 78738
MLS# 1805390Listed by: CHRISTIES INTL REAL ESTATE LONE STAR - New
 $2,250,000Active1.01 Acres
9100 Camelback Dr, Austin, TX 78733
MLS# 1922209Listed by: AUSTINREALESTATE.COM - New
 $325,000Active3 beds 2 baths1,178 sq. ft.
5708 Lark Creek Dr, Austin, TX 78744
MLS# 2601192Listed by: DOUGLAS ELLIMAN REAL ESTATE - New
 $429,000Active3 beds 3 baths1,909 sq. ft.
1507 Falconer Way, Austin, TX 78748
MLS# 2826200Listed by: CENTURY 21 INTEGRA - Open Sun, 11am to 1pmNew
 $345,000Active3 beds 2 baths1,299 sq. ft.
513 Shant St, Austin, TX 78748
MLS# 3019940Listed by: SPYGLASS REALTY - New
 $1,175,000Active4 beds 4 baths2,325 sq. ft.
4708 Gonzales St #1, Austin, TX 78702
MLS# 3533445Listed by: KUPER SOTHEBY'S INT'L REALTY - New
 $397,500Active4 beds 2 baths1,454 sq. ft.
3101 Evanston Ln, Austin, TX 78745
MLS# 4088016Listed by: EXP REALTY LLC - New
 $425,000Active4 beds 3 baths2,313 sq. ft.
10206 Norshire Ln, Austin, TX 78754
MLS# 6511733Listed by: LEGACY REALTY LLC - New
 $1,395,000Active3 beds 4 baths2,484 sq. ft.
2706 Stacy Ln #1, Austin, TX 78704
MLS# 7994981Listed by: GOTTESMAN RESIDENTIAL R.E.


Protect your home and budget from life's surprises with an Assurant Home Warranty, backed by a partner that supports you through every step of homeownership. Explore Plans.
© 2026 Better Homes and Gardens Real Estate LLC. An Anywhere Real Estate company. All rights reserved. Better Homes and Gardens® Real Estate is a registered trademark owned by Meredith Operations Corporation, licensed to Better Homes and Gardens Real Estate LLC and used with permission. Better Homes and Gardens Real Estate LLC fully supports the principles of the Fair Housing Act and the Equal Opportunity Act. Listing information is deemed reliable but is not guaranteed accurate.
Each office is independently owned and operated.
Any services or products provided by third parties are not provided by, affiliated with or related to Better Homes and Gardens Real Estate LLC, or its affiliated companies.