
11008 Sierra Ridge Ct, Austin, TX 78739
Local realty services provided by:Better Homes and Gardens Real Estate Hometown
Listed by: jaymes willoughby
Office: keller williams realty
MLS#:8113103
Source:ACTRIS
Upcoming open houses
- Sun, Oct 1111:00 am - 02:00 pm
Price summary
- Price:$1,375,000
- Price per sq. ft.:$323.76
- Monthly HOA dues:$88.17
About this home
CIRCLE C RANCH | RESORT-STYLE POOL | MATURE OAKS | SOUTHWEST AUSTIN | Set beneath mature trees in the highly sought-after Circle C Ranch community, 11008 Sierra Ridge Ct offers an inviting blend of timeless Texas character, generous living spaces, and exceptional outdoor living. A striking stone exterior and soaring entry create an impressive arrival, while inside, abundant natural light, a beautiful stone fireplace, and spacious gathering areas create a warm yet refined atmosphere. Thoughtfully designed for both everyday living and entertaining, the home also offers a dedicated office area, media/movie room, and versatile music/bonus room, providing exceptional flexibility for working, relaxing, creating, and hosting. The backyard is a true retreat, featuring a resort-style pool with natural stone and waterfall features, an expansive flagstone patio with multiple areas for lounging and entertaining, mature landscaping, and a private, tree-filled setting designed to be enjoyed year-round. Beyond the property, Circle C residents enjoy an exceptional collection of neighborhood amenities, including multiple swim centers, parks and playscapes, sport courts, miles of trails, and community gathering spaces. Nearby destinations include Circle C Metropolitan Park, The Veloway, Slaughter Creek Trail, Grey Rock Golf Club, Circle C Tennis Club, and the Lady Bird Johnson Wildflower Center. Convenient access to MoPac and Slaughter Lane keeps shopping, dining, recreation, and the best of Southwest Austin within easy reach, offering a rare combination of resort-style living, versatile spaces, established natural beauty, and everyday Austin convenience....
Contact an agent
Home facts
- Year built:2004
- Subdivision & Development:Hielscher Sec 12
- Listing ID #:8113103
- Updated:October 09, 2026 at 09:52 PM
Rooms and interior
- Bedrooms:5
- Total bathrooms:4
- Full bathrooms:4
- Flooring:Carpet, Tile, Wood
- Kitchen Description:Cooktop, Dishwasher, Disposal, Double Oven, Microwave, Oven
- Living area:4,247 sq. ft.
Heating and cooling
- Cooling:Central
- Heating:Central
- Central air:Yes
Structure and exterior
- Roof:Composition, Shingle
- Year built:2004
- Building area:4,247 sq. ft.
- Lot area:0.38 Acres
- Lot Features:Corner Lot
- Construction Materials:Stone Veneer
- Exterior Features:Garden, Private Yard
- Foundation Description:Slab
Schools
- High school:Bowie
- Elementary school:Clayton
Utilities
- Water:Public
- Sewer:Public Sewer
Finances and disclosures
- Price:$1,375,000
- Price per sq. ft.:$323.76
- Tax amount:$19,300 (2025)
Features and amenities
- Appliances:Cooktop, Dishwasher, Disposal, Double Oven, Dryer, Microwave, Oven, Washer
- Laundry features:Dryer, Washer
- Amenities:Chandelier
Parking
- Total parking spaces:2
- Parking description:Driveway, Garage
- Garage:Yes
- Garage spaces:3
New listings near 11008 Sierra Ridge Ct
- New
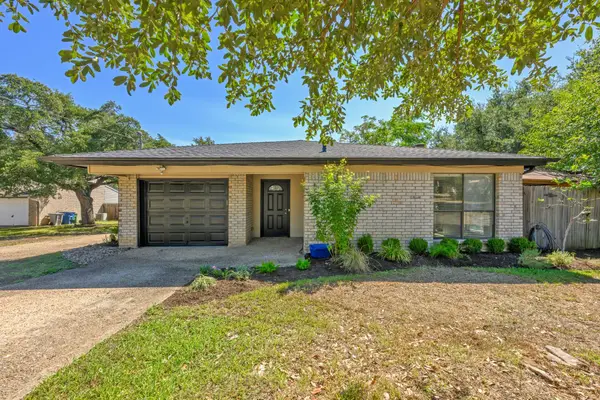 $420,000Active2 beds 2 baths1,149 sq. ft.
11805 Bell Ave #A, Austin, TX 78759
MLS# 1403248Listed by: PHYLLIS BROWNING COMPANY - Open Sun, 11am to 1pmNew
 $1,000,000Active3 beds 3 baths1,938 sq. ft.
607 Terrell Hill Dr #A, Austin, TX 78704
MLS# 1556282Listed by: KUPER SOTHEBY'S INT'L REALTY - New
 $359,900Active2 beds 1 baths920 sq. ft.
8406 Cockney Dr, Austin, TX 78748
MLS# 1685174Listed by: ALL CITY REAL ESTATE LTD. CO - New
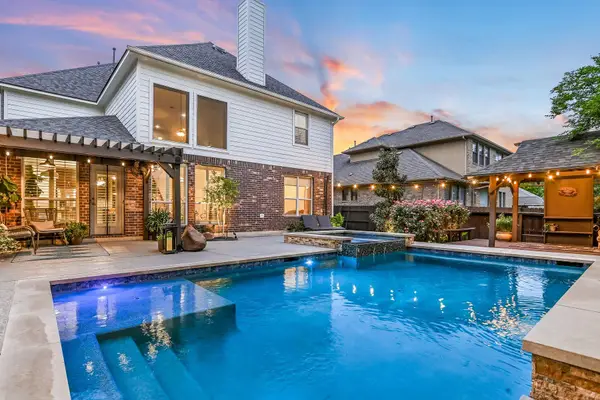 $750,000Active4 beds 4 baths3,219 sq. ft.
2417 Turtle Mountain Bnd, Austin, TX 78748
MLS# 1717177Listed by: CHRISTIES INTL REAL ESTATE LONE STAR - New
 $679,000Active3 beds 2 baths2,235 sq. ft.
2812 Cascade Falls Dr, Austin, TX 78738
MLS# 1790245Listed by: KUPER SOTHEBY'S INT'L REALTY - New
 $425,000Active2 beds 2 baths1,030 sq. ft.
1504 Allen Rd #B, Austin, TX 78746
MLS# 2033739Listed by: THE SAMFORD GROUP LLC - New
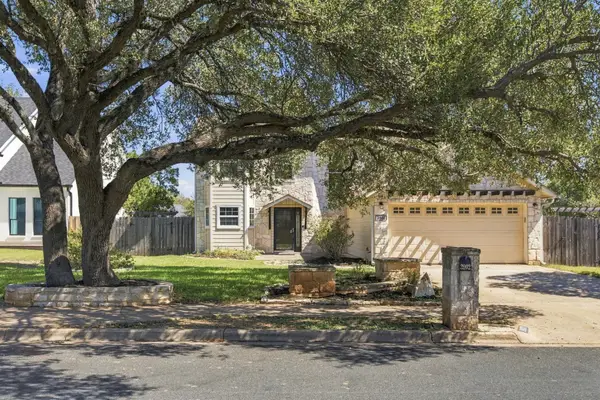 $575,000Active4 beds 3 baths2,208 sq. ft.
3902 Hawkshead Dr, Austin, TX 78727
MLS# 2467826Listed by: MARATHON REAL ESTATE - TAUSHA - Open Sun, 1 to 4pmNew
 $1,675,000Active4 beds 4 baths3,482 sq. ft.
1108 Castile Rd, Austin, TX 78733
MLS# 2828020Listed by: MORELAND PROPERTIES - New
 $270,200Active4 beds 4 baths1,925 sq. ft.
3524 Gonzales St #1B, Austin, TX 78702
MLS# 3164166Listed by: HOMEBASE - Open Sat, 11am to 4pmNew
 $1,100,000Active4 beds 4 baths2,889 sq. ft.
8802 Bluegrass Dr, Austin, TX 78759
MLS# 3302306Listed by: RE/MAX FINE PROPERTIES


Protect your home and budget from life's surprises with an Assurant Home Warranty, backed by a partner that supports you through every step of homeownership. Explore Plans.
© 2026 Better Homes and Gardens Real Estate LLC. An Anywhere Real Estate company. All rights reserved. Better Homes and Gardens® Real Estate is a registered trademark owned by Meredith Operations Corporation, licensed to Better Homes and Gardens Real Estate LLC and used with permission. Better Homes and Gardens Real Estate LLC fully supports the principles of the Fair Housing Act and the Equal Opportunity Act. Listing information is deemed reliable but is not guaranteed accurate.
Each office is independently owned and operated.
Any services or products provided by third parties are not provided by, affiliated with or related to Better Homes and Gardens Real Estate LLC, or its affiliated companies.