
1110 Mayan Way, Austin, TX 78733
Local realty services provided by:Better Homes and Gardens Real Estate Hometown
Listed by: evan connair
Office: mungia real estate
MLS#:7458343
Source:ACTRIS
Price summary
- Price:$829,000
- Price per sq. ft.:$461.07
About this home
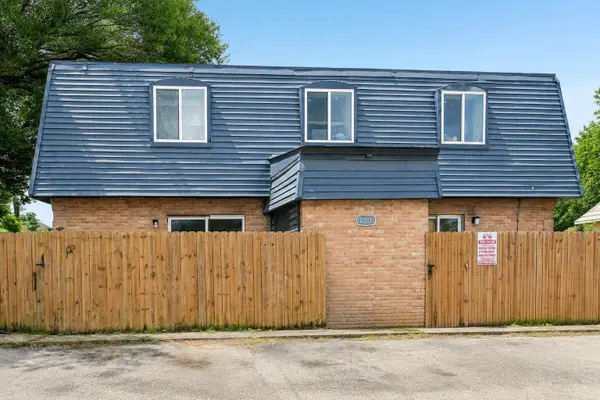
This is the one! Welcome to 1110 Mayan Way, a 3 bed 2 bath fully remodeled gem in coveted Eanes ISD. Located behind Seven Oaks, Mayan Way is tucked back in the quiet and secluded Austin Hills neighborhood. From the start, large beautiful oak trees greet you as you'll see a home with a brand new roof and windows throughout. Step inside the main entry to soaring vaulted ceilings, multiple chandeliers, and an open concept living area that will make your jaw drop to the new LVP flooring throughout the entire home. The custom chef's kitchen is set up perfectly for quiet dinners at home or entertaining alike. Check out the oversized double-sided island with tons of storage and quartz counters throughout. Step over to the undermount workstation sink for easy chopping and cleaning while you cook. Truly a dream kitchen!
Walk down the hallway to find the Primary bedroom as well as the other two bedrooms and second full bathroom. The primary is pristine with 2 walk-in closets and an ensuite bathroom that is more like a spa, featuring a large walk in shower with multiple heads, dual vanity, and a roman soaking tub.
You'll find the laundry and mud room off the kitchen with a custom built hall tree providing plenty of shoe and coat storage.
The home features a large attached two car garage with high ceilings and new lighting, perfect for building out however you deem fit.
1110 Mayan Way also features a fully rebuilt irrigation system throughout the entire front back and sides of the home, as well as a brand new controller in the garage.
Check out the back yard, a blank canvas with a patio, multiple entry points, and an oversized stone privacy wall.
One of the best features of Mayan Way, is you will have DEEDED ACCESS to the incredible Lake Hills park. The park features a boat ramp, dock, beach, swimming pool, and a wide array of other amenities. There is a 3 year wait list to join, but you get access as soon as you take ownership of the home!
Don't miss this!...
Contact an agent
Home facts
- Year built:1992
- Subdivision & Development:Austin Lake Hills Sec 02
- Listing ID #:7458343
- Updated:August 24, 2026 at 07:50 AM
Rooms and interior
- Bedrooms:3
- Total bathrooms:2
- Full bathrooms:2
- Flooring:Tile, Vinyl
- Kitchen Description:Disposal, ENERGY STAR Qualified Appliances, Free-Standing Electric Range, Plumbed For Ice Maker, Self Cleaning Oven, Stainless Steel Appliance(s), Vented Exhaust Fan
- Living area:1,798 sq. ft.
Heating and cooling
- Cooling:Electric
- Heating:Electric, Heat Pump
- Central air:Yes
Structure and exterior
- Roof:Composition, Shingle
- Year built:1992
- Building area:1,798 sq. ft.
- Lot area:0.27 Acres
- Lot Features:Back Yard, Sprinkler - Automatic, Trees-Large (Over 40 Ft)
- Construction Materials:Blown-In Insulation, Brick
- Exterior Features:Private Yard
- Foundation Description:Slab
Schools
- High school:Westlake
- Elementary school:Barton Creek
Utilities
- Water:Public
- Sewer:Septic Tank
Finances and disclosures
- Price:$829,000
- Price per sq. ft.:$461.07
- Tax amount:$10,754 (2026)
Features and amenities
- Appliances:Disposal, ENERGY STAR Qualified Appliances, Electric Water Heater, Free-Standing Electric Range, Plumbed For Ice Maker, Self Cleaning Oven, Stainless Steel Appliance(s), Vented Exhaust Fan
- Amenities:Chandelier
Parking
- Total parking spaces:4
- Parking description:Attached, Garage Door Opener, Garage Faces Front, Inside Entrance, Off Street
- Garage:Yes
- Garage spaces:2
New listings near 1110 Mayan Way
- New
 $220,000Active0.46 Acres
5701 Bitterwood Dr, Austin, TX 78724
MLS# 1411328Listed by: NEXTHOME MODERN - New
 $849,500Active3 beds 2 baths1,557 sq. ft.
54 Rainey St #502, Austin, TX 78701
MLS# 4776980Listed by: COMPASS RE TEXAS, LLC - New
 $320,000Active4 beds 3 baths2,277 sq. ft.
6116 Speyside Dr, Austin, TX 78754
MLS# 5476184Listed by: EXP REALTY, LLC - New
 $99,900Active1 beds 2 baths903 sq. ft.
2301 Mission Hill Dr #101, Austin, TX 78741
MLS# 7771717Listed by: LUXELY REAL ESTATE - New
 $1,850,000Active4 beds 4 baths4,826 sq. ft.
12011 Buckner Rd, Austin, TX 78726
MLS# 9192754Listed by: THE ASSOCIATES REALTY GROUP - New
 $319,995Active4 beds 2 baths1,602 sq. ft.
1314 Ambler Dr, Austin, TX 78753
MLS# 1048880Listed by: DESAI REAL ESTATE, LLC - Open Wed, 4 to 7pmNew
 $399,999Active4 beds 2 baths1,961 sq. ft.
9213 Grant Forest Dr, Austin, TX 78744
MLS# 2001215Listed by: ALL CITY REAL ESTATE LTD. CO - New
 $396,000Active3 beds 3 baths1,793 sq. ft.
5202 Dimesky Ln, Austin, TX 78723
MLS# 3291180Listed by: TEAM PRICE REAL ESTATE - New
 $749,900Active1.99 Acres
13331 Bradshaw Rd, Austin, TX 78747
MLS# 5738966Listed by: VINCE REALTY - Open Sat, 10am to 2pmNew
 $705,000Active4 beds 3 baths2,913 sq. ft.
12505 Glacier Parke Cv, Austin, TX 78726
MLS# 8120496Listed by: SPYGLASS REALTY


Protect your home and budget from life's surprises with an Assurant Home Warranty, backed by a partner that supports you through every step of homeownership. Explore Plans.
© 2026 Better Homes and Gardens Real Estate LLC. An Anywhere Real Estate company. All rights reserved. Better Homes and Gardens® Real Estate is a registered trademark owned by Meredith Operations Corporation, licensed to Better Homes and Gardens Real Estate LLC and used with permission. Better Homes and Gardens Real Estate LLC fully supports the principles of the Fair Housing Act and the Equal Opportunity Act. Listing information is deemed reliable but is not guaranteed accurate.
Each office is independently owned and operated.
Any services or products provided by third parties are not provided by, affiliated with or related to Better Homes and Gardens Real Estate LLC, or its affiliated companies.