
11200 El Capitan Dr, Austin, TX 78747
Local realty services provided by:Better Homes and Gardens Real Estate Hometown
Listed by: leslie kasen
Office: jbgoodwin realtors wl
MLS#:2028397
Source:ACTRIS
11200 El Capitan Dr,Austin, TX 78747
$400,000
- 4 Beds
- 4 Baths
- 2,273 sq. ft.
- Single family
- Active
Price summary
- Price:$400,000
- Price per sq. ft.:$175.98
- Monthly HOA dues:$47
About this home
Tucked away in the Vistas of Austin neighborhood you'll find a stunning 4 bedroom, 3.5 bathroom residence. Step inside and be greeted by an airy, open-concept floor plan where soaring ceilings in the living room create an immediate sense of space and light. The crisp, white countertops throughout the kitchen and baths offer a clean, modern aesthetic that effortlessly complements any decor. The primary suite is a true retreat with a spacious walk-in closet conveniently located right off the bathroom for that touch of everyday luxury. Your private backyard, complete with a covered patio, is the perfect setting for morning coffees, weekend BBQs, or simply unwinding under the Texas sky. With a two-car attached garage, you’ll have all the space you need for vehicles and storage. Life in the Vistas means embracing a vibrant community. Take a dip in the sparkling community pool, host a gathering at the covered pavilion, or enjoy the playscape and picnic areas. Even your furry friend gets their own space at the designated dog park. Location? It’s unbeatable. You’re just minutes from the shopping and dining at Southpark Meadows, the natural beauty of McKinney State Park, and multiple HEBs for all your grocery needs. With easy access to I-35 and a quick 11-mile drive to downtown Austin, you’re perfectly positioned to enjoy the best of the city while coming home to peace and quiet....
Contact an agent
Home facts
- Year built:2022
- Subdivision & Development:Vistas of Austin
- Listing ID #:2028397
- Updated:August 26, 2026 at 01:57 AM
Rooms and interior
- Bedrooms:4
- Total bathrooms:4
- Full bathrooms:3
- Half bathrooms:1
- Flooring:Carpet, Tile, Vinyl
- Kitchen Description:Built-In Gas Oven, Built-In Gas Range, Dishwasher, Microwave, Refrigerator
- Living area:2,273 sq. ft.
Heating and cooling
- Heating:Natural Gas
- Central air:Yes
Structure and exterior
- Roof:Asphalt
- Year built:2022
- Building area:2,273 sq. ft.
- Lot area:0.19 Acres
- Lot Features:Back Yard, Front Yard
- Construction Materials:Brick, Stone
- Exterior Features:Private Yard
- Foundation Description:Slab
Schools
- High school:Akins
- Elementary school:Blazier
Utilities
- Water:Public
- Sewer:Public Sewer
Finances and disclosures
- Price:$400,000
- Price per sq. ft.:$175.98
- Tax amount:$7,975 (2025)
Features and amenities
- Appliances:Built-In Gas Oven, Built-In Gas Range, Dishwasher, Dryer, Microwave, Refrigerator, Washer
- Laundry features:Dryer, Washer
Parking
- Total parking spaces:2
- Parking description:Garage Faces Front
- Garage:Yes
- Garage spaces:2
New listings near 11200 El Capitan Dr
- New
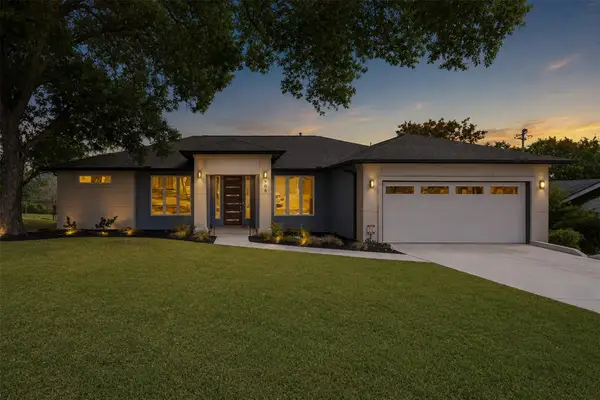 $539,000Active3 beds 2 baths1,845 sq. ft.
908 Rocky Spring Rd, Austin, TX 78753
MLS# 2191510Listed by: AUSTIN HOME GIRLS REALTY - New
 $430,000Active3 beds 2 baths1,330 sq. ft.
13319 Water Oak Ln, Austin, TX 78729
MLS# 3511979Listed by: SPROUT REALTY - New
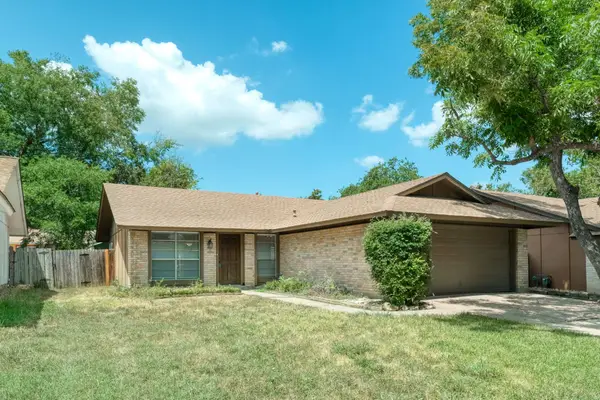 $265,000Active3 beds 2 baths1,119 sq. ft.
12226 Old Stage Trl, Austin, TX 78750
MLS# 3625397Listed by: RPM RELIABLE PROP. MGMT - New
 $193,830Active3 beds 3 baths1,892 sq. ft.
3411 Barksdale Dr, Austin, TX 78725
MLS# 1333999Listed by: TARA WILLIAMS - Open Sat, 1 to 3pmNew
 $605,000Active3 beds 2 baths1,451 sq. ft.
7607 Meadowview Ln, Austin, TX 78752
MLS# 7542148Listed by: LOVE STREET REALTY, LLC - New
 $650,000Active2.43 Acres
13107 Nutty Brown Rd, Austin, TX 78737
MLS# 1017868Listed by: COMPASS RE TEXAS, LLC - Open Sun, 1 to 3pmNew
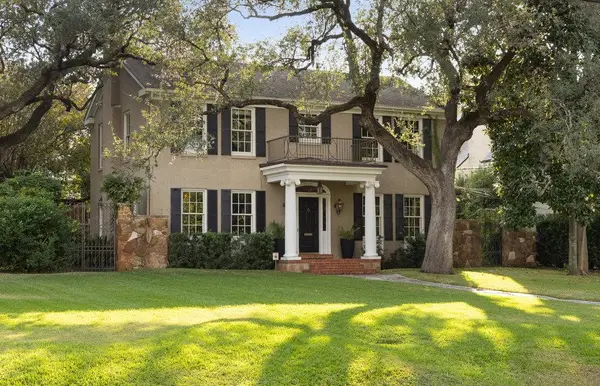 $4,500,000Active5 beds 5 baths6,022 sq. ft.
3101 Bowman Ave, Austin, TX 78703
MLS# 2195696Listed by: MORELAND PROPERTIES - New
 $264,900Active4 beds 2 baths1,513 sq. ft.
5610 Tallow Tree Dr, Austin, TX 78744
MLS# 2514307Listed by: LUXELY REAL ESTATE - Open Sun, 1 to 3pmNew
 $1,100,000Active4 beds 4 baths3,299 sq. ft.
266 Angelina Valley Dr, Austin, TX 78737
MLS# 3863126Listed by: COMPASS RE TEXAS, LLC


Protect your home and budget from life's surprises with an Assurant Home Warranty, backed by a partner that supports you through every step of homeownership. Explore Plans.
© 2026 Better Homes and Gardens Real Estate LLC. An Anywhere Real Estate company. All rights reserved. Better Homes and Gardens® Real Estate is a registered trademark owned by Meredith Operations Corporation, licensed to Better Homes and Gardens Real Estate LLC and used with permission. Better Homes and Gardens Real Estate LLC fully supports the principles of the Fair Housing Act and the Equal Opportunity Act. Listing information is deemed reliable but is not guaranteed accurate.
Each office is independently owned and operated.
Any services or products provided by third parties are not provided by, affiliated with or related to Better Homes and Gardens Real Estate LLC, or its affiliated companies.