
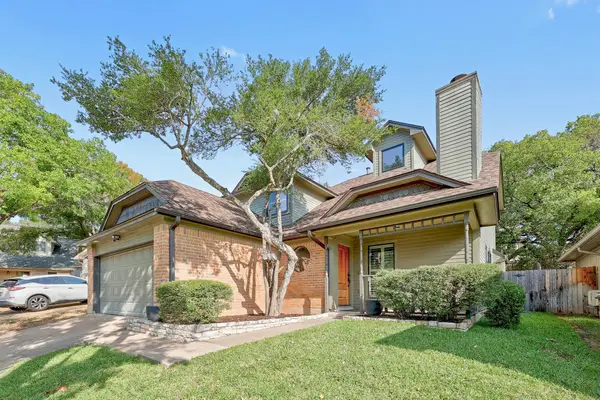
11202 Balcones Woods Cv, Austin, TX 78759
Local realty services provided by:Better Homes and Gardens Real Estate Winans
Listed by: christina sok, jeannette spinelli
Office: kw-austin portfolio real estate
MLS#:2150278
Source:ACTRIS
11202 Balcones Woods Cv,Austin, TX 78759
$670,000
- 4 Beds
- 2 Baths
- 2,070 sq. ft.
- Single family
- Active
Upcoming open houses
- Sun, Oct 0402:00 pm - 04:00 pm
Price summary
- Price:$670,000
- Price per sq. ft.:$323.67
- Monthly HOA dues:$56.67
About this home
Set at the end of a quiet cul-de-sac in Balcones Woods, this renovated two-story home sits on a 0.388-acre lot shaded by mature trees, one of the larger lots in the neighborhood. New luxury vinyl plank flooring, fresh interior paint, and updated lighting and hardware carry through four bedrooms, two full baths, two living areas, and two dining areas. The main living room is anchored by a vaulted ceiling and a floor-to-ceiling brick fireplace, with French doors opening to the back patio and a wall of windows framing the trees. The kitchen was redesigned with new shaker-style cabinetry, quartz countertops, subway tile backsplash, brass hardware, and new stainless appliances including a gas range, and it flows into a bright breakfast area with direct access to the yard. A separate formal dining room and a second living area give you room to host, work from home, or spread out. The primary suite is on the main level, with a spacious bedroom, walk-in closet, and a remodeled bath featuring a double vanity with stone countertops, a glass-enclosed tiled walk-in shower, and matte black fixtures. The secondary bedrooms have new carpet and share an updated bath. Outside, fresh exterior paint, a new front door, and a covered front porch welcome you home. The backyard is fully fenced with a patio, automatic sprinkler system, and plenty of open space to play, garden, or entertain under the canopy. An attached two-car garage completes the home. Balcones Woods offers access to the Balcones Woods Club, with quick connections to The Arboretum, The Domain, and the major employers along the 183 and MoPac corridors. Zoned to Davis Elementary, Murchison Middle, and Anderson High....
Contact an agent
Home facts
- Year built:1973
- Subdivision & Development:Balcones Woods Sec 01
- Listing ID #:2150278
- Updated:September 30, 2026 at 04:58 AM
Rooms and interior
- Bedrooms:4
- Total bathrooms:2
- Full bathrooms:2
- Flooring:Carpet, Tile, Vinyl
- Kitchen Description:Dishwasher, Disposal, Electric Oven, Exhaust Fan, Free-Standing Gas Range, Microwave, Stainless Steel Appliance(s)
- Living area:2,070 sq. ft.
Heating and cooling
- Cooling:Central
- Heating:Central, Natural Gas
- Central air:Yes
Structure and exterior
- Roof:Shingle
- Year built:1973
- Building area:2,070 sq. ft.
- Lot area:0.39 Acres
- Lot Features:Back Yard, Cul-De-Sac, Front Yard, Level, Sprinkler - Automatic, Trees-Large (Over 40 Ft)
- Construction Materials:Brick, Masonry Partial, Wood Siding
- Exterior Features:Gutters Full, Private Yard
- Foundation Description:Slab
Schools
- High school:Anderson
- Elementary school:Davis
Utilities
- Water:Public
- Sewer:Public Sewer
Finances and disclosures
- Price:$670,000
- Price per sq. ft.:$323.67
- Tax amount:$12,211 (2026)
Features and amenities
- Appliances:Dishwasher, Disposal, Electric Oven, Exhaust Fan, Free-Standing Gas Range, Microwave, Stainless Steel Appliance(s), Water Heater
Parking
- Total parking spaces:2
- Parking description:Attached, Door-Single, Driveway, Garage, Garage Door Opener, Garage Faces Front
- Garage:Yes
- Garage spaces:2
New listings near 11202 Balcones Woods Cv
- New
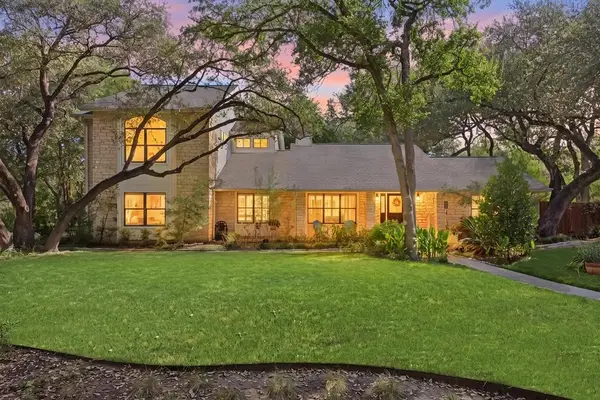 $1,625,000Active4 beds 3 baths3,297 sq. ft.
6604 Liveoak Drive, Austin, TX 78746
MLS# 24862485Listed by: ALL HANDS REAL ESTATE - New
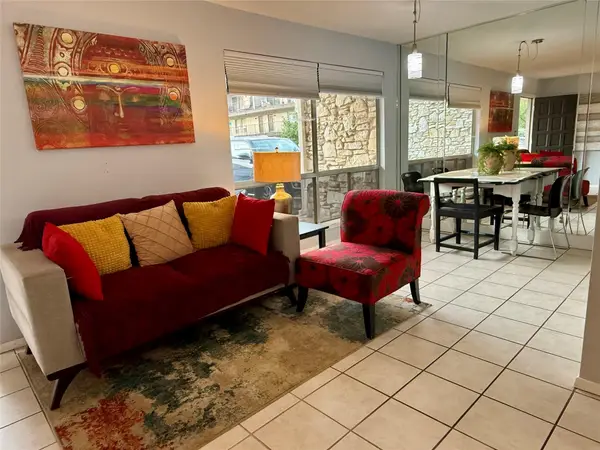 $260,000Active1 beds 1 baths579 sq. ft.
500 E Riverside Dr E #149, Austin, TX 78704
MLS# 5559076Listed by: LENORE AVANT, REALTOR - New
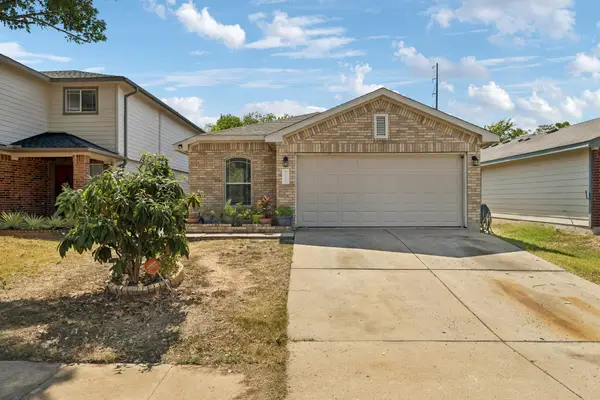 $297,000Active3 beds 2 baths1,429 sq. ft.
7209 Cayenne Ln, Austin, TX 78741
MLS# 8189218Listed by: KELLER WILLIAMS REALTY - New
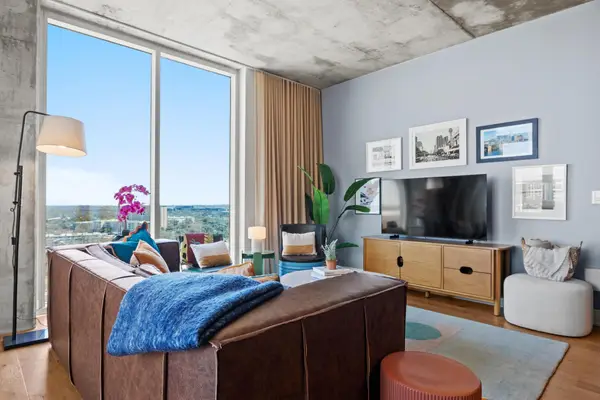 $600,000Active1 beds 1 baths901 sq. ft.
48 East Ave #1604, Austin, TX 78701
MLS# 1965270Listed by: JASON MARTIN - New
 $1,750,000Active0.32 Acres
1106 Heritage Way, Austin, TX 78703
MLS# 3401410Listed by: DALE MCCONNELL, BROKER - New
 $799,000Active3 beds 3 baths1,874 sq. ft.
1410 Perez St #1, Austin, TX 78721
MLS# 3609111Listed by: COMPASS RE TEXAS, LLC - New
 $699,000Active3 beds 3 baths1,548 sq. ft.
1410 Perez St #2, Austin, TX 78721
MLS# 3857823Listed by: COMPASS RE TEXAS, LLC - New
 $575,000Active4 beds 3 baths1,876 sq. ft.
6306 Maury Holw, Austin, TX 78750
MLS# 4088276Listed by: COMPASS RE TEXAS, LLC - New
 $965,000Active3 beds 3 baths2,070 sq. ft.
3802 Tower View Ct #1, Austin, TX 78723
MLS# 6922497Listed by: COMPASS RE TEXAS, LLC


Protect your home and budget from life's surprises with an Assurant Home Warranty, backed by a partner that supports you through every step of homeownership. Explore Plans.
© 2026 Better Homes and Gardens Real Estate LLC. An Anywhere Real Estate company. All rights reserved. Better Homes and Gardens® Real Estate is a registered trademark owned by Meredith Operations Corporation, licensed to Better Homes and Gardens Real Estate LLC and used with permission. Better Homes and Gardens Real Estate LLC fully supports the principles of the Fair Housing Act and the Equal Opportunity Act. Listing information is deemed reliable but is not guaranteed accurate.
Each office is independently owned and operated.
Any services or products provided by third parties are not provided by, affiliated with or related to Better Homes and Gardens Real Estate LLC, or its affiliated companies.