
11202 Gadsen Ln #67, Austin, TX 78754
Local realty services provided by:Better Homes and Gardens Real Estate Winans
Listed by: mike takao
Office: exp realty, llc.
MLS#:7671655
Source:ACTRIS
Price summary
- Price:$299,900
- Price per sq. ft.:$184.21
- Monthly HOA dues:$350
About this home
This specific unit backs up to a large open grass area perfect for pets and/or kids. Also, plenty of visitor parking right near by which is always a challenge with condo communities!
Welcome to 11202 Gadsen Ln, a modern 3-bd, 2.5-bth condo in Pioneer Crossing. Built in 2022, the Edinburgh floorplan offers approx 1,601 sqft. All bedrooms up. The open layout seamlessly connects the living, dining, and kitchen spaces, featuring a center island with breakfast bar seating and stainless steel appliances that complement the home's modern design. Vinyl flooring throughout the main living area and carpeted upstairs bedrooms adds comfort, while the spacious primary suite features an en-suite bathroom with dual vanities, a walk-in shower, and a walk-in closet. Residents also enjoy access to the community pool. Conveniently located with easy access to I-35 and Highway 183, the property is approximately 15 minutes from The Domain and 20 minutes from downtown Austin, with nearby dining, entertainment, major employers, and convenient access to Austin-Bergstrom International Airport. This home offers a great balance of modern living, community amenities, and convenient access to everything Austin has to offer. Whether you're looking for a place to call home or an investment opportunity, this property is worth a closer look....
Contact an agent
Home facts
- Year built:2022
- Subdivision & Development:Creekside at Pioneer Crossing West
- Listing ID #:7671655
- Updated:October 21, 2026 at 03:49 PM
Rooms and interior
- Bedrooms:3
- Total bathrooms:3
- Full bathrooms:2
- Half bathrooms:1
- Flooring:Carpet, Laminate, Tile
- Kitchen Description:Cooktop, Dishwasher, Disposal, Free-Standing Gas Range, Gas Cooktop, Gas Range, Microwave, Refrigerator, Stainless Steel Appliance(s)
- Living area:1,628 sq. ft.
Heating and cooling
- Cooling:Electric
- Heating:Electric
- Central air:Yes
Structure and exterior
- Roof:Composition, Shingle
- Year built:2022
- Building area:1,628 sq. ft.
- Lot area:0.1 Acres
- Lot Features:Back Yard, Front Yard, Landscaped, Level, Public Maintained Road, Trees-Small (Under 20 Ft), Trees-Sparse
- Construction Materials:HardiPlank Type
- Exterior Features:Gutters Full
- Foundation Description:Slab
Schools
- High school:Manor
- Elementary school:Pioneer Crossing
Utilities
- Water:Public
- Sewer:Public Sewer
Finances and disclosures
- Price:$299,900
- Price per sq. ft.:$184.21
- Tax amount:$6,467 (2026)
Features and amenities
- Appliances:Cooktop, Dishwasher, Disposal, Free-Standing Gas Range, Gas Cooktop, Gas Range, Microwave, Refrigerator, Stainless Steel Appliance(s)
- Amenities:Chandelier, Pantry, Storage
Parking
- Total parking spaces:6
- Parking description:Attached, Door-Single, Driveway, Garage, Garage Faces Front, Private
- Garage:Yes
- Garage spaces:2
New listings near 11202 Gadsen Ln #67
- New
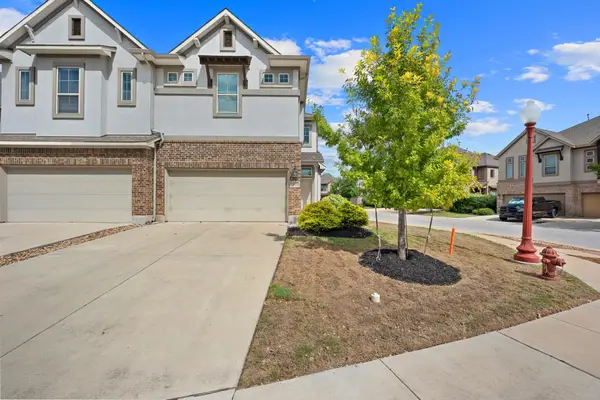 $310,000Active3 beds 3 baths1,946 sq. ft.
2101 Dillon Pond Ln #A, Pflugerville, TX 78660
MLS# 8405583Listed by: BRAMLETT PARTNERS - New
 $540,000Active-- beds -- baths2,129 sq. ft.
12808 Chromite St, Austin, TX 78727
MLS# 8796147Listed by: TEXAS ALLY REAL ESTATE GROUP - New
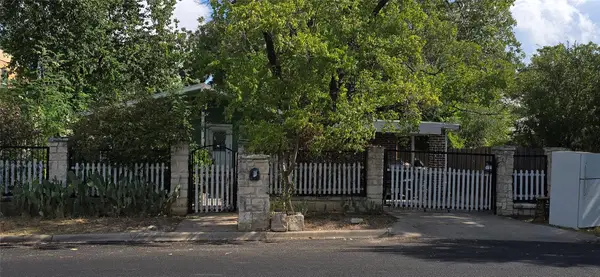 $330,000Active3 beds 2 baths1,419 sq. ft.
6002 Fairway St, Austin, TX 78741
MLS# 3099851Listed by: GREGORIO REAL ESTATE COMPANY - New
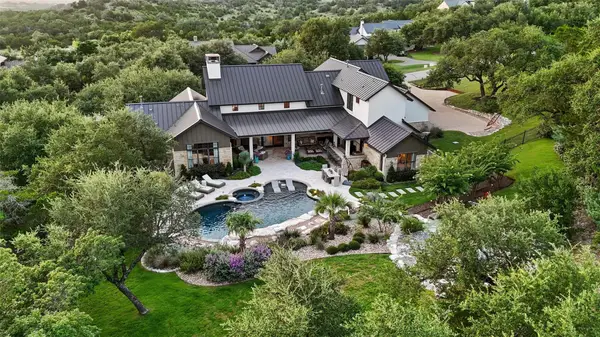 $2,695,000Active4 beds 5 baths4,623 sq. ft.
18416 Flagler Dr, Austin, TX 78738
MLS# 2344580Listed by: COMPASS RE TEXAS, LLC - New
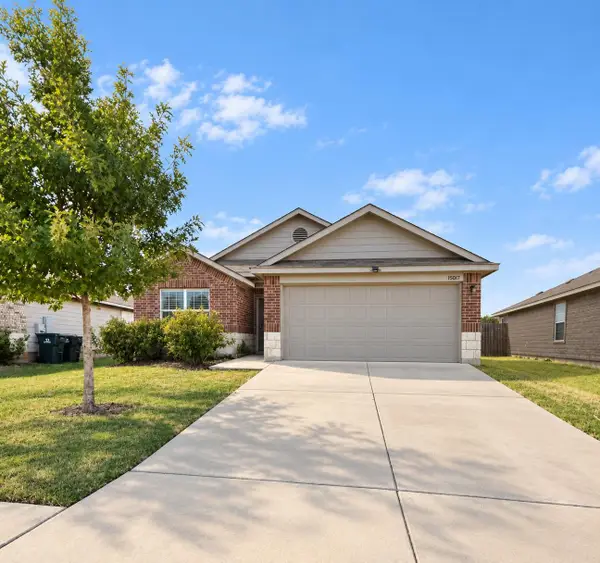 $285,000Active3 beds 2 baths1,657 sq. ft.
15017 Custis Ln, Austin, TX 78725
MLS# 8065094Listed by: ABC REALTY GROUP, LLC - New
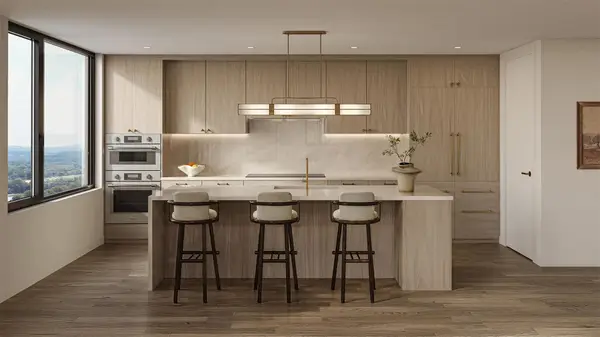 $799,000Active1 beds 1 baths766 sq. ft.
300 Pressler St #203, Austin, TX 78703
MLS# 1520427Listed by: CHRISTIES INTL REAL ESTATE LONE STAR - New
 $1,369,000Active2 beds 2 baths1,275 sq. ft.
301 Pressler St #210, Austin, TX 78703
MLS# 1663897Listed by: CHRISTIES INTL REAL ESTATE LONE STAR - New
 $1,295,000Active3 beds 4 baths1,450 sq. ft.
1002 W Johanna St #1, Austin, TX 78704
MLS# 2041562Listed by: JOSEPH PROPERTIES LLC - New
 $524,000Active2 beds 2 baths1,130 sq. ft.
4325 Jackson Ave #2204, Austin, TX 78731
MLS# 2535689Listed by: SPYGLASS REALTY - New
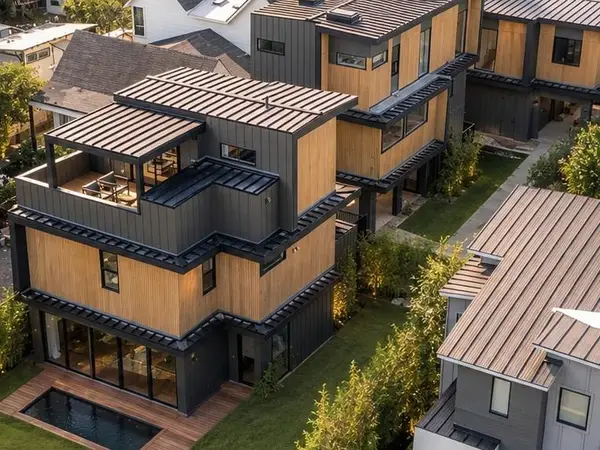 $995,000Active3 beds 4 baths1,878 sq. ft.
4312 Jinx Ave #1, Austin, TX 78745
MLS# 4039587Listed by: JOSEPH PROPERTIES LLC


Protect your home and budget from life's surprises with an Assurant Home Warranty, backed by a partner that supports you through every step of homeownership. Explore Plans.
© 2026 Better Homes and Gardens Real Estate LLC. An Anywhere Real Estate company. All rights reserved. Better Homes and Gardens® Real Estate is a registered trademark owned by Meredith Operations Corporation, licensed to Better Homes and Gardens Real Estate LLC and used with permission. Better Homes and Gardens Real Estate LLC fully supports the principles of the Fair Housing Act and the Equal Opportunity Act. Listing information is deemed reliable but is not guaranteed accurate.
Each office is independently owned and operated.
Any services or products provided by third parties are not provided by, affiliated with or related to Better Homes and Gardens Real Estate LLC, or its affiliated companies.