
11417 Ptarmigan Dr #1, Austin, TX 78758
Local realty services provided by:Better Homes and Gardens Real Estate Hometown
Listed by: valerie cullipher, trish black
Office: property management services
MLS#:9941644
Source:ACTRIS
11417 Ptarmigan Dr #1,Austin, TX 78758
$610,000
- - Beds
- - Baths
- 2,213 sq. ft.
- Multi-family
- Active
Price summary
- Price:$610,000
- Price per sq. ft.:$275.64
About this home
Great Opportunity in Prime Location! Features include fresh paint on the inside and out, brushed brass kitchen & finishings throughout. Private fully fenced backyard. Garage parking! Located just minutes from The Domain & MoPac, this is the perfect North Austin location.
Contact an agent
Home facts
- Year built:1981
- Listing ID #:9941644
- Updated:May 25, 2026 at 02:52 PM
Rooms and interior
- Flooring:Tile, Vinyl
- Kitchen Description:Dishwasher, Free-Standing Range, Freezer, Gas Range, Microwave, Oven, Refrigerator, Self Cleaning Oven, Stainless Steel Appliance(s), Vented Exhaust Fan
- Living area:2,213 sq. ft.
Heating and cooling
- Cooling:Central
- Heating:Central
- Central air:Yes
Structure and exterior
- Roof:Composition
- Year built:1981
- Building area:2,213 sq. ft.
- Lot area:0.22 Acres
- Construction Materials:Frame
- Exterior Features:Exterior Steps
- Foundation Description:Slab
Schools
- High school:John B Connally
- Elementary school:River Oaks
Utilities
- Water:Public
Finances and disclosures
- Price:$610,000
- Price per sq. ft.:$275.64
Features and amenities
- Appliances:Dishwasher, Dryer, Free-Standing Range, Freezer, Gas Range, Microwave, Oven, Refrigerator, Self Cleaning Oven, Stainless Steel Appliance(s), Vented Exhaust Fan, Washer/Dryer
- Laundry features:Dryer, Washer/Dryer
- Amenities:Pantry
Parking
- Total parking spaces:2
- Parking description:Attached
- Garage:Yes
- Garage spaces:1
New listings near 11417 Ptarmigan Dr #1
- New
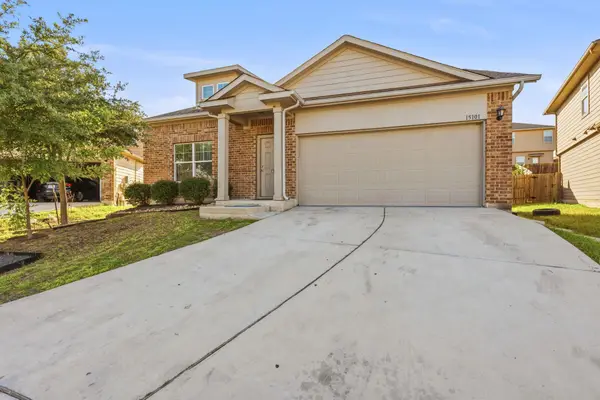 $315,000Active3 beds 3 baths2,095 sq. ft.
15101 Shell Bark Cv, Austin, TX 78724
MLS# 8308786Listed by: LA CASA REALTY GROUP - New
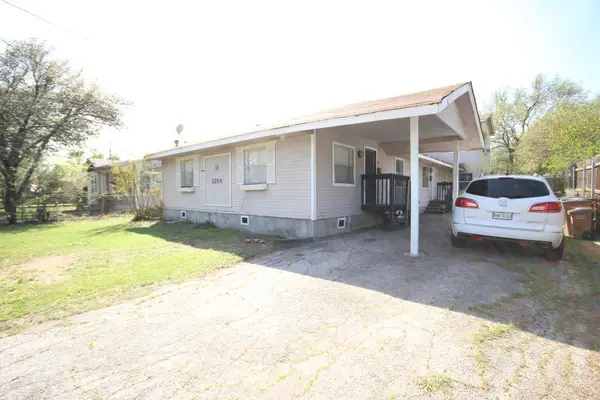 $650,000Active-- beds -- baths2,381 sq. ft.
5204 Guadalupe St, Austin, TX 78751
MLS# 3326931Listed by: COLDWELL BANKER S.G. BILLINGS - New
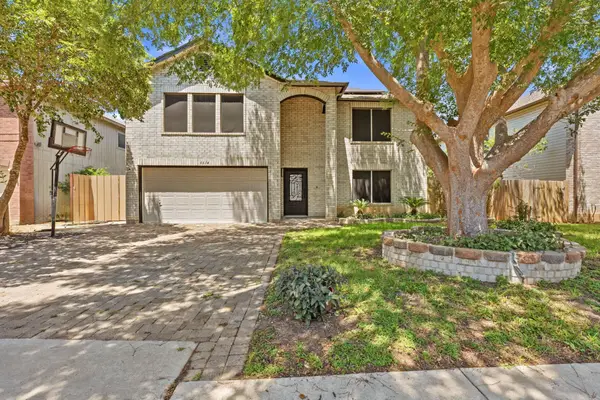 $395,000Active4 beds 3 baths2,074 sq. ft.
6614 Roseborough Dr, Austin, TX 78747
MLS# 3873796Listed by: LA CASA REALTY GROUP 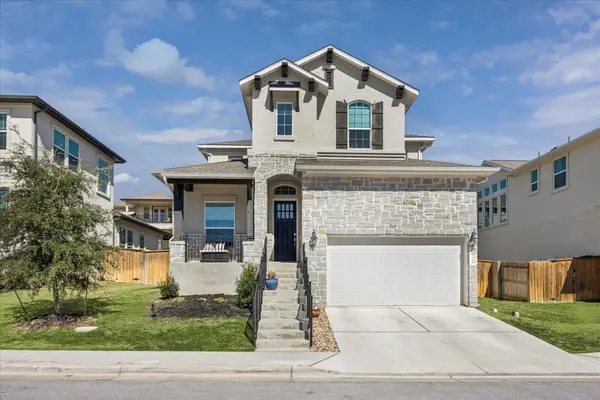 $698,000Active5 beds 4 baths3,078 sq. ft.
12506 Ayrshire Way, Austin, TX 78732
MLS# 2525560Listed by: COMPASS RE TEXAS, LLC- New
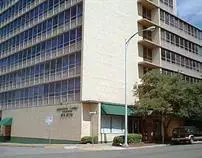 $195,000Active1 beds 1 baths608 sq. ft.
1800 Lavaca St #A107, Austin, TX 78701
MLS# 9518213Listed by: AUSTARA PROPERTIES, LLC - New
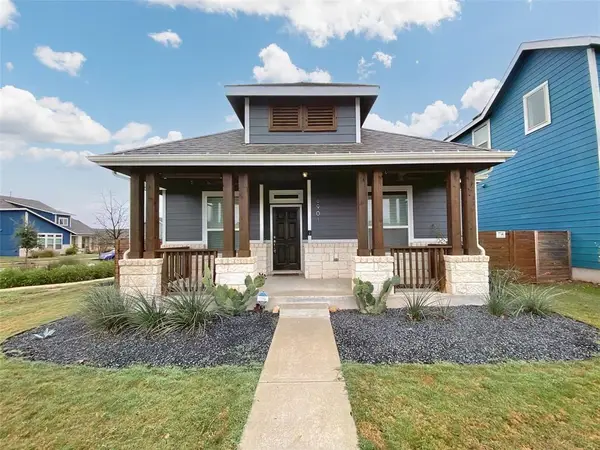 $416,741Active3 beds 3 baths1,584 sq. ft.
8901 Panhandle Dr, Austin, TX 78747
MLS# 4012955Listed by: REALTY BY GEORGE LLC - New
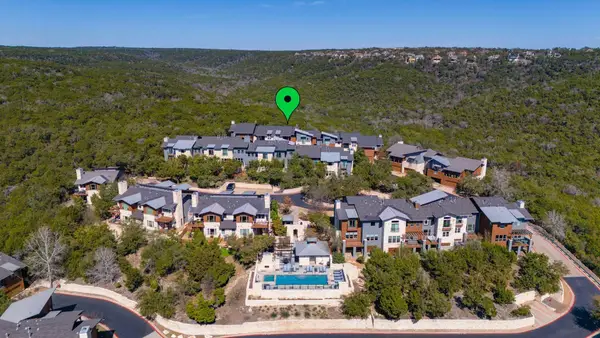 $675,000Active3 beds 3 baths2,133 sq. ft.
8110 Ranch Road 2222 #92, Austin, TX 78730
MLS# 5720957Listed by: NEST PROPERTIES AUSTIN - New
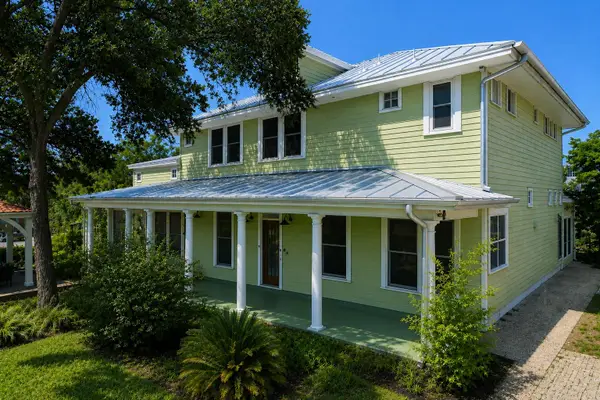 $2,600,000Active4 beds 3 baths2,965 sq. ft.
1150 San Bernard St #1, Austin, TX 78702
MLS# 5991285Listed by: MORELAND PROPERTIES - Open Mon, 12 to 4pmNew
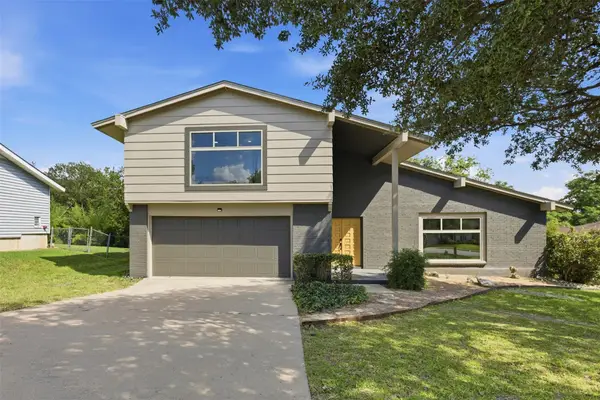 $749,000Active4 beds 3 baths2,248 sq. ft.
7105 Fred Morse Dr, Austin, TX 78723
MLS# 6036903Listed by: EXP REALTY, LLC - New
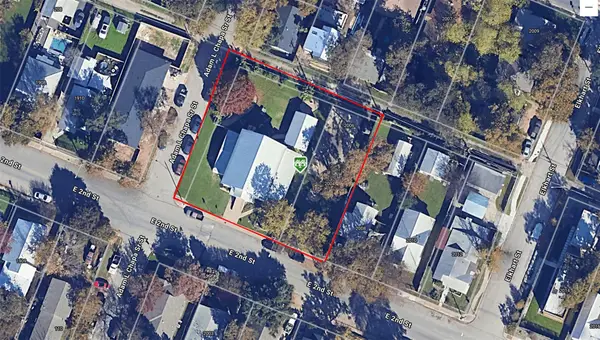 $2,100,000Active0.45 Acres
2000 & 2006 E 2nd St, Austin, TX 78702
MLS# 9159698Listed by: THE SEELY GROUP


Protect your home and budget from life's surprises with an Assurant Home Warranty, backed by a partner that supports you through every step of homeownership. Explore Plans.
© 2026 Better Homes and Gardens Real Estate LLC. An Anywhere Real Estate company. All rights reserved. Better Homes and Gardens® Real Estate is a registered trademark owned by Meredith Operations Corporation, licensed to Better Homes and Gardens Real Estate LLC and used with permission. Better Homes and Gardens Real Estate LLC fully supports the principles of the Fair Housing Act and the Equal Opportunity Act. Listing information is deemed reliable but is not guaranteed accurate.
Each office is independently owned and operated.
Any services or products provided by third parties are not provided by, affiliated with or related to Better Homes and Gardens Real Estate LLC, or its affiliated companies.