
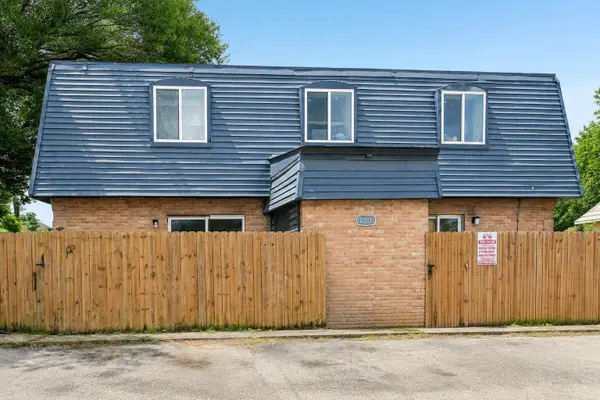
11510 Autumn Ridge Dr, Austin, TX 78759
Local realty services provided by:Better Homes and Gardens Real Estate Winans
Listed by: mike takao
Office: exp realty, llc.
MLS#:6396672
Source:ACTRIS
11510 Autumn Ridge Dr,Austin, TX 78759
$798,000Last list price
- 4 Beds
- 2 Baths
- - sq. ft.
- Single family
- Sold
Sorry, we are unable to map this address
Price summary
- Price:$798,000
About this home
Welcome to this beautifully renovated home that is nestled in a friendly neighborhood with towering mature trees. This 4 bed/2 bathroom home features an open concept floorplan with soaring vaulted ceilings in both the living room and the oversized primary bedroom. Chef-inspired kitchen includes quartz countertops, 36" gas range/oven and vent hood, premium appliances, 2 Kohler sinks, and a cozy breakfast nook with custom banquette seating. Both bathrooms have been extensively remodeled with high end finishes, including quartz countertops and an upgraded extra deep Kohler soaking tub and double vanity in the secondary bath. Step outside to your own private backyard oasis, the spectacular resort-style pool and spa feature a giant Baja ledge, bubblers, a waterfall, upgraded travertine decking, and an app controlled UV ozone cleaning system for easy maintenance. The beautifully landscaped backyard also includes a covered patio with a stunning wood accent wall, a cozy fire pit area, low-maintenance artificial turf, a custom putting green, multiple outdoor seating and dining areas, and direct access from the primary bedroom-creating the ultimate outdoor retreat for family gatherings or quiet evenings at home. Beyond its beauty, this home offers incredible peace of mind with extensive improvements over the past recent years, including a new roof, siding, Infinity Replacement by Marvin windows, doors, gutters, HVAC system, water heater, electrical panel upgrade, landscaping, pool fence, awning, and fully renovated bathrooms. Every major update has already been completed, allowing the next owner to simply move in and enjoy. You'll enjoy a neighborhood known for its welcoming atmosphere, strong schools (Davis Elem, Murchison MS, Anderson HS), and annual community events, including Easter egg hunts, Halloween socials, and Christmas gatherings organized by neighbors....
Contact an agent
Home facts
- Year built:1983
- Subdivision & Development:Woodcrest-A
- Listing ID #:6396672
- Updated:August 24, 2026 at 07:16 AM
Rooms and interior
- Bedrooms:4
- Total bathrooms:2
- Full bathrooms:2
- Flooring:Tile, Vinyl, Wood
- Kitchen Description:Dishwasher, Disposal, Gas Range, Stainless Steel Appliance(s)
Heating and cooling
- Cooling:Central
- Heating:Central, Natural Gas
- Central air:Yes
Structure and exterior
- Roof:Composition, Shingle
- Year built:1983
- Lot Features:Level, Trees-Large (Over 40 Ft)
- Construction Materials:Brick, Brick Veneer, Stone, Wood Siding
- Exterior Features:Private Yard
- Foundation Description:Slab
Schools
- High school:Anderson
- Elementary school:Davis
Utilities
- Water:Public
- Sewer:Public Sewer
Finances and disclosures
- Price:$798,000
- Tax amount:$13,548 (2026)
Features and amenities
- Appliances:Dishwasher, Disposal, Gas Range, RNGHD, Stainless Steel Appliance(s)
- Amenities:Pantry
Parking
- Total parking spaces:2
- Parking description:Door-Single, Garage Door Opener, Garage Faces Side
- Garage:Yes
- Garage spaces:2
New listings near 11510 Autumn Ridge Dr
- New
 $220,000Active0.46 Acres
5701 Bitterwood Dr, Austin, TX 78724
MLS# 1411328Listed by: NEXTHOME MODERN - New
 $849,500Active3 beds 2 baths1,557 sq. ft.
54 Rainey St #502, Austin, TX 78701
MLS# 4776980Listed by: COMPASS RE TEXAS, LLC - New
 $320,000Active4 beds 3 baths2,277 sq. ft.
6116 Speyside Dr, Austin, TX 78754
MLS# 5476184Listed by: EXP REALTY, LLC - New
 $99,900Active1 beds 2 baths903 sq. ft.
2301 Mission Hill Dr #101, Austin, TX 78741
MLS# 7771717Listed by: LUXELY REAL ESTATE - New
 $1,850,000Active4 beds 4 baths4,826 sq. ft.
12011 Buckner Rd, Austin, TX 78726
MLS# 9192754Listed by: THE ASSOCIATES REALTY GROUP - New
 $319,995Active4 beds 2 baths1,602 sq. ft.
1314 Ambler Dr, Austin, TX 78753
MLS# 1048880Listed by: DESAI REAL ESTATE, LLC - Open Wed, 4 to 7pmNew
 $399,999Active4 beds 2 baths1,961 sq. ft.
9213 Grant Forest Dr, Austin, TX 78744
MLS# 2001215Listed by: ALL CITY REAL ESTATE LTD. CO - New
 $396,000Active3 beds 3 baths1,793 sq. ft.
5202 Dimesky Ln, Austin, TX 78723
MLS# 3291180Listed by: TEAM PRICE REAL ESTATE - New
 $749,900Active1.99 Acres
13331 Bradshaw Rd, Austin, TX 78747
MLS# 5738966Listed by: VINCE REALTY - Open Sat, 10am to 2pmNew
 $705,000Active4 beds 3 baths2,913 sq. ft.
12505 Glacier Parke Cv, Austin, TX 78726
MLS# 8120496Listed by: SPYGLASS REALTY


Protect your home and budget from life's surprises with an Assurant Home Warranty, backed by a partner that supports you through every step of homeownership. Explore Plans.
© 2026 Better Homes and Gardens Real Estate LLC. An Anywhere Real Estate company. All rights reserved. Better Homes and Gardens® Real Estate is a registered trademark owned by Meredith Operations Corporation, licensed to Better Homes and Gardens Real Estate LLC and used with permission. Better Homes and Gardens Real Estate LLC fully supports the principles of the Fair Housing Act and the Equal Opportunity Act. Listing information is deemed reliable but is not guaranteed accurate.
Each office is independently owned and operated.
Any services or products provided by third parties are not provided by, affiliated with or related to Better Homes and Gardens Real Estate LLC, or its affiliated companies.