
116 Blue Clearing Way #3, Austin, TX 78738
Local realty services provided by:Better Homes and Gardens Real Estate Winans
Listed by: andrea parker
Office: exp realty, llc.
MLS#:2842008
Source:ACTRIS
116 Blue Clearing Way #3,Austin, TX 78738
$859,000
- 4 Beds
- 4 Baths
- 3,057 sq. ft.
- Single family
- Active
Price summary
- Price:$859,000
- Price per sq. ft.:$280.99
- Monthly HOA dues:$223
About this home
Elegant luxury meets everyday comfort in this beautifully designed home featuring a dramatic two-story foyer and sweeping curved staircase that creates an unforgettable first impression. The thoughtfully designed floor plan offers two bedrooms on the main level and two additional bedrooms upstairs, providing flexibility for family and guests.
A private first-floor study showcases stunning floor-to-ceiling built-ins, creating the ideal work-from-home space. The gourmet kitchen is a chef's dream, featuring premium GE Monogram appliances, a large center island, generous eat-in dining area, and seamless flow into the spacious living room. Soaring 12-foot ceilings and a cozy fireplace enhance the open-concept living space, making it perfect for both entertaining and everyday living. Step outside to the covered patio featuring electric sun shades and take in the peaceful greenbelt and canyon views. wiith room to add a pool, this outdoor retreat offers endless possibilities for relaxation and entertaining.
Just 30 minutes from downtown Austin you will find Rough Hollow - a resort style community on the prestigious South shore of Lake Travis. Featuring direct lake access, breathtaking Hill Country views and world-class amenities such as the Rough Hollow Yacht Club and Marina, Canyon Grille, miles of hike and bike trails, luxurious pools, gym, pavilion & Highland Village: a water-themed amenities center. Rough Hollow offers an unparalleled lakeside lifestyle close to dining, shopping, golf & tennis. Upstairs, enjoy a versatile game room complete with a built-in desk area, ideal for homework, hobbies, or a secondary workspace. The home offers 3 full baths and 1 half bath, thoughtfully designed to accommodate family and guests with ease....
Contact an agent
Home facts
- Year built:2017
- Listing ID #:2842008
- Updated:May 31, 2026 at 10:10 AM
Rooms and interior
- Bedrooms:4
- Total bathrooms:4
- Full bathrooms:3
- Half bathrooms:1
- Flooring:Carpet, Tile, Wood
- Kitchen Description:Dishwasher, Disposal, ENERGY STAR Qualified Appliances, Exhaust Fan, Gas Cooktop, Microwave, Self Cleaning Oven, Stainless Steel Appliance(s)
- Living area:3,057 sq. ft.
Heating and cooling
- Cooling:Central
- Heating:Central
- Central air:Yes
Structure and exterior
- Roof:Tile
- Year built:2017
- Building area:3,057 sq. ft.
- Lot area:0.46 Acres
- Lot Features:Interior Lot, Sprinkler - Automatic, Trees-Small (Under 20 Ft)
- Construction Materials:Frame, Masonry All Sides, Stone, Stucco
- Exterior Features:Gutters Full, Pest Tubes in Walls
- Foundation Description:Slab
Schools
- High school:Lake Travis
- Elementary school:Serene Hills
Utilities
- Water:MUD
- Sewer:Public Sewer
Finances and disclosures
- Price:$859,000
- Price per sq. ft.:$280.99
- Tax amount:$17,309 (2026)
Features and amenities
- Appliances:Dishwasher, Disposal, ENERGY STAR Qualified Appliances, Exhaust Fan, Gas Cooktop, Microwave, Self Cleaning Oven, Stainless Steel Appliance(s)
- Amenities:Pantry
Parking
- Total parking spaces:4
- Parking description:Door-Single, Driveway, Garage, Garage Door Opener, Garage Faces Front
- Garage:Yes
- Garage spaces:2
New listings near 116 Blue Clearing Way #3
- New
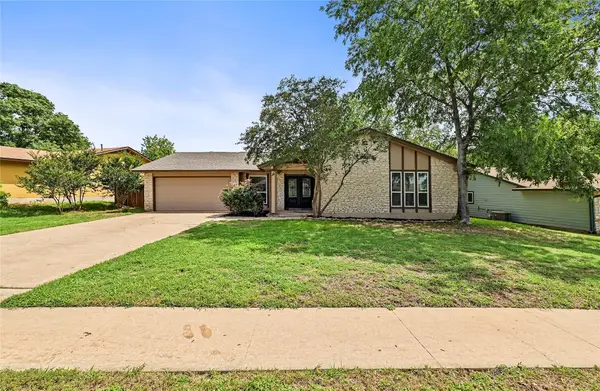 $655,000Active4 beds 2 baths1,895 sq. ft.
3802 Hawkshead Dr, Austin, TX 78727
MLS# 6703538Listed by: JBGOODWIN REALTORS NW - Open Sat, 1 to 3pmNew
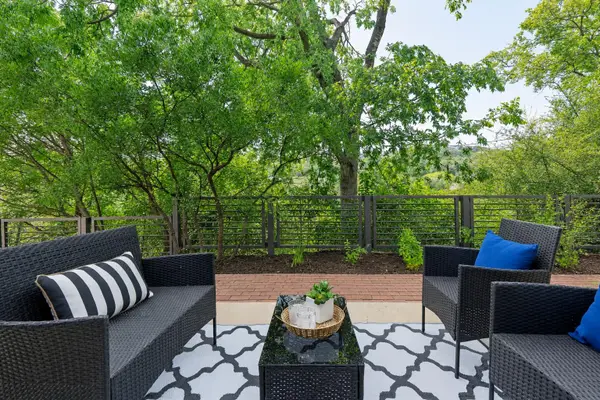 $1,123,000Active3 beds 2 baths2,024 sq. ft.
6000 Mountainclimb Dr, Austin, TX 78731
MLS# 3348097Listed by: LET'S MOVE AUSTIN LLC - New
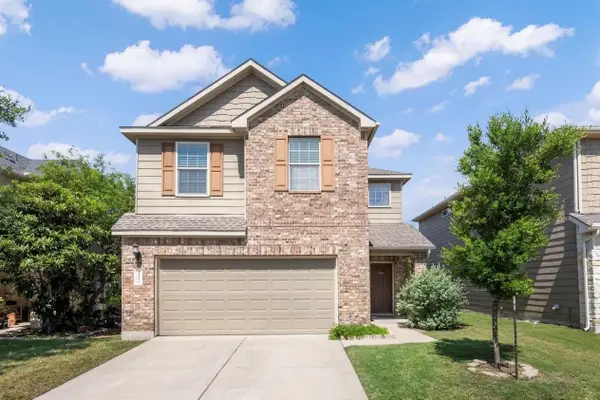 $439,000Active3 beds 3 baths2,146 sq. ft.
9944 Aly May Dr, Austin, TX 78748
MLS# 6834982Listed by: COLDWELL BANKER REALTY - New
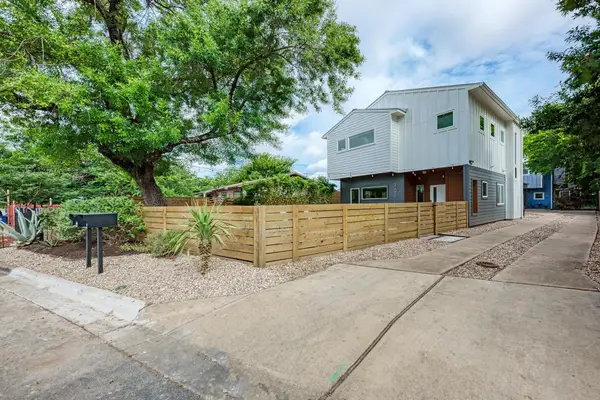 $710,000Active4 beds 3 baths1,894 sq. ft.
3008 E 14th 1/2 St #A, Austin, TX 78702
MLS# 2021926Listed by: LUXON REALTY SERVICES - New
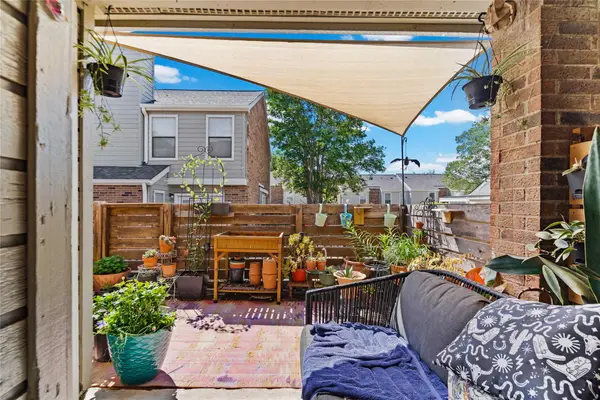 $140,000Active2 beds 2 baths1,082 sq. ft.
2018 W Rundberg Ln #4B, Austin, TX 78758
MLS# 2358320Listed by: HEART OF AUSTIN HOMES - New
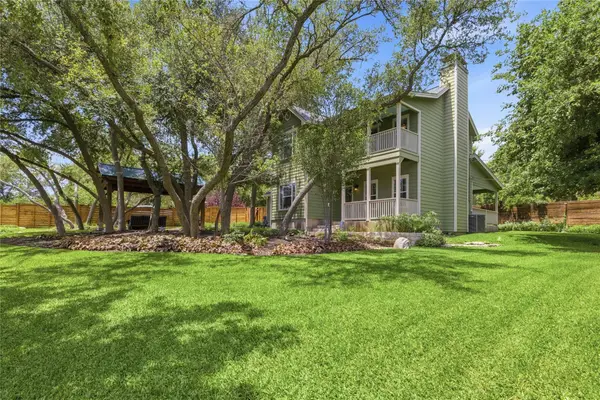 $1,195,000Active3 beds 3 baths2,350 sq. ft.
1204 Orlando Rd, Austin, TX 78733
MLS# 5266410Listed by: KELLER WILLIAMS REALTY - New
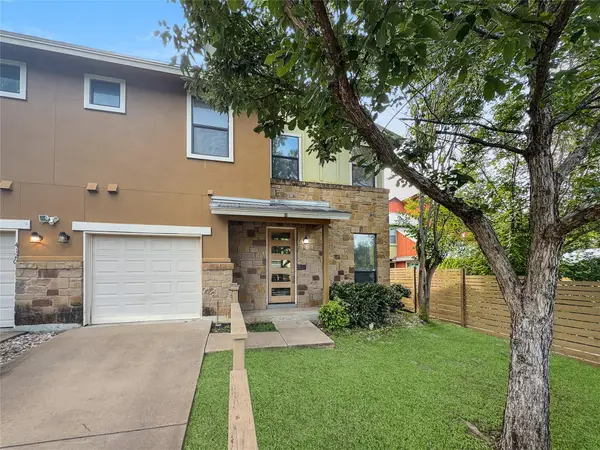 $575,000Active2 beds 3 baths1,385 sq. ft.
4120 Valley View Rd #B, Austin, TX 78704
MLS# 8295835Listed by: COLDWELL BANKER REALTY - New
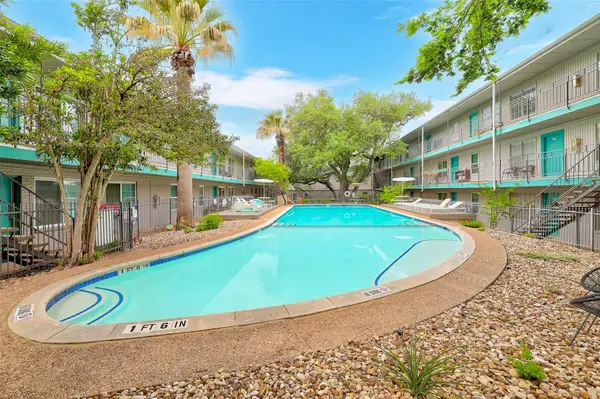 $299,000Active2 beds 1 baths851 sq. ft.
300 Crockett St #114, Austin, TX 78704
MLS# 2487320Listed by: COLDWELL BANKER REALTY - Open Sun, 1 to 3:30pmNew
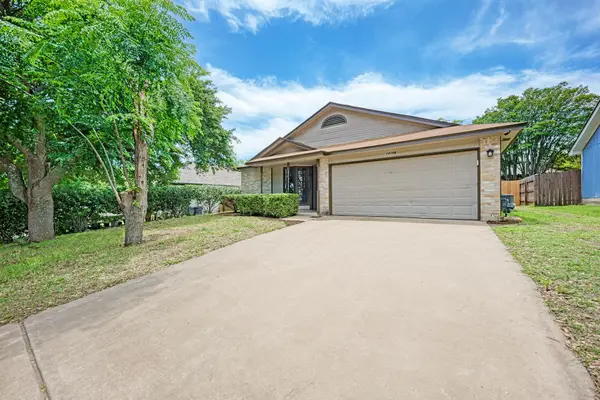 $279,900Active3 beds 2 baths1,080 sq. ft.
12108 Carnforth Dr, Austin, TX 78753
MLS# 3114867Listed by: OLVERA BOLTON PROPERTIES - Open Sun, 1 to 3pmNew
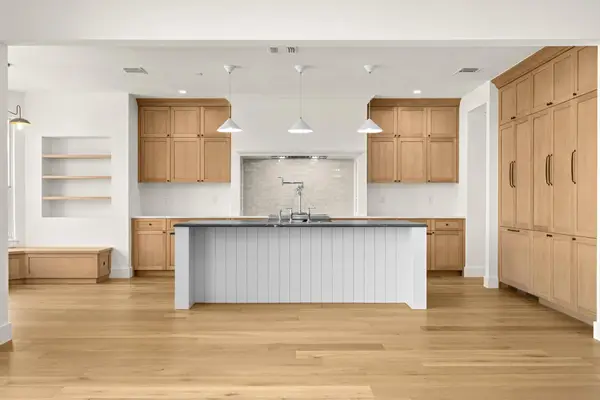 $985,000Active4 beds 2 baths2,417 sq. ft.
2504 Sonoma Cv, Austin, TX 78738
MLS# 7904815Listed by: COMPASS RE TEXAS, LLC


Protect your home and budget from life's surprises with an Assurant Home Warranty, backed by a partner that supports you through every step of homeownership. Explore Plans.
© 2026 Better Homes and Gardens Real Estate LLC. An Anywhere Real Estate company. All rights reserved. Better Homes and Gardens® Real Estate is a registered trademark owned by Meredith Operations Corporation, licensed to Better Homes and Gardens Real Estate LLC and used with permission. Better Homes and Gardens Real Estate LLC fully supports the principles of the Fair Housing Act and the Equal Opportunity Act. Listing information is deemed reliable but is not guaranteed accurate.
Each office is independently owned and operated.
Any services or products provided by third parties are not provided by, affiliated with or related to Better Homes and Gardens Real Estate LLC, or its affiliated companies.