
11604 Comano Dr, Austin, TX 78747
Local realty services provided by:Better Homes and Gardens Real Estate Hometown
Listed by: cody cooper
Office: sprout realty
MLS#:5223155
Source:ACTRIS
11604 Comano Dr,Austin, TX 78747
$380,000
- 3 Beds
- 2 Baths
- 1,937 sq. ft.
- Single family
- Active
Price summary
- Price:$380,000
- Price per sq. ft.:$196.18
- Monthly HOA dues:$33.33
About this home
Welcome home to 11604 Comano Dr, a thoughtfully designed 3-bedroom, 2-bathroom home in Southeast Austin’s Cloverleaf community. The open-concept floor plan creates an inviting flow between the kitchen, dining, and living areas, making everyday living and entertaining effortless. A dedicated office provides the perfect space for working from home, studying, or a quiet flex space. Step outside to enjoy the private back patio and backyard, ideal for relaxing or entertaining. Located just minutes from I-35, FM 1327, local dining and shopping, and approximately 11 miles from Downtown Austin, this home offers convenient access to everything Southeast Austin has to offer.
Contact an agent
Home facts
- Year built:2023
- Subdivision & Development:Cloverleaf
- Listing ID #:5223155
- Updated:August 14, 2026 at 07:39 PM
Rooms and interior
- Bedrooms:3
- Total bathrooms:2
- Full bathrooms:2
- Flooring:Carpet, Vinyl
- Kitchen Description:Dishwasher, Disposal, Gas Range, Microwave, Oven
- Living area:1,937 sq. ft.
Heating and cooling
- Cooling:Central
- Heating:Central, Natural Gas
- Central air:Yes
Structure and exterior
- Roof:Composition
- Year built:2023
- Building area:1,937 sq. ft.
- Lot area:0.13 Acres
- Lot Features:Back Yard, Few Trees, Front Yard, Landscaped, Sprinkler - Automatic
- Construction Materials:Blown-In Insulation, Frame, HardiPlank Type
- Exterior Features:Private Yard
- Foundation Description:Slab
Schools
- High school:Akins
- Elementary school:Blazier
Utilities
- Water:Public
- Sewer:Public Sewer
Finances and disclosures
- Price:$380,000
- Price per sq. ft.:$196.18
- Tax amount:$7,041 (2025)
Features and amenities
- Appliances:Dishwasher, Disposal, Gas Range, Microwave, Oven
- Amenities:Pantry
Parking
- Total parking spaces:2
- Parking description:Attached, Driveway, Garage, Garage Faces Front
- Garage:Yes
- Garage spaces:2
New listings near 11604 Comano Dr
- Open Sun, 12 to 2pmNew
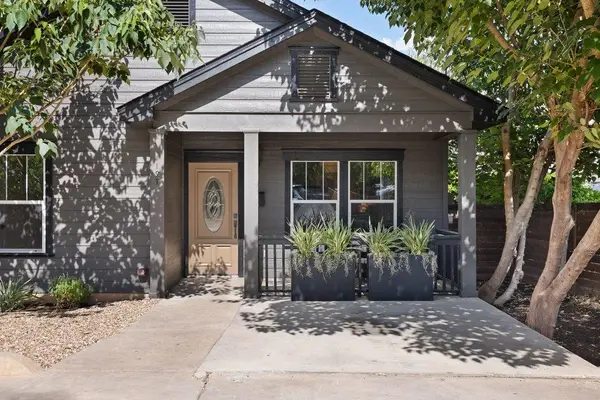 $750,000Active3 beds 2 baths1,352 sq. ft.
1197 Angelina St, Austin, TX 78702
MLS# 1011571Listed by: COMPASS RE TEXAS, LLC - New
 $615,000Active3 beds 3 baths1,768 sq. ft.
3709 Counselor Dr, Austin, TX 78749
MLS# 1424143Listed by: CHRISTIES INTL REAL ESTATE LONE STAR - New
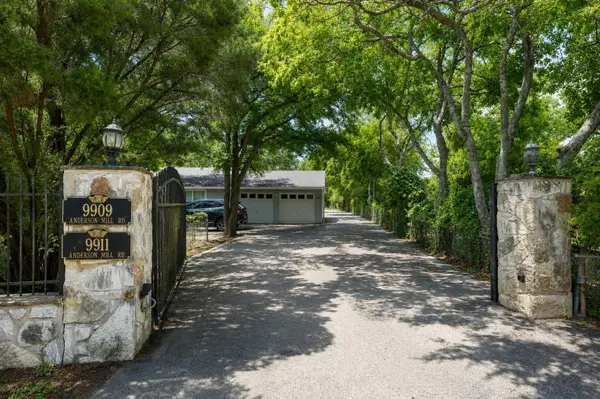 $2,500,000Active9 beds 7 baths5,086 sq. ft.
9911 Anderson Mill Rd, Austin, TX 78750
MLS# 1583695Listed by: SAGE WILSON REALTY - New
 $975,000Active6 beds 3 baths2,774 sq. ft.
920 Shady Ln, Austin, TX 78702
MLS# 1765850Listed by: ALLURE REAL ESTATE - New
 $639,000Active4 beds 2 baths1,975 sq. ft.
1309 Horseback Holw, Austin, TX 78732
MLS# 2472427Listed by: COMPASS RE TEXAS, LLC - New
 $389,000Active4 beds 2 baths1,562 sq. ft.
16725 Whitebrush Loop, Austin, TX 78717
MLS# 2877888Listed by: GCG INVESTMENTS - Open Sat, 1 to 3pmNew
 $879,000Active4 beds 2 baths1,782 sq. ft.
6618 Argentia Rd, Austin, TX 78757
MLS# 2905195Listed by: GOTTESMAN RESIDENTIAL R.E. - New
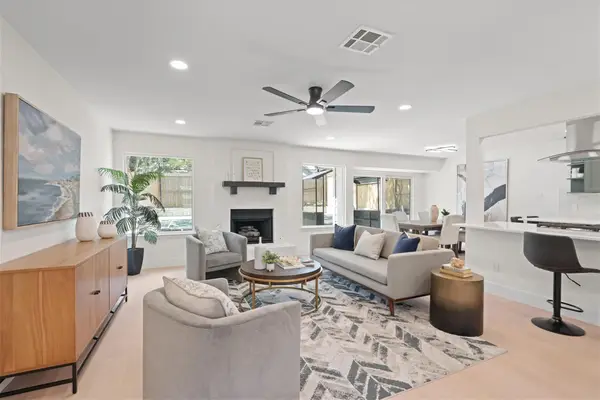 $650,000Active4 beds 3 baths2,131 sq. ft.
12026 Lincolnshire Dr, Austin, TX 78758
MLS# 4617324Listed by: COMPASS RE TEXAS, LLC - New
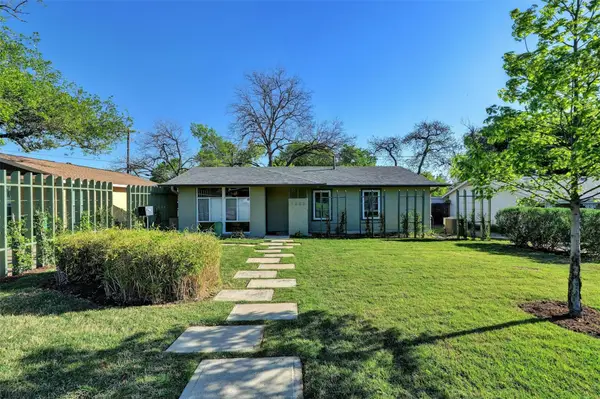 $675,000Active4 beds 3 baths2,238 sq. ft.
1302 Berkshire Dr, Austin, TX 78723
MLS# 5458454Listed by: PRESIDIO GROUP, REALTORS


Protect your home and budget from life's surprises with an Assurant Home Warranty, backed by a partner that supports you through every step of homeownership. Explore Plans.
© 2026 Better Homes and Gardens Real Estate LLC. An Anywhere Real Estate company. All rights reserved. Better Homes and Gardens® Real Estate is a registered trademark owned by Meredith Operations Corporation, licensed to Better Homes and Gardens Real Estate LLC and used with permission. Better Homes and Gardens Real Estate LLC fully supports the principles of the Fair Housing Act and the Equal Opportunity Act. Listing information is deemed reliable but is not guaranteed accurate.
Each office is independently owned and operated.
Any services or products provided by third parties are not provided by, affiliated with or related to Better Homes and Gardens Real Estate LLC, or its affiliated companies.