
11608 Paul E Anderson Dr, Austin, TX 78748
Local realty services provided by:Better Homes and Gardens Real Estate Winans
Listed by: rebecca jacks
Office: eleven oaks realty
MLS#:8715694
Source:ACTRIS
Price summary
- Price:$425,000
- Price per sq. ft.:$228.49
- Monthly HOA dues:$44
About this home
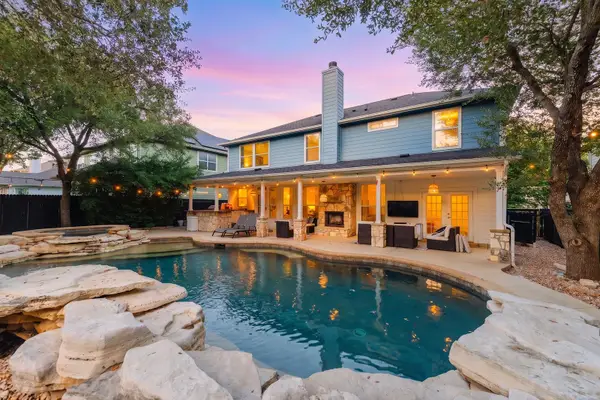
This remodeled two-story in Olympic Heights offers 3 bedrooms, 2.5 bathrooms, and 1,860 square feet, built in 2006, with upgrades that go well beyond what you'll see in photos. The kitchen has been remodeled with granite counters, a glass tile backsplash, stainless steel appliances, and a large island with a butcher block top and hidden trash can cutout. The primary bathroom has also been remodeled, with a frameless glass walk-in shower, dual vanity with quartz counters, and matte gold fixtures, and the downstairs powder bath was updated to match, painted navy with a large framed wallpaper accent, marble counters, and matte gold fixtures for guests. Luxury vinyl plank flooring runs throughout the home, aside from the stairs and the upstairs bonus room.
Major systems have been recently replaced for peace of mind: a new roof in 2025, a new AC system with additional air returns installed throughout the house in 2023, and a new range/oven in 2025. The exterior was also repainted in 2021, so the big-ticket items are already handled.
The home sits on an oversized 0.175-acre lot (about 7,623 square feet), with four crepe myrtles and an additional shade tree planted in 2024 adding privacy and screening around the yard. A large walk-in pantry doubles as the laundry room with electric and gas dryer hookups, and two separate living areas, a main-level flex room and an upstairs bonus room with its own private balcony, offer flexible space for a home office, playroom, gym, or whatever fits your life best. The attached 2-car garage and Google Fiber availability round out the practical upgrades.
Zoned to Baranoff Elementary, Bailey Middle School, and Akins High School in Austin ISD, and located in Olympic Heights, a Southwest Austin community with sidewalk-lined streets, a community pool about four blocks away, a fenced dog park, and an active HOA that hosts community events throughout the year, this home pairs move-in-ready updates with room to grow....
Contact an agent
Home facts
- Year built:2006
- Subdivision & Development:Olympic Heights Sec 02
- Listing ID #:8715694
- Updated:September 08, 2026 at 01:14 PM
Rooms and interior
- Bedrooms:3
- Total bathrooms:3
- Full bathrooms:2
- Half bathrooms:1
- Flooring:Carpet, Vinyl
- Kitchen Description:Dishwasher, Disposal, Free-Standing Gas Range, Microwave
- Living area:1,860 sq. ft.
Heating and cooling
- Cooling:Central
- Heating:Central, Natural Gas
- Central air:Yes
Structure and exterior
- Roof:Composition
- Year built:2006
- Building area:1,860 sq. ft.
- Lot area:0.18 Acres
- Lot Features:Back Yard, Curbs, Front Yard, Landscaped, Level, Trees-Small (Under 20 Ft)
- Construction Materials:HardiPlank Type, Masonry All Sides, Stone Veneer
- Exterior Features:Balcony
- Foundation Description:Slab
Schools
- High school:Akins
- Elementary school:Baranoff
Utilities
- Water:Public
- Sewer:Public Sewer
Finances and disclosures
- Price:$425,000
- Price per sq. ft.:$228.49
- Tax amount:$8,314 (2026)
Features and amenities
- Appliances:Dishwasher, Disposal, Free-Standing Gas Range, Microwave, Water Heater
- Amenities:Pantry, Storage
Parking
- Total parking spaces:4
- Parking description:Attached, Door-Single, Garage, Garage Faces Front
- Garage:Yes
- Garage spaces:2
New listings near 11608 Paul E Anderson Dr
- New
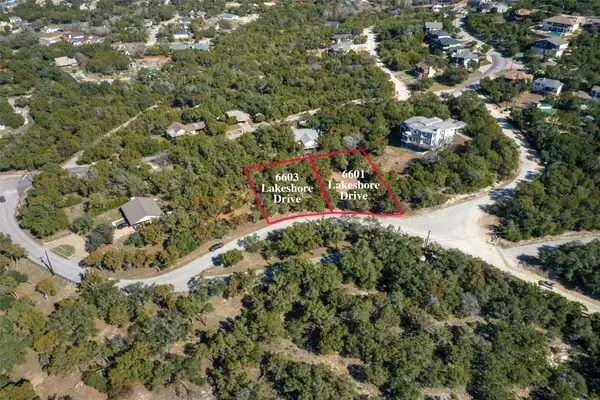 $98,000Active0.28 Acres
6603 E Lake Shore Drive, Austin, TX 78734
MLS# 37778541Listed by: REEVE REAL ESTATE LLC - New
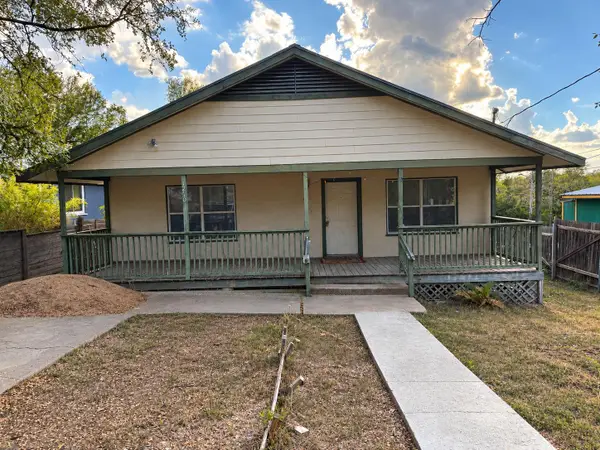 $375,000Active3 beds 2 baths1,394 sq. ft.
1210 Delano St, Austin, TX 78721
MLS# 7651148Listed by: PURE REALTY - New
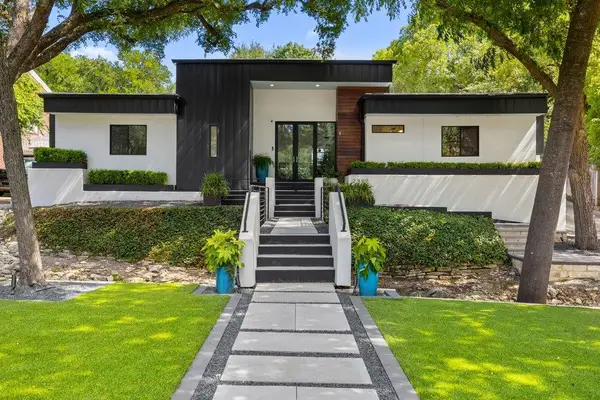 $2,750,000Active4 beds 3 baths3,337 sq. ft.
2909 Hillview Rd, Austin, TX 78703
MLS# 6011121Listed by: CHRISTIES INTL REAL ESTATE LONE STAR - New
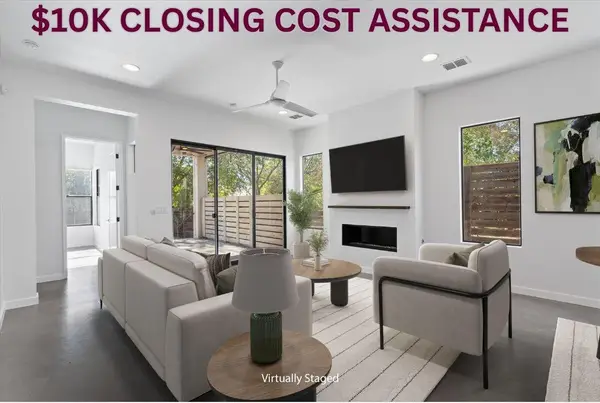 $714,900Active3 beds 3 baths2,428 sq. ft.
1107 Taulbee Ln #B, Austin, TX 78757
MLS# 3207579Listed by: BERKSHIRE HATHAWAY TX REALTY - New
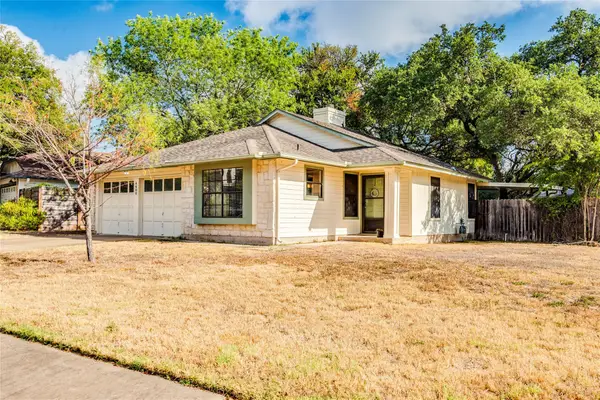 $450,000Active3 beds 2 baths1,419 sq. ft.
4400 Manzanillo Dr, Austin, TX 78749
MLS# 8467560Listed by: KELLER WILLIAMS REALTY - New
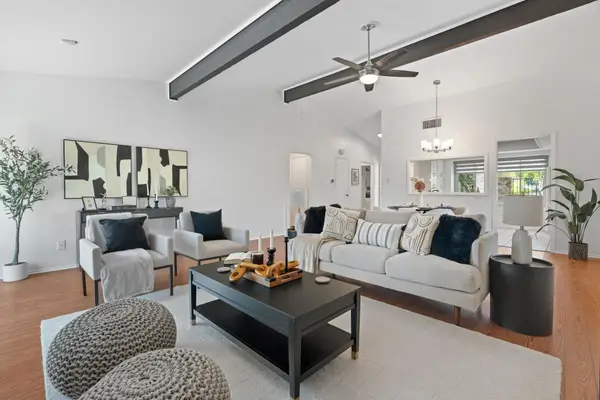 $262,500Active2 beds 2 baths1,291 sq. ft.
9419 Singing Quail Dr, Austin, TX 78758
MLS# 5681336Listed by: COMPASS RE TEXAS, LLC - New
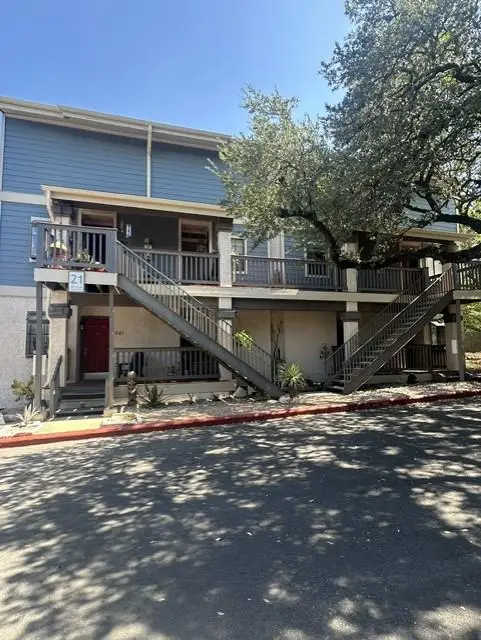 $265,000Active1 beds 1 baths685 sq. ft.
2215 Post Rd #2044, Austin, TX 78704
MLS# 1446102Listed by: GABRIEL PROPERTIES - New
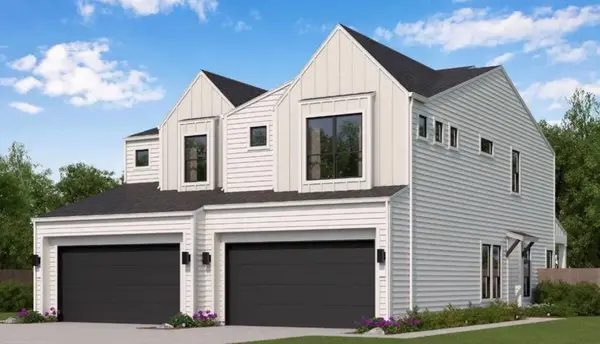 $399,990Active3 beds 3 baths1,583 sq. ft.
8024 Bird Song Cir, Austin, TX 78745
MLS# 6229308Listed by: FIRST TEXAS BROKERAGE COMPANY - Open Thu, 5 to 6:30pmNew
 $999,000Active5 beds 3 baths2,830 sq. ft.
9520 Prescott Dr, Austin, TX 78749
MLS# 4329603Listed by: EXP REALTY, LLC


Protect your home and budget from life's surprises with an Assurant Home Warranty, backed by a partner that supports you through every step of homeownership. Explore Plans.
© 2026 Better Homes and Gardens Real Estate LLC. An Anywhere Real Estate company. All rights reserved. Better Homes and Gardens® Real Estate is a registered trademark owned by Meredith Operations Corporation, licensed to Better Homes and Gardens Real Estate LLC and used with permission. Better Homes and Gardens Real Estate LLC fully supports the principles of the Fair Housing Act and the Equal Opportunity Act. Listing information is deemed reliable but is not guaranteed accurate.
Each office is independently owned and operated.
Any services or products provided by third parties are not provided by, affiliated with or related to Better Homes and Gardens Real Estate LLC, or its affiliated companies.