
11905 Buckingham Rd, Austin, TX 78759
Local realty services provided by:Better Homes and Gardens Real Estate Hometown
Listed by: elizabeth kennedy
Office: coldwell banker realty
MLS#:8146657
Source:ACTRIS
11905 Buckingham Rd,Austin, TX 78759
$451,500
- 3 Beds
- 2 Baths
- 1,988 sq. ft.
- Single family
- Active
Price summary
- Price:$451,500
- Price per sq. ft.:$227.11
About this home
Rare Opportunity to Create a Like-New Home in an Established Northwest Austin Neighborhood!
Bring your vision to life at 11905 Buckingham Road! This unique opportunity offers buyers the chance to purchase a home in shell condition, with the interior professionally demolished to the studs, City of Austin-approved plans, and active building permits already in place. With the demolition complete and plans approved, buyers have a valuable head start toward creating a beautifully customized, brand-new interior. Work with a builder to select your own finishes and create a home tailored to your personal style and preferences. The thoughtfully designed floor plan includes a versatile room that can serve as a fourth bedroom, home office, or flex space.
Enjoy the best of both worlds—the appeal of a virtually new home within an established neighborhood featuring mature trees, spacious lots, and a welcoming residential setting. The exceptionally large backyard offers endless possibilities for outdoor living, entertaining, a pool, gardens, or simply enjoying the privacy and open space that can be difficult to find in newer developments.
Ideally situated in desirable Northwest Austin, with access to highly regarded schools and convenient proximity to The Domain, Apple's Austin campus, major employers, shopping, dining, and entertainment.
An exceptional opportunity to create a personalized, like-new home with approved plans, active permits, completed interior demolition, a flexible floor plan, an expansive yard, and the enduring appeal of an established Austin neighborhood.
Buyer and buyer's agent are responsible for independently verifying all information, including but not limited to square footage, lot size, property condition, schools, approved plans, permit status, building requirements, and feasibility of proposed improvements, to their complete satisfaction....
Contact an agent
Home facts
- Year built:1975
- Subdivision & Development:Barrington Oaks Sec 01
- Listing ID #:8146657
- Updated:October 11, 2026 at 04:49 AM
Rooms and interior
- Bedrooms:3
- Total bathrooms:2
- Full bathrooms:2
- Flooring:Terrazzo
- Living area:1,988 sq. ft.
Heating and cooling
- Cooling:Central
- Heating:Central, Natural Gas
- Central air:Yes
Structure and exterior
- Roof:Composition
- Year built:1975
- Building area:1,988 sq. ft.
- Lot Features:Level, Public Maintained Road, Trees-Large (Over 40 Ft)
- Construction Materials:Frame, Masonry All Sides, Stone
- Foundation Description:Slab
Schools
- High school:Westwood
- Elementary school:Caraway
Utilities
- Water:Public
- Sewer:Public Sewer
Finances and disclosures
- Price:$451,500
- Price per sq. ft.:$227.11
- Tax amount:$11,078 (2025)
Parking
- Total parking spaces:2
- Parking description:Attached, Garage Faces Front
- Garage:Yes
- Garage spaces:2
New listings near 11905 Buckingham Rd
- New
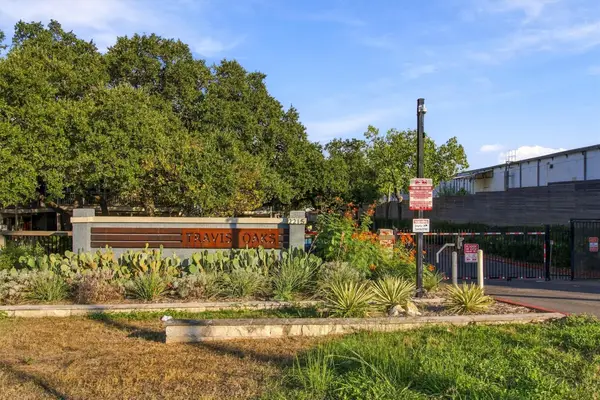 $340,000Active2 beds 2 baths905 sq. ft.
2215 Post Rd #2055, Austin, TX 78704
MLS# 6538733Listed by: THE DAMRON GROUP REALTORS - New
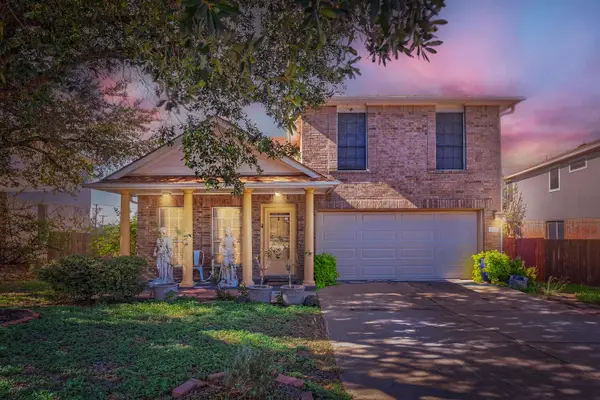 $378,000Active4 beds 4 baths2,041 sq. ft.
1021 Traci Michelle Dr, Pflugerville, TX 78660
MLS# 9179508Listed by: FATHOM REALTY - New
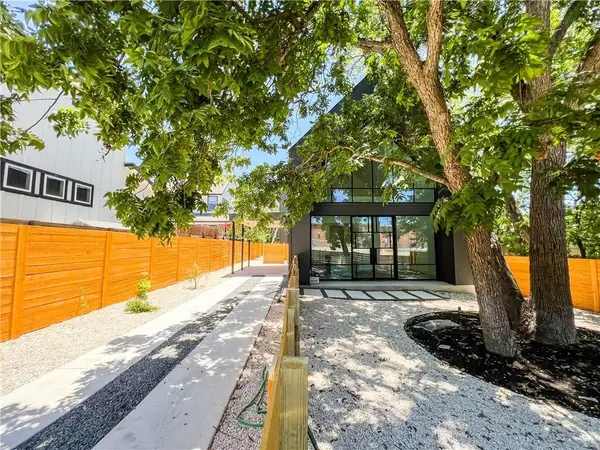 $675,000Active2 beds 2 baths1,112 sq. ft.
2604 Oaklawn Ave #2, Austin, TX 78722
MLS# 5616615Listed by: CENTRAL METRO REALTY - New
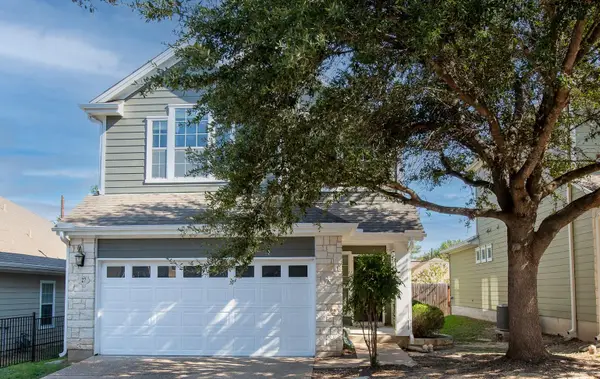 $349,000Active3 beds 3 baths1,582 sq. ft.
6715 Windrift Way Way #27, Austin, TX 78745
MLS# 1643851Listed by: MCDANIEL PROPERTIES - New
 $150,000Active2 beds 2 baths955 sq. ft.
2018 W Rundberg Ln #19A, Austin, TX 78758
MLS# 1612725Listed by: COMPASS RE TEXAS, LLC - New
 $449,000Active3 beds 2 baths1,106 sq. ft.
1406 Camelot Cir #1, Austin, TX 78745
MLS# 2426892Listed by: CHRISS BROKERAGE LLC - New
 $875,000Active4 beds 3 baths2,033 sq. ft.
5704 Parkwood Dr, Austin, TX 78735
MLS# 1797857Listed by: KELLER WILLIAMS REALTY - New
 $1,099,000Active4 beds 3 baths2,561 sq. ft.
2908 Perry Ln, Austin, TX 78731
MLS# 1836923Listed by: EXP REALTY, LLC - Open Sun, 1 to 4pmNew
 $1,175,000Active3 beds 3 baths2,454 sq. ft.
3107 Frijolita St, Austin, TX 78730
MLS# 2509648Listed by: KELLER WILLIAMS REALTY


Protect your home and budget from life's surprises with an Assurant Home Warranty, backed by a partner that supports you through every step of homeownership. Explore Plans.
© 2026 Better Homes and Gardens Real Estate LLC. An Anywhere Real Estate company. All rights reserved. Better Homes and Gardens® Real Estate is a registered trademark owned by Meredith Operations Corporation, licensed to Better Homes and Gardens Real Estate LLC and used with permission. Better Homes and Gardens Real Estate LLC fully supports the principles of the Fair Housing Act and the Equal Opportunity Act. Listing information is deemed reliable but is not guaranteed accurate.
Each office is independently owned and operated.
Any services or products provided by third parties are not provided by, affiliated with or related to Better Homes and Gardens Real Estate LLC, or its affiliated companies.