
11905 Preserve Vista Ter, Austin, TX 78738
Local realty services provided by:Better Homes and Gardens Real Estate Winans
Listed by: shannon owen
Office: compass re texas, llc.
MLS#:5115062
Source:ACTRIS
11905 Preserve Vista Ter,Austin, TX 78738
$2,744,000
- 4 Beds
- 5 Baths
- 4,322 sq. ft.
- Single family
- Active
Price summary
- Price:$2,744,000
- Price per sq. ft.:$634.89
- Monthly HOA dues:$58.33
About this home
Bespoke Luxury and Hill Country Grandeur. Majestically positioned above Lake Austin, this Mediterranean-inspired villa commands panoramic Hill Country vistas. Tiered landscaping, xeriscape gardens, illuminated water features, wrought-iron terraces, a tiled roof, and a turret entry frame its hillside presence. As you enter the private courtyard you are surrounded by indoor-outdoor living at its best. Custom pool, fireplace, and al fresco dining. As you enter the home you’re met with a custom staircase under a soaring domed ceiling, architectural beams, candelabra chandeliers, stately pillars and expansive windows. Lutron dimmed lighting and custom LEDs set the mood for lively entertaining or intimate evenings. The reimagined kitchen is a chef’s dream, appointed with 3 professional ovens, a Wolf Range, Sub-Zero refrigerator and drawers, and double Miele dishwashers. Double islands clad in honed Mont Blanc quartzite pair with warm walnut detailing and bar seating. A kitchen designed for gathering and lingering. The adjoining family room features a designer Flare fireplace while 5-panel sliding doors opening to outdoor living spaces. A custom wine cellar beneath the grand staircase introduces the main-floor primary suite, which has pool balcony access, a dry bar, a porcelain tile accent wall, custom lighting, and a luxury ensuite bath with the walk-in closet. Upstairs, two guest suites share a remodeled bath; a third offers a private ensuite and Juliet terrace. A cinematic media room with custom built-in cabinetry opens to a balcony overlooking the Hill Country. A bonus room off the lower staircase landing opens to the full guest bath. Lake Pointe amenities include a community pool, splash pad, sports courts, playgrounds, trails, and private day dock on Lake Austin. Lake Travis ISD, the Hill Country Galleria, and Downtown Austin complete the appeal. Experience this residence in person. Private showings by appointment; contact the Listing Agent to arrange your tour....
Contact an agent
Home facts
- Year built:2006
- Subdivision & Development:Lake Pointe Sec 07
- Listing ID #:5115062
- Updated:November 08, 2026 at 04:20 PM
Rooms and interior
- Bedrooms:4
- Total bathrooms:5
- Full bathrooms:4
- Half bathrooms:1
- Flooring:Stone, Tile, Wood
- Kitchen Description:Bar Fridge, Built-In Oven(s), Built-In Range, Built-In Refrigerator, Dishwasher, Disposal, Exhaust Fan, Microwave, Plumbed For Ice Maker, Stainless Steel Appliance(s), Wine Refrigerator
- Living area:4,322 sq. ft.
Heating and cooling
- Cooling:Central
- Heating:Central
- Central air:Yes
Structure and exterior
- Roof:Tile
- Year built:2006
- Building area:4,322 sq. ft.
- Lot area:0.25 Acres
- Lot Features:Back Yard, Few Trees, Front Yard, Gentle Sloping, Interior Lot, Landscaped, Native Plants, Public Maintained Road, Sprinkler - Automatic, Trees-Small (Under 20 Ft), Xeriscape
- Construction Materials:Stucco
- Exterior Features:Balcony, Exterior Steps, Gas Grill, Outdoor Grill, Private Entrance, Private Yard
- Foundation Description:Slab
Schools
- High school:Lake Travis
- Elementary school:Lake Pointe
Utilities
- Water:MUD
Finances and disclosures
- Price:$2,744,000
- Price per sq. ft.:$634.89
- Tax amount:$31,445 (2026)
Features and amenities
- Appliances:Bar Fridge, Built-In Oven(s), Built-In Range, Built-In Refrigerator, Dishwasher, Disposal, Exhaust Fan, Microwave, Plumbed For Ice Maker, RNGHD, Stainless Steel Appliance(s), Washer, Water Heater, Wine Refrigerator
- Laundry features:Washer
- Amenities:Bookcases, Chandelier, Pantry, Storage
Parking
- Total parking spaces:5
- Parking description:Attached, Driveway, Garage, Garage Door Opener, Garage Faces Rear
- Garage:Yes
- Garage spaces:3
New listings near 11905 Preserve Vista Ter
- New
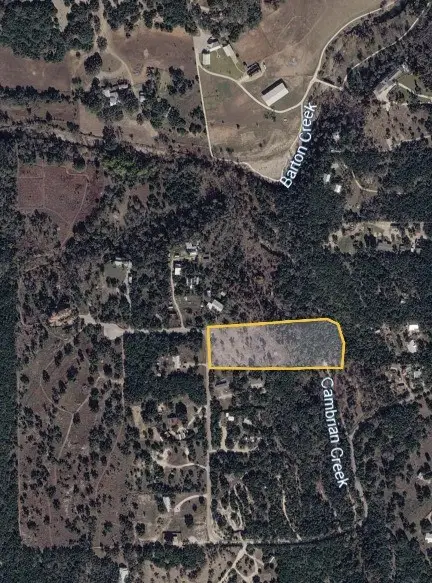 $625,000Active4.52 Acres
0 Pauls Valley Road, Austin, TX 78737
MLS# 74881537Listed by: IFIND REALTY - New
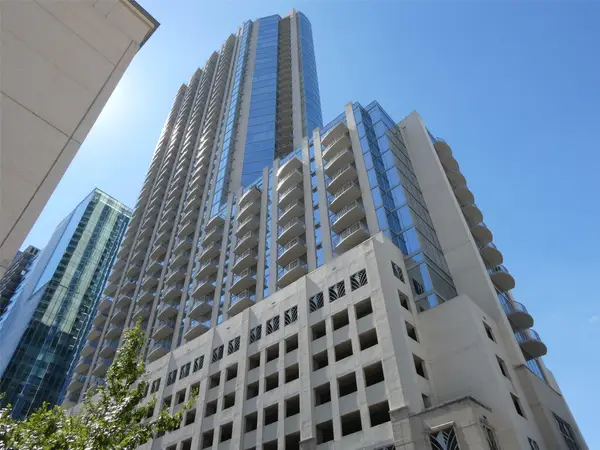 $435,000Active1 beds 1 baths732 sq. ft.
360 Nueces St #4108, Austin, TX 78701
MLS# 4684133Listed by: KELLER WILLIAMS REALTY - New
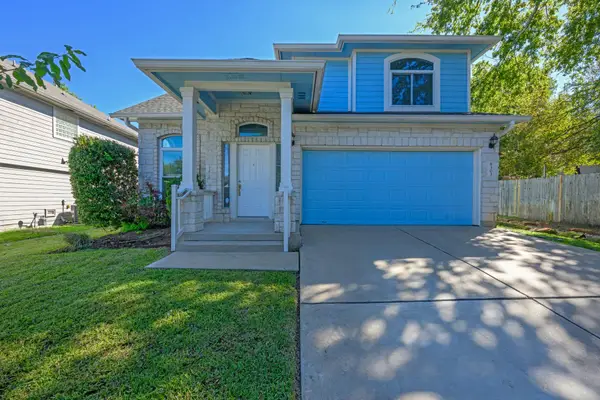 $497,000Active3 beds 3 baths2,419 sq. ft.
8303 Winterstein Dr, Austin, TX 78745
MLS# 6405261Listed by: KW-AUSTIN PORTFOLIO REAL ESTATE - New
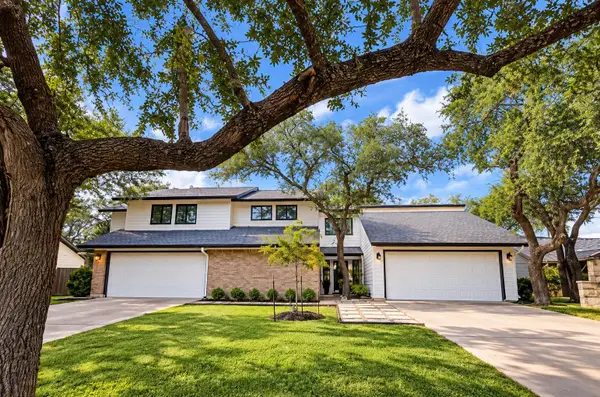 $725,000Active-- beds -- baths2,583 sq. ft.
8900 Mesa Dr, Austin, TX 78759
MLS# 4440359Listed by: KELLER WILLIAMS REALTY - New
 $320,000Active3 beds 2 baths1,449 sq. ft.
8911 Meridian Oak Ln, Austin, TX 78744
MLS# 6896480Listed by: EPIQUE REALTY LLC - Open Sun, 1 to 3pmNew
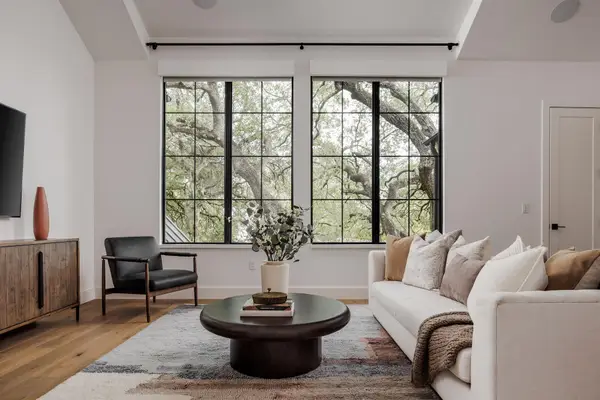 $2,499,000Active4 beds 5 baths3,662 sq. ft.
2311 Westoak Dr, Austin, TX 78704
MLS# 4665915Listed by: COMPASS RE TEXAS, LLC - New
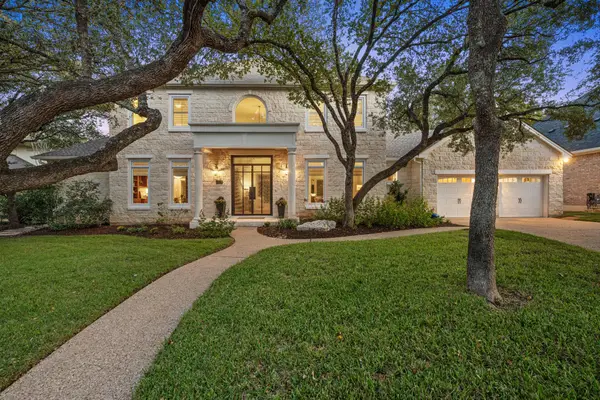 $2,250,000Active5 beds 4 baths4,200 sq. ft.
2505 Bartons Bluff Ct, Austin, TX 78746
MLS# 1298465Listed by: TEAM PRICE REAL ESTATE - New
 $899,900Active5 beds 4 baths2,561 sq. ft.
5928 Lookout Mountain Dr, Austin, TX 78731
MLS# 6715233Listed by: KELLER WILLIAMS REALTY - Open Sun, 1 to 4pmNew
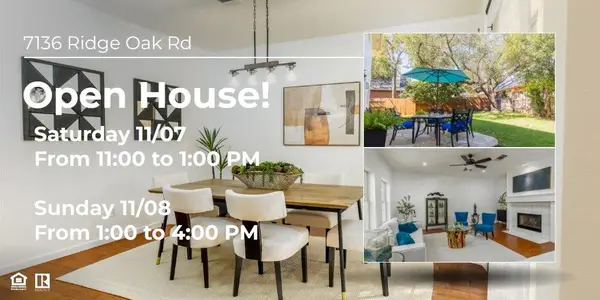 $639,000Active3 beds 3 baths2,527 sq. ft.
7136 Ridge Oak Rd, Austin, TX 78749
MLS# 7043737Listed by: LUMENA REALTY - New
 $1,637,500Active2 beds 3 baths1,587 sq. ft.
210 Lavaca St #1912, Austin, TX 78701
MLS# 8977013Listed by: ALL CITY REAL ESTATE LTD. CO


Protect your home and budget from life's surprises with an Assurant Home Warranty, backed by a partner that supports you through every step of homeownership. Explore Plans.
© 2026 Better Homes and Gardens Real Estate LLC. An Anywhere Real Estate company. All rights reserved. Better Homes and Gardens® Real Estate is a registered trademark owned by Meredith Operations Corporation, licensed to Better Homes and Gardens Real Estate LLC and used with permission. Better Homes and Gardens Real Estate LLC fully supports the principles of the Fair Housing Act and the Equal Opportunity Act. Listing information is deemed reliable but is not guaranteed accurate.
Each office is independently owned and operated.
Any services or products provided by third parties are not provided by, affiliated with or related to Better Homes and Gardens Real Estate LLC, or its affiliated companies.