
11905 Rickem Cv, Austin, TX 78758
Local realty services provided by:Better Homes and Gardens Real Estate Winans
Listed by: john martin
Office: keller williams realty
MLS#:9620187
Source:ACTRIS
11905 Rickem Cv,Austin, TX 78758
$469,900Last list price
- 3 Beds
- 3 Baths
- - sq. ft.
- Single family
- Sold
Sorry, we are unable to map this address
Price summary
- Price:$469,900
About this home
Nestled beneath a canopy of mature trees in the sought-after Gracywoods community, this one-of-a-kind home blends timeless character with thoughtfully curated modern updates. Rich in architectural character and thoughtfully modernized, the home showcases soaring vaulted ceilings, exposed wood beams, abundant natural light, and a stunning floor-to-ceiling stone fireplace that anchors the expansive living room.
Every space has been intentionally updated while preserving the home's unique personality. The beautifully updated kitchen features white shaker cabinetry, granite countertops, stainless steel appliances, and generous storage, while the spacious dining room creates the perfect setting for everyday meals or entertaining.
The private primary suite is a true retreat, complete with refreshed engineered hardwood flooring, custom built-ins, and a luxurious spa-inspired bathroom featuring dual vessel sinks, a walk-in rainfall shower, and a soaking tub bathed in natural light. The secondary bedrooms continue the home's inviting aesthetic, complemented by a beautifully renovated bathroom with stylish, modern finishes. Recent updates include a brand new HVAC and water heater.
Designed for year-round enjoyment, the backyard is anchored by a spacious covered and enclosed patio overlooking mature landscaping and shade trees. With plenty of green space for pets, play, gardening, or future outdoor enhancements, it's a space that's equally suited for entertaining and everyday living.
 Perfectly positioned near The Domain, Walnut Creek Metropolitan Park, and Austin's premier tech corridor, this is a rare opportunity to own a home with authentic character, quality updates, and an unbeatable location...
Contact an agent
Home facts
- Year built:1985
- Subdivision & Development:Gracywoods Sec 08
- Listing ID #:9620187
- Updated:September 09, 2026 at 06:59 AM
Rooms and interior
- Bedrooms:3
- Total bathrooms:3
- Full bathrooms:2
- Half bathrooms:1
- Flooring:Carpet, Tile, Wood
- Kitchen Description:Dishwasher, Disposal, ENERGY STAR Qualified Appliances, Exhaust Fan, Gas Cooktop, Microwave, Oven, Self Cleaning Oven, Stainless Steel Appliance(s)
Heating and cooling
- Cooling:Central
- Heating:Central, Natural Gas
- Central air:Yes
Structure and exterior
- Roof:Composition
- Year built:1985
- Lot Features:Trees-Moderate
- Construction Materials:HardiPlank Type, Stone Veneer, Vertical Siding
- Exterior Features:Private Yard
- Foundation Description:Slab
Schools
- High school:Anderson
- Elementary school:Pillow
Utilities
- Water:Public
- Sewer:Public Sewer
Finances and disclosures
- Price:$469,900
- Tax amount:$8,070 (2026)
Features and amenities
- Appliances:Dishwasher, Disposal, ENERGY STAR Qualified Appliances, Exhaust Fan, Gas Cooktop, Microwave, Oven, Self Cleaning Oven, Stainless Steel Appliance(s), Water Heater
Parking
- Total parking spaces:4
- Parking description:Attached, Door-Multi, Driveway, Garage, Garage Faces Front
- Garage:Yes
- Garage spaces:2
New listings near 11905 Rickem Cv
- New
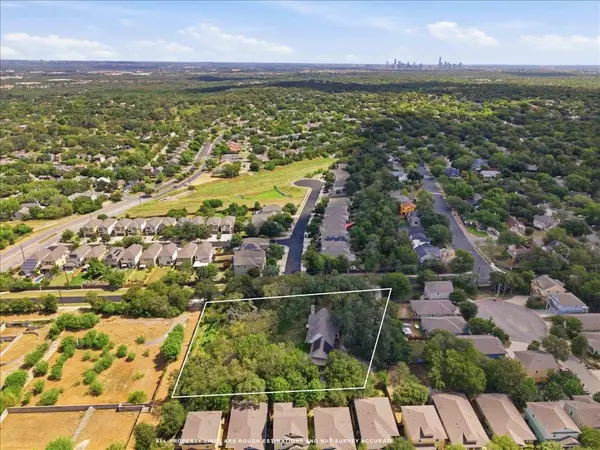 $900,000Active1.12 Acres
2907 Cameron Loop, Austin, TX 78745
MLS# 7522605Listed by: BRAMLETT PARTNERS - New
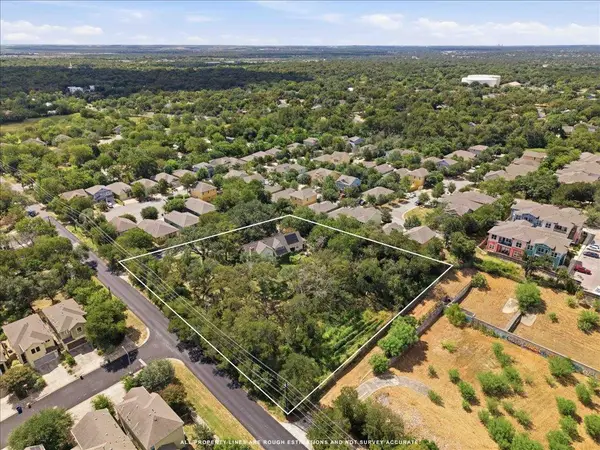 $900,000Active3 beds 2 baths2,616 sq. ft.
2907 Cameron Loop, Austin, TX 78745
MLS# 8746853Listed by: BRAMLETT PARTNERS - New
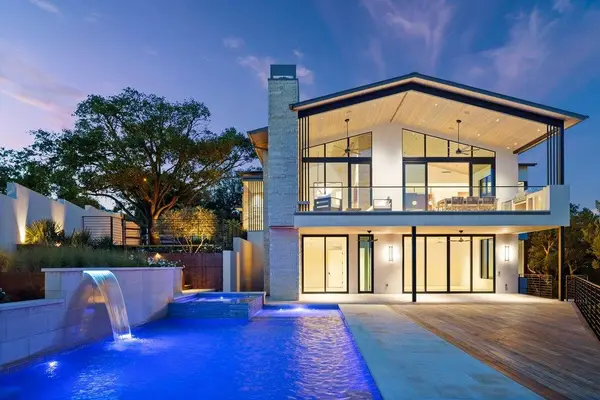 $9,925,000Active5 beds 6 baths5,851 sq. ft.
3501 Mount Bonnell Rd, Austin, TX 78731
MLS# 6646394Listed by: COMPASS RE TEXAS, LLC - New
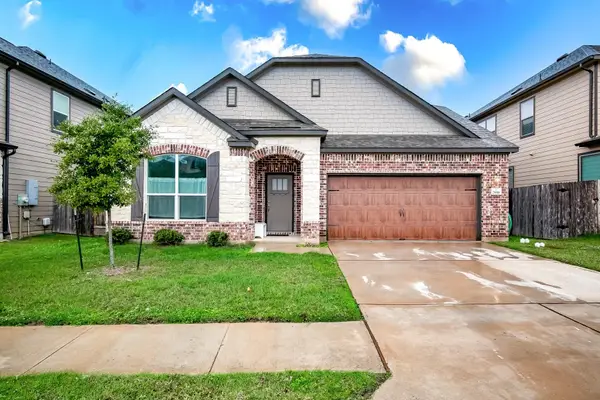 $430,000Active4 beds 3 baths2,730 sq. ft.
7616 Groundhog Way, Austin, TX 78744
MLS# 4098796Listed by: SKY TOWER REALTY - New
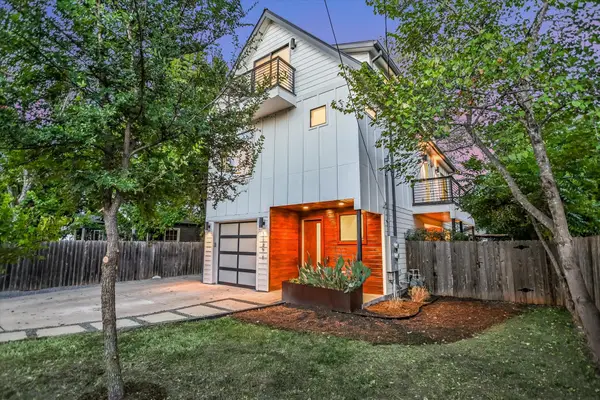 $1,000,000Active3 beds 4 baths2,416 sq. ft.
1127 Gunter St #1, Austin, TX 78702
MLS# 9487887Listed by: EXP REALTY, LLC - New
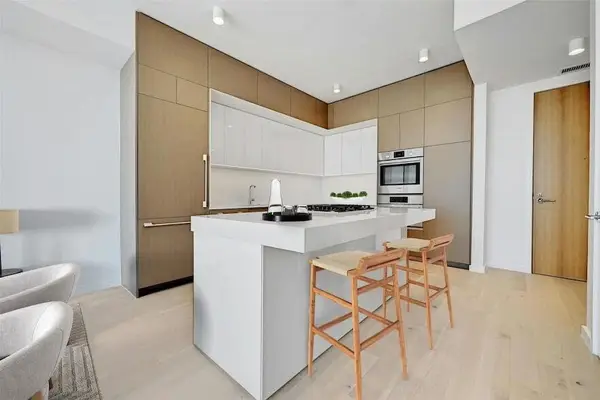 $675,000Active1 beds 1 baths910 sq. ft.
313 W 17th Street #1903, Austin, TX 78701
MLS# 47920206Listed by: SJS INTERNATIONAL LLC - New
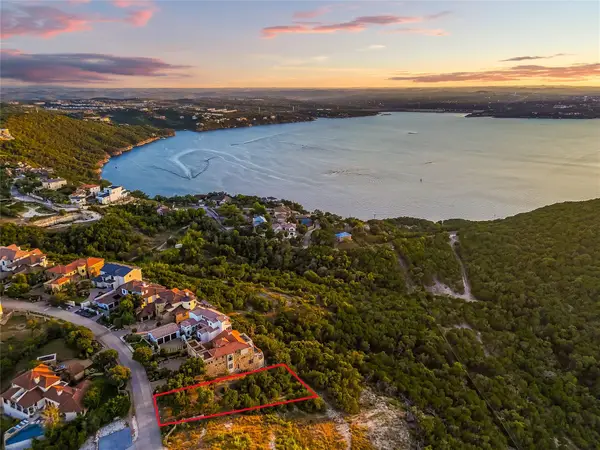 $899,000Active0.72 Acres
7116 Cielo Azul Pass, Austin, TX 78732
MLS# 1116038Listed by: MORELAND PROPERTIES - New
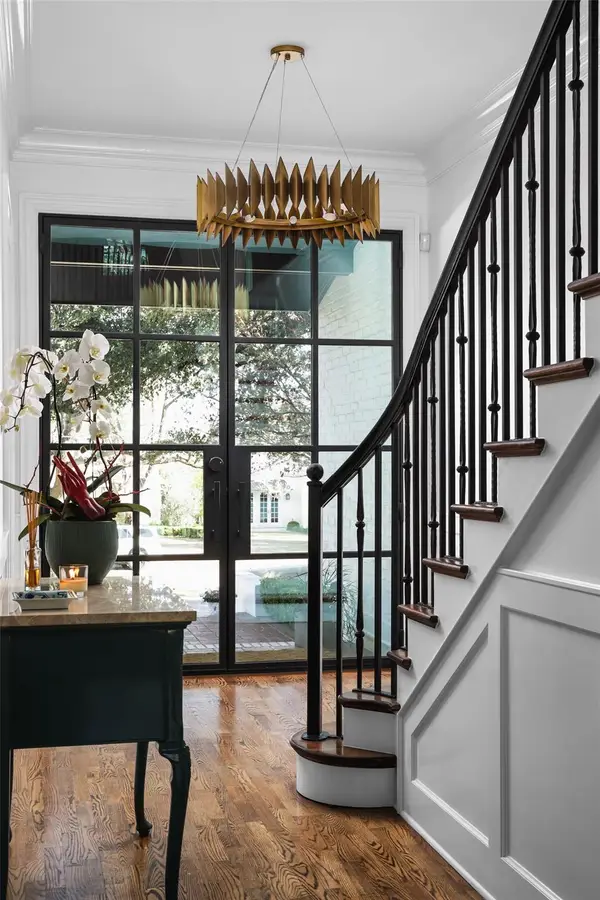 $5,950,000Active6 beds 7 baths6,539 sq. ft.
2604 Wooldridge Dr, Austin, TX 78703
MLS# 2326299Listed by: GOTTESMAN RESIDENTIAL R.E. - New
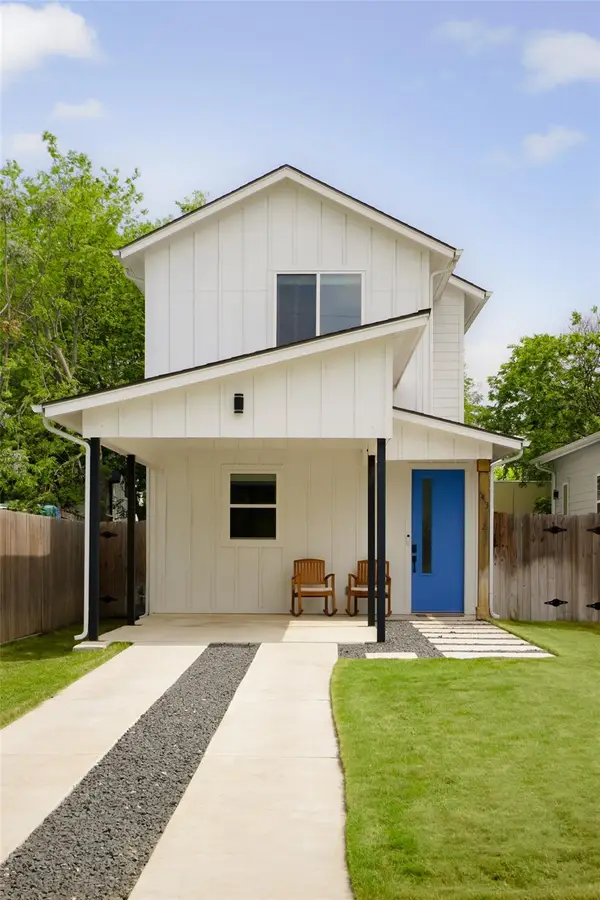 $399,000Active2 beds 3 baths1,032 sq. ft.
5413 Blue Bird Ln #2, Austin, TX 78745
MLS# 4087849Listed by: COMPASS RE TEXAS, LLC - New
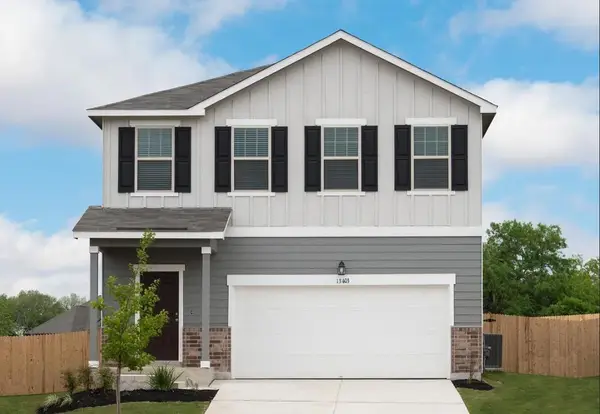 $346,790Active3 beds 3 baths1,826 sq. ft.
5325 Calluna Dr, Austin, TX 78725
MLS# 6635362Listed by: ERA EXPERTS


Protect your home and budget from life's surprises with an Assurant Home Warranty, backed by a partner that supports you through every step of homeownership. Explore Plans.
© 2026 Better Homes and Gardens Real Estate LLC. An Anywhere Real Estate company. All rights reserved. Better Homes and Gardens® Real Estate is a registered trademark owned by Meredith Operations Corporation, licensed to Better Homes and Gardens Real Estate LLC and used with permission. Better Homes and Gardens Real Estate LLC fully supports the principles of the Fair Housing Act and the Equal Opportunity Act. Listing information is deemed reliable but is not guaranteed accurate.
Each office is independently owned and operated.
Any services or products provided by third parties are not provided by, affiliated with or related to Better Homes and Gardens Real Estate LLC, or its affiliated companies.