
1209 Anise Dr, Austin, TX 78741
Local realty services provided by:Better Homes and Gardens Real Estate Hometown
Listed by: dugg tankersley
Office: tankersley realty-austin
MLS#:5202254
Source:ACTRIS
1209 Anise Dr,Austin, TX 78741
$245,000
- 2 Beds
- 2 Baths
- 1,102 sq. ft.
- Single family
- Active
Price summary
- Price:$245,000
- Price per sq. ft.:$222.32
- Monthly HOA dues:$22
About this home
Prime value-add potential in East Austin’s Riverside corridor. This 2/2 is well-positioned for investors looking to renovate, reposition, or hold for long-term growth. The property sits minutes from Downtown Austin, the airport, Oracle, Tesla, and Lady Bird Lake, with the transformative River Park development underway nearby. Future connectivity via the planned Blue Line Metro adds additional stability and appreciation potential. A strategic opportunity in one of Austin’s strongest growth pockets. Buyer to verify all information concerning this property. Buyer financing fell through. All offers must be made on TREC promulgated forms available from their website.
Contact an agent
Home facts
- Year built:2006
- Subdivision & Development:Riverside Meadows Sec 02
- Listing ID #:5202254
- Updated:August 21, 2026 at 03:37 PM
Rooms and interior
- Bedrooms:2
- Total bathrooms:2
- Full bathrooms:2
- Flooring:Carpet, Laminate, Vinyl
- Kitchen Description:Dishwasher, Disposal, Microwave, Range
- Living area:1,102 sq. ft.
Heating and cooling
- Cooling:Central, Forced Air
- Heating:Central, Forced Air
- Central air:Yes
Structure and exterior
- Roof:Composition
- Year built:2006
- Building area:1,102 sq. ft.
- Lot area:0.14 Acres
- Lot Features:Corner Lot, Trees-Small (Under 20 Ft)
- Construction Materials:HardiPlank Type
- Exterior Features:Private Yard
- Foundation Description:Slab
Schools
- High school:Del Valle
- Elementary school:Baty
Utilities
- Water:Public
- Sewer:Public Sewer
Finances and disclosures
- Price:$245,000
- Price per sq. ft.:$222.32
- Tax amount:$7,059 (2025)
Features and amenities
- Appliances:Dishwasher, Disposal, Microwave, Range
Parking
- Total parking spaces:3
- Parking description:Attached
- Garage:Yes
- Garage spaces:1
New listings near 1209 Anise Dr
- Open Sun, 1 to 3pmNew
 $1,900,000Active4 beds 4 baths3,430 sq. ft.
5708 Long Ct, Austin, TX 78730
MLS# 1072217Listed by: GOTTESMAN RESIDENTIAL R.E. - New
 $1,050,000Active3 beds 2 baths2,150 sq. ft.
5704 Trailridge Dr, Austin, TX 78731
MLS# 1102386Listed by: THE MARYE COMPANY - New
 $815,000Active3 beds 3 baths1,792 sq. ft.
619 Tillery St #A, Austin, TX 78702
MLS# 1381297Listed by: SKOUT REAL ESTATE - New
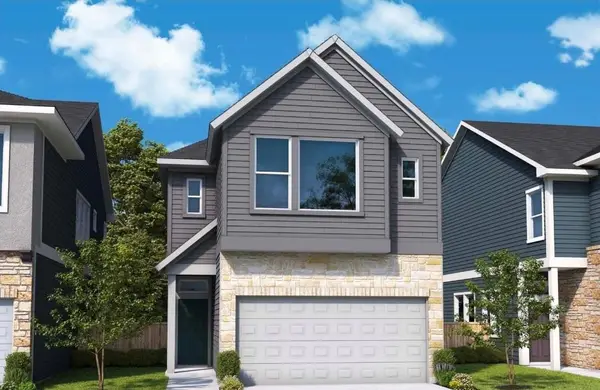 $403,660Active3 beds 3 baths1,864 sq. ft.
6405 Lautner Ln, Austin, TX 78747
MLS# 1624784Listed by: DAVID WEEKLEY HOMES - Open Sun, 1 to 3pmNew
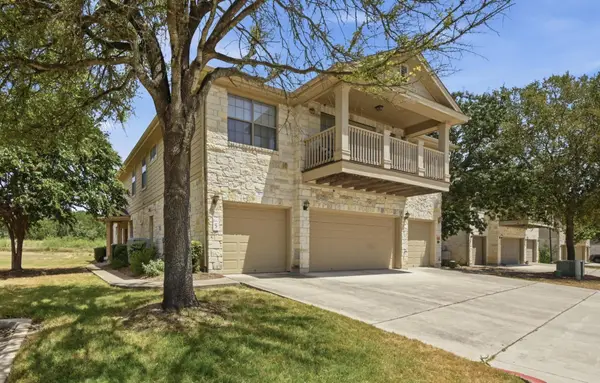 $295,000Active2 beds 3 baths1,391 sq. ft.
9201 Brodie Ln #502, Austin, TX 78748
MLS# 1827376Listed by: KELLER WILLIAMS REALTY - New
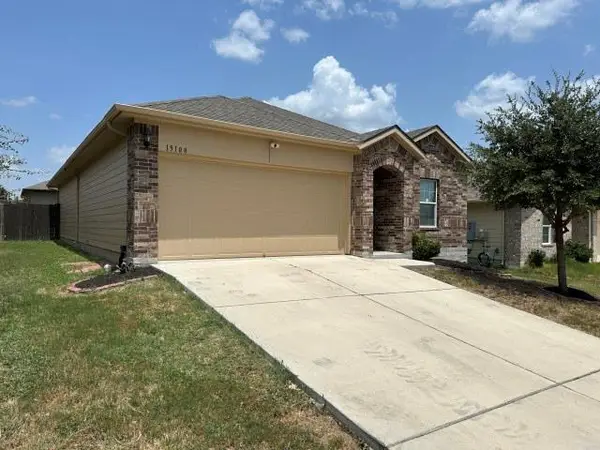 $298,900Active3 beds 2 baths1,514 sq. ft.
15108 Bullbrier Rd, Austin, TX 78724
MLS# 1861638Listed by: GRAHAM & CO REALTY GROUP - New
 $804,570Active-- beds -- baths1,750 sq. ft.
2206 Alta Vista Ave, Austin, TX 78704
MLS# 1870503Listed by: EXP REALTY, LLC - New
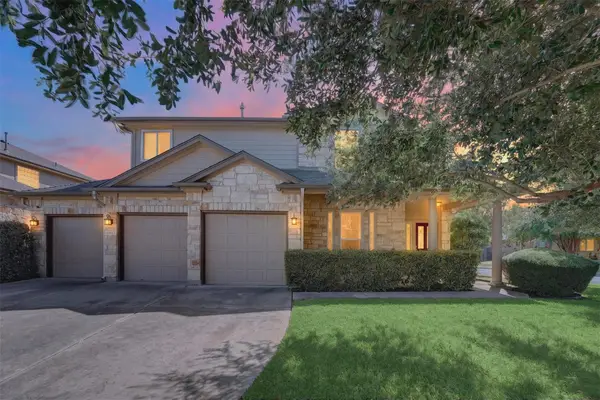 $650,000Active4 beds 3 baths2,495 sq. ft.
15512 Staked Plains Loop, Austin, TX 78717
MLS# 2789932Listed by: ABRAMS & ASSOCIATES REALTY LLC - New
 $445,333Active3 beds 3 baths2,149 sq. ft.
1010 Lucinda Williams Way, Austin, TX 78744
MLS# 3096848Listed by: DAVID WEEKLEY HOMES - New
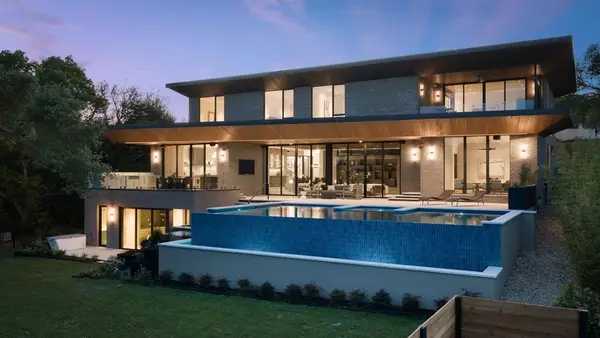 $11,499,000Active7 beds 9 baths7,024 sq. ft.
1740 Camp Craft Rd, Austin, TX 78746
MLS# 3215046Listed by: MORELAND PROPERTIES


Protect your home and budget from life's surprises with an Assurant Home Warranty, backed by a partner that supports you through every step of homeownership. Explore Plans.
© 2026 Better Homes and Gardens Real Estate LLC. An Anywhere Real Estate company. All rights reserved. Better Homes and Gardens® Real Estate is a registered trademark owned by Meredith Operations Corporation, licensed to Better Homes and Gardens Real Estate LLC and used with permission. Better Homes and Gardens Real Estate LLC fully supports the principles of the Fair Housing Act and the Equal Opportunity Act. Listing information is deemed reliable but is not guaranteed accurate.
Each office is independently owned and operated.
Any services or products provided by third parties are not provided by, affiliated with or related to Better Homes and Gardens Real Estate LLC, or its affiliated companies.