
12103 Bell Ave, Austin, TX 78727
Local realty services provided by:Better Homes and Gardens Real Estate Hometown
Listed by: rich bredahl
Office: realty capital city
MLS#:1534834
Source:ACTRIS
Price summary
- Price:$450,000
- Price per sq. ft.:$314.47
About this home
Least expensive home in the neighborhood since 03/15/2017!
Rare opportunity in Northwest Austin! Nestled on an expansive, wooded lot of over half an acre, this mid-century home offers a unique combination of privacy, character, and endless possibilities. Tucked away in an established neighborhood where homes seldom become available, the property is surrounded by mature trees and lush greenery, creating a peaceful retreat in the heart of the city. A standout feature is the approximately 200-square-foot climate-controlled backyard studio, ideal for an art studio, home office, hobby space, or creative getaway. The oversized two-car carport and extended driveway offer abundant parking for vehicles, an RV, boat, or recreational toys. Recent improvements include an updated electrical panel and water heater. Enjoy convenient access to The Domain, Q2 Stadium, major employers, and an impressive selection of shopping, restaurants, and entertainment. With its generous lot, desirable location, and incredible potential, this is your chance to reimagine a mid-century classic and create something truly special!...
Contact an agent
Home facts
- Year built:1960
- Subdivision & Development:Summit Oaks
- Listing ID #:1534834
- Updated:November 08, 2026 at 04:20 PM
Rooms and interior
- Bedrooms:3
- Total bathrooms:2
- Full bathrooms:2
- Flooring:Carpet, Laminate, Terrazzo
- Kitchen Description:Built-In Oven(s), Cooktop, Refrigerator
- Living area:1,431 sq. ft.
Heating and cooling
- Cooling:Central
- Heating:Central
- Central air:Yes
Structure and exterior
- Roof:Metal
- Year built:1960
- Building area:1,431 sq. ft.
- Lot area:0.54 Acres
- Lot Features:Back Yard, Many Trees, Native Plants, Trees-Heavy
- Construction Materials:Stone, Wood Siding
- Exterior Features:Private Entrance, Private Yard
- Foundation Description:Slab
Schools
- High school:Westwood
- Elementary school:Jollyville
Utilities
- Water:Public
- Sewer:Public Sewer
Finances and disclosures
- Price:$450,000
- Price per sq. ft.:$314.47
- Tax amount:$8,363 (2026)
Features and amenities
- Appliances:Built-In Oven(s), Cooktop, RNGHD, Refrigerator, Washer
- Laundry features:Washer
Parking
- Total parking spaces:4
- Parking description:Carport
New listings near 12103 Bell Ave
- New
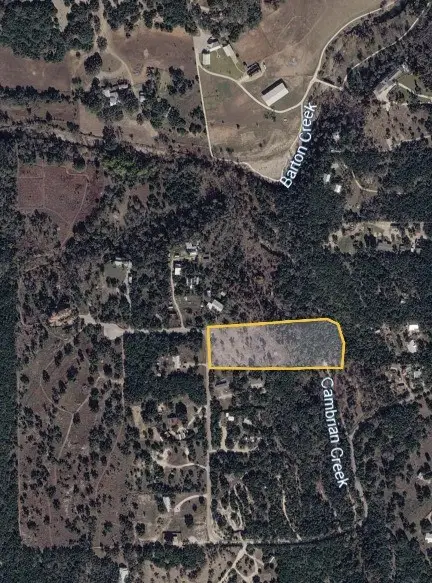 $625,000Active4.52 Acres
0 Pauls Valley Road, Austin, TX 78737
MLS# 74881537Listed by: IFIND REALTY - New
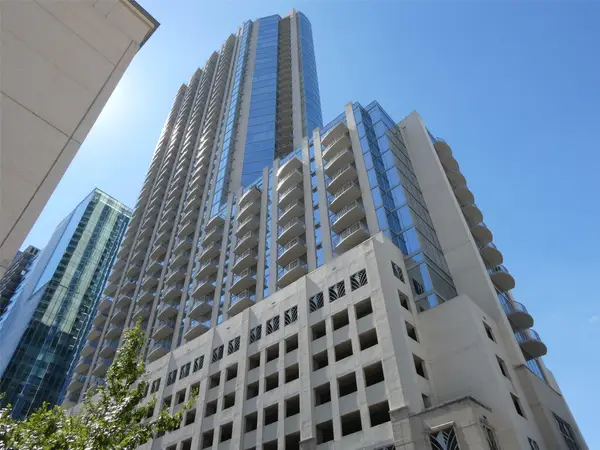 $435,000Active1 beds 1 baths732 sq. ft.
360 Nueces St #4108, Austin, TX 78701
MLS# 4684133Listed by: KELLER WILLIAMS REALTY - New
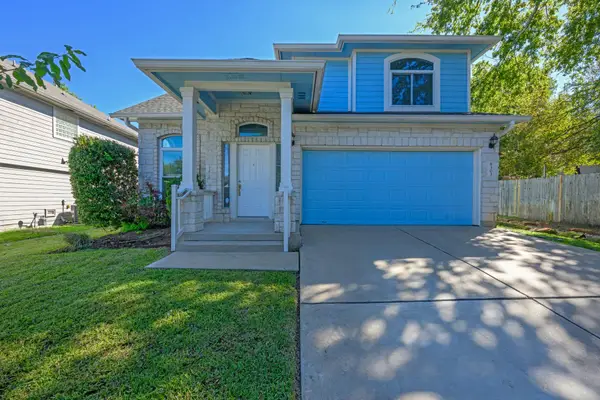 $497,000Active3 beds 3 baths2,419 sq. ft.
8303 Winterstein Dr, Austin, TX 78745
MLS# 6405261Listed by: KW-AUSTIN PORTFOLIO REAL ESTATE - New
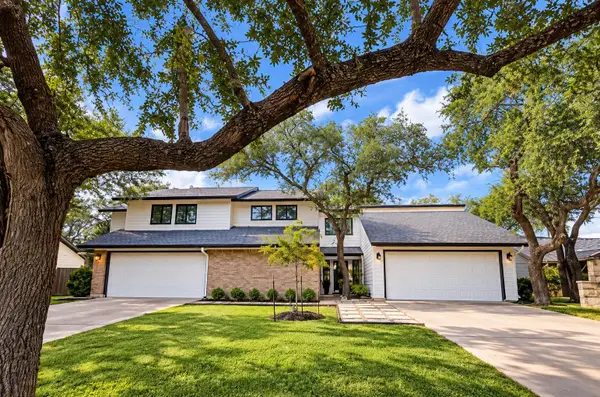 $725,000Active-- beds -- baths2,583 sq. ft.
8900 Mesa Dr, Austin, TX 78759
MLS# 4440359Listed by: KELLER WILLIAMS REALTY - New
 $320,000Active3 beds 2 baths1,449 sq. ft.
8911 Meridian Oak Ln, Austin, TX 78744
MLS# 6896480Listed by: EPIQUE REALTY LLC - Open Sun, 1 to 3pmNew
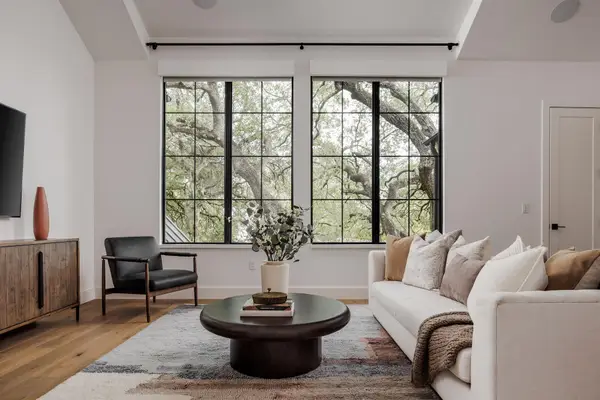 $2,499,000Active4 beds 5 baths3,662 sq. ft.
2311 Westoak Dr, Austin, TX 78704
MLS# 4665915Listed by: COMPASS RE TEXAS, LLC - New
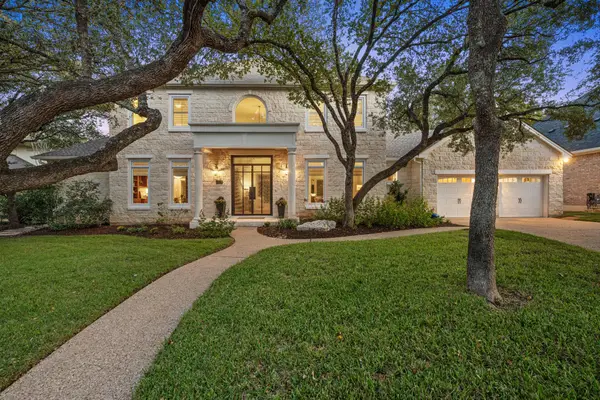 $2,250,000Active5 beds 4 baths4,200 sq. ft.
2505 Bartons Bluff Ct, Austin, TX 78746
MLS# 1298465Listed by: TEAM PRICE REAL ESTATE - New
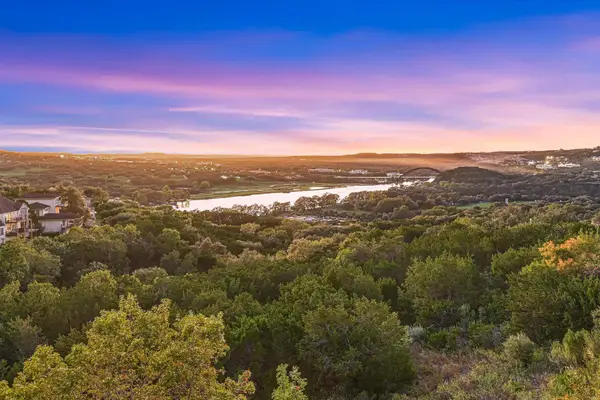 $899,900Active5 beds 4 baths2,561 sq. ft.
5928 Lookout Mountain Dr, Austin, TX 78731
MLS# 6715233Listed by: KELLER WILLIAMS REALTY - Open Sun, 1 to 4pmNew
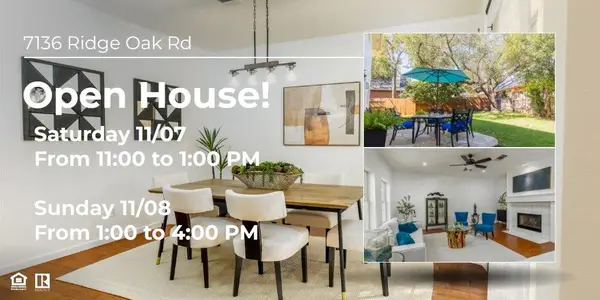 $639,000Active3 beds 3 baths2,527 sq. ft.
7136 Ridge Oak Rd, Austin, TX 78749
MLS# 7043737Listed by: LUMENA REALTY - New
 $1,637,500Active2 beds 3 baths1,587 sq. ft.
210 Lavaca St #1912, Austin, TX 78701
MLS# 8977013Listed by: ALL CITY REAL ESTATE LTD. CO


Protect your home and budget from life's surprises with an Assurant Home Warranty, backed by a partner that supports you through every step of homeownership. Explore Plans.
© 2026 Better Homes and Gardens Real Estate LLC. An Anywhere Real Estate company. All rights reserved. Better Homes and Gardens® Real Estate is a registered trademark owned by Meredith Operations Corporation, licensed to Better Homes and Gardens Real Estate LLC and used with permission. Better Homes and Gardens Real Estate LLC fully supports the principles of the Fair Housing Act and the Equal Opportunity Act. Listing information is deemed reliable but is not guaranteed accurate.
Each office is independently owned and operated.
Any services or products provided by third parties are not provided by, affiliated with or related to Better Homes and Gardens Real Estate LLC, or its affiliated companies.