
12201 Perritos Pl #327, Austin, TX 78748
Local realty services provided by:Better Homes and Gardens Real Estate Hometown
Listed by: joseph cardona
Office: realty one group prosper
MLS#:6312600
Source:ACTRIS
12201 Perritos Pl #327,Austin, TX 78748
$475,000
- 4 Beds
- 4 Baths
- 2,656 sq. ft.
- Single family
- Active
Price summary
- Price:$475,000
- Price per sq. ft.:$178.84
- Monthly HOA dues:$140
About this home
This home is available for Sale or Rent. Built in 2023 and meticulously maintained, this beautiful two-story home sits on a corner lot in the sought-after gated community of Estancia in South Austin. Offering 4 bedrooms, 3.5 baths, a dedicated office, and a versatile upstairs loft and media/flex room, this home provides the space and flexibility to fit a variety of lifestyles.
Designed with convenience in mind, the primary suite, dedicated office, and laundry room are all located on the main floor. The spacious primary suite features dual vanities, a large walk-in shower, and an oversized walk-in closet, creating a comfortable private retreat. Upstairs, you'll find three additional bedrooms, a loft, and a spacious flex/media room that's perfect for a second living area, home theater, game room, playroom, or home gym.
The open-concept living, dining, and kitchen areas are filled with natural light, making the home ideal for both everyday living and entertaining. The kitchen features stainless steel appliances, abundant cabinet storage, and plenty of countertop workspace.
Enjoy relaxing mornings on the covered front porch or unwind in the evenings on the covered rear patio overlooking the beautifully landscaped, weed-free yard. The attractive three-sided brick exterior is enhanced by Red Oak trees and blooming Crape Myrtles that provide exceptional curb appeal. Additional features include a water softener, attached two-car garage, and a spacious corner lot.
Conveniently located just off I-35 with quick access to SH-45 Toll, Estancia offers easy access to shopping, dining, entertainment, major employers, and everything South Austin and Buda have to offer.
Whether you're looking to purchase or lease, this is an outstanding opportunity to enjoy a move-in-ready home in one of South Austin's premier gated communities....
Contact an agent
Home facts
- Year built:2023
- Listing ID #:6312600
- Updated:July 06, 2026 at 04:45 PM
Rooms and interior
- Bedrooms:4
- Total bathrooms:4
- Full bathrooms:3
- Half bathrooms:1
- Flooring:Carpet, Tile, Vinyl
- Kitchen Description:Dishwasher, Exhaust Fan, Free-Standing Gas Range, Microwave, Oven, Stainless Steel Appliance(s)
- Living area:2,656 sq. ft.
Heating and cooling
- Cooling:Central
- Heating:Central
- Central air:Yes
Structure and exterior
- Roof:Composition
- Year built:2023
- Building area:2,656 sq. ft.
- Lot area:0.29 Acres
- Lot Features:Back Yard, Corner Lot, Cul-De-Sac, Curbs, Few Trees, Front Yard, Level, Sprinkler - Automatic
- Construction Materials:Brick, HardiPlank Type
- Exterior Features:Gutters Full, Private Yard
- Foundation Description:Slab
Schools
- High school:Akins
- Elementary school:Menchaca
Utilities
- Water:Public
- Sewer:Public Sewer
Finances and disclosures
- Price:$475,000
- Price per sq. ft.:$178.84
- Tax amount:$7,495 (2026)
Features and amenities
- Appliances:Dishwasher, Exhaust Fan, Free-Standing Gas Range, Microwave, Oven, Stainless Steel Appliance(s), Water Heater
- Amenities:Pantry
Parking
- Total parking spaces:4
- Parking description:Driveway, Garage, Garage Door Opener, Garage Faces Front
- Garage:Yes
- Garage spaces:2
New listings near 12201 Perritos Pl #327
- New
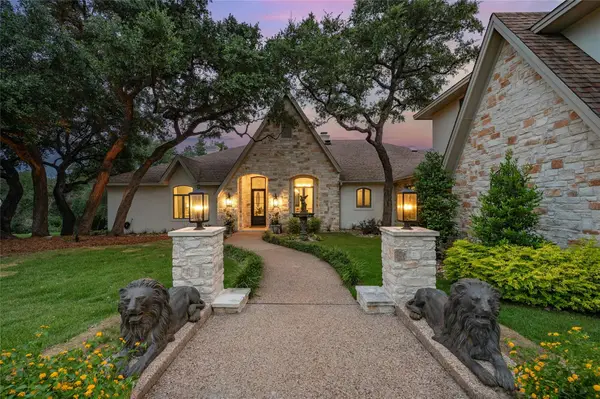 $2,000,000Active5 beds 6 baths5,191 sq. ft.
4710 Eck Ln, Austin, TX 78734
MLS# 1739093Listed by: NEST PROPERTIES AUSTIN - New
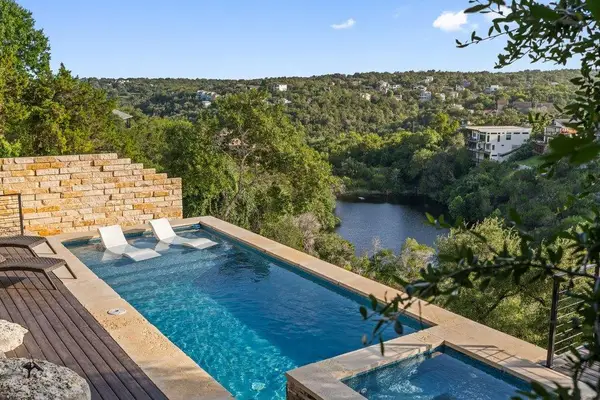 $1,599,000Active5 beds 4 baths3,658 sq. ft.
3138 Chisholm Trl, Austin, TX 78734
MLS# 2164554Listed by: COMPASS RE TEXAS, LLC - New
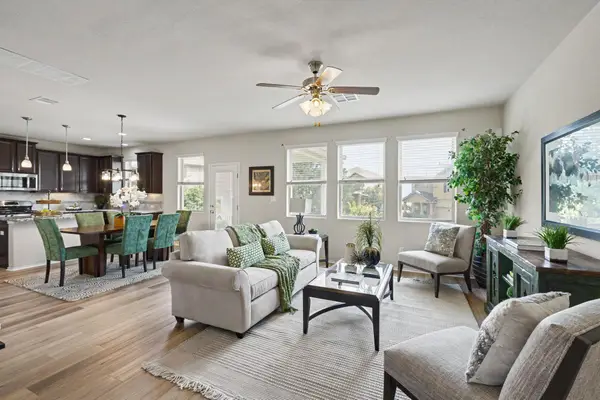 $469,500Active3 beds 3 baths1,928 sq. ft.
7424 Sunset Heights Cir #F-26, Austin, TX 78735
MLS# 2702579Listed by: KUPER SOTHEBY'S INT'L REALTY - New
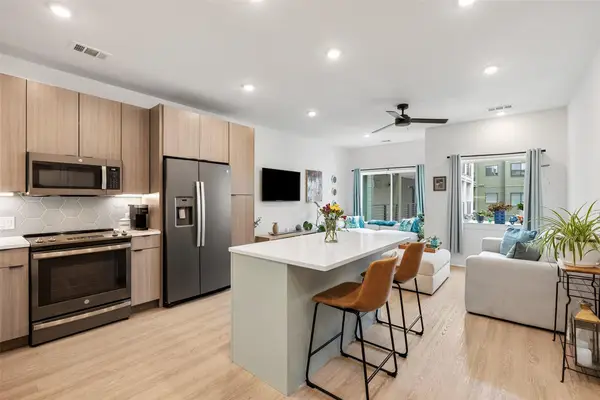 $315,000Active1 beds 1 baths726 sq. ft.
4802 S Congress Ave #411, Austin, TX 78745
MLS# 3259632Listed by: COMPASS RE TEXAS, LLC - New
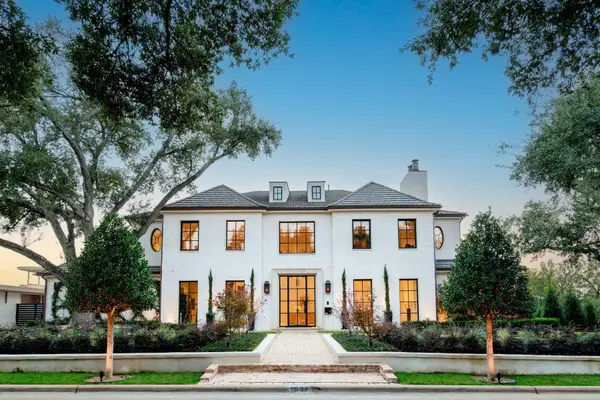 $12,900,000Active7 beds 9 baths9,859 sq. ft.
3701 Eastledge Dr, Austin, TX 78731
MLS# 6282045Listed by: KUPER SOTHEBY'S INT'L REALTY - New
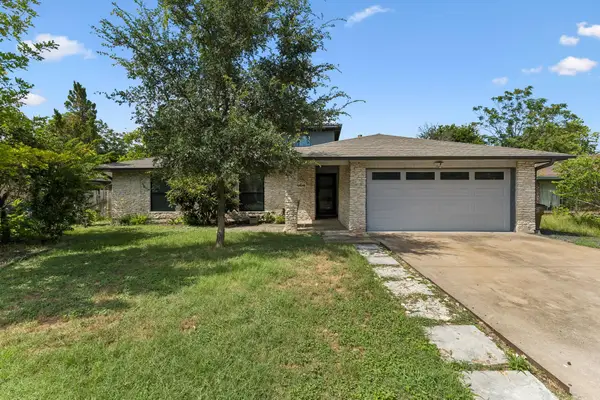 $659,900Active3 beds 2 baths2,098 sq. ft.
1501 Quail Crest Dr, Austin, TX 78758
MLS# 6309311Listed by: REALTECH REALTY, LLC - New
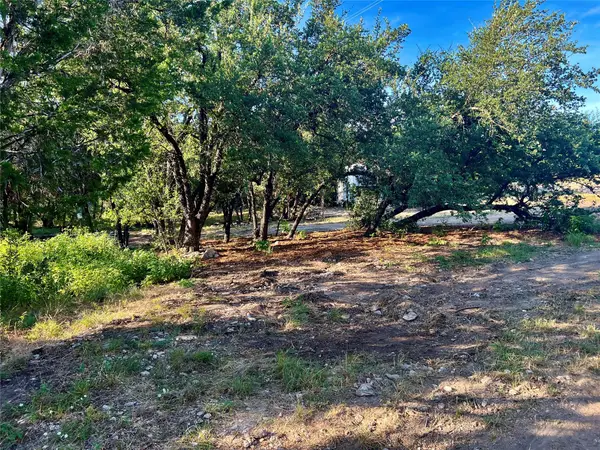 $419,000Active0.95 Acres
4914 Weletka Dr, Austin, TX 78734
MLS# 6950085Listed by: RUZICKA REAL ESTATE - Open Sat, 2 to 4pmNew
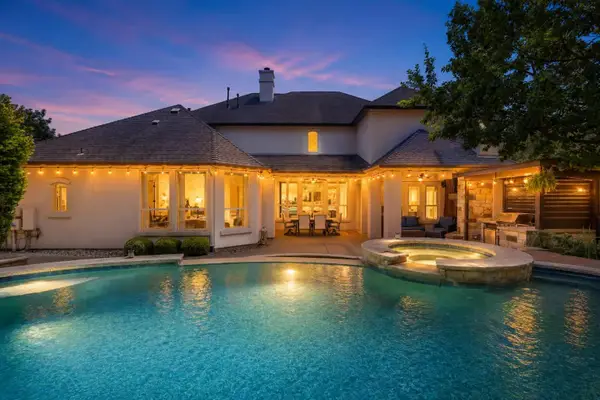 $1,395,000Active5 beds 6 baths4,653 sq. ft.
8912 Geranium Cv, Austin, TX 78738
MLS# 7511186Listed by: COMPASS RE TEXAS, LLC - New
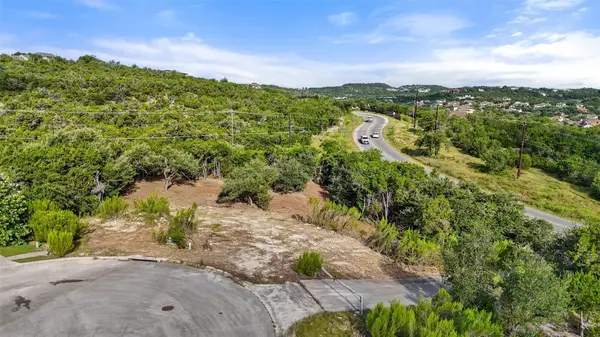 $379,000Active0.95 Acres
210 Lodestone Cv, Austin, TX 78738
MLS# 8104185Listed by: KELLER WILLIAMS - LAKE TRAVIS - New
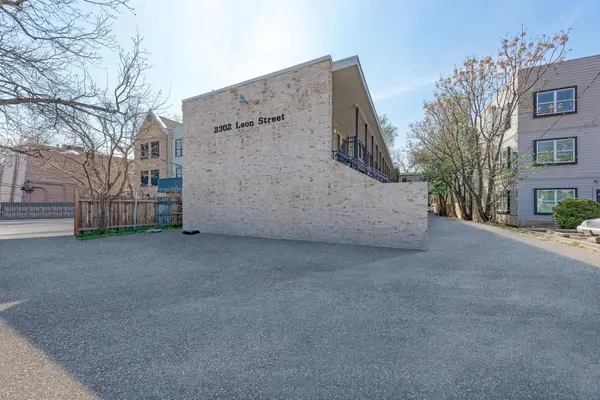 $1,200Active1 beds 1 baths350 sq. ft.
2302 Leon St #01, Austin, TX 78705
MLS# 8130020Listed by: CAMPUS & CENTRAL PROPERTIES


Protect your home and budget from life's surprises with an Assurant Home Warranty, backed by a partner that supports you through every step of homeownership. Explore Plans.
© 2026 Better Homes and Gardens Real Estate LLC. An Anywhere Real Estate company. All rights reserved. Better Homes and Gardens® Real Estate is a registered trademark owned by Meredith Operations Corporation, licensed to Better Homes and Gardens Real Estate LLC and used with permission. Better Homes and Gardens Real Estate LLC fully supports the principles of the Fair Housing Act and the Equal Opportunity Act. Listing information is deemed reliable but is not guaranteed accurate.
Each office is independently owned and operated.
Any services or products provided by third parties are not provided by, affiliated with or related to Better Homes and Gardens Real Estate LLC, or its affiliated companies.