
12213 Waterside Trl, Austin, TX 78750
Local realty services provided by:Better Homes and Gardens Real Estate Winans
Listed by: jordan johnson, sarabeth peterson
Office: compass re texas, llc.
MLS#:5598008
Source:ACTRIS
12213 Waterside Trl,Austin, TX 78750
$525,000Last list price
- 5 Beds
- 3 Baths
- - sq. ft.
- Single family
- Sold
Sorry, we are unable to map this address
Price summary
- Price:$525,000
About this home
Nestled beneath a majestic heritage oak in the established Lake Creek at Anderson Mill community, this beautifully updated single-story home combines spacious living, timeless character, and an incredible backyard retreat. Offering 5 bedrooms, 3 full bathrooms, and 2,100 square feet, the flexible floor plan provides space for families, guests, or a dedicated home office. The inviting living room features high ceilings, a stunning floor-to-ceiling stone fireplace, and expansive sliding glass doors that fill the space with natural light while creating a seamless connection to the backyard. The updated kitchen is equipped with quartz countertops, stainless steel appliances, a gas range, abundant cabinetry, a breakfast bar, and an adjoining breakfast nook overlooking the pool. The fifth bedroom with its own full bath is privately located on the opposite side of the other four bedrooms, making it ideal for guests, multigenerational living, or a quiet home office. Step outside to your own backyard oasis featuring an in-ground pool, a covered patio with a retractable awning, pergola, mature landscaping, and plenty of room to entertain or relax. Recent improvements include a new roof (May 2026), freshly repainted interior (June 2026), resurfaced pool (June 2026), and new luxury vinyl plank flooring in four bedrooms (June 2026). Additional upgrades include replacement windows, owned solar panels, a whole-home generator, updated bathrooms, tile flooring throughout the main living areas, a spacious laundry room, additional pantry storage in the hall, an attached two-car garage, and a storage shed. Located in the desirable Lake Creek at Anderson Mill community within Round Rock ISD, this move-in ready home offers convenient access to major employers, shopping, dining, parks (https://amld.org), and everything Northwest Austin has to offer. Schedule a showing today!...
Contact an agent
Home facts
- Year built:1976
- Subdivision & Development:Lake Creek Village at Anderson Mill
- Listing ID #:5598008
- Updated:August 23, 2026 at 06:26 AM
Rooms and interior
- Bedrooms:5
- Total bathrooms:3
- Full bathrooms:3
- Flooring:Tile, Vinyl
- Kitchen Description:Dishwasher, Disposal, Gas Range, Microwave, Stainless Steel Appliance(s)
Heating and cooling
- Cooling:Central
- Heating:Central, Fireplace(s)
- Central air:Yes
Structure and exterior
- Roof:Composition, Shingle
- Year built:1976
- Lot Features:Back Yard, Front Yard, Interior Lot, Landscaped, Level
- Construction Materials:Stone
- Exterior Features:Gutters Full, Private Yard
- Foundation Description:Slab
Schools
- High school:Westwood
- Elementary school:Purple Sage
Utilities
- Water:Public
- Sewer:Public Sewer
Finances and disclosures
- Price:$525,000
- Tax amount:$10,687 (2026)
Features and amenities
- Appliances:Dishwasher, Disposal, Gas Range, Microwave, Stainless Steel Appliance(s)
- Amenities:Pantry
Parking
- Total parking spaces:4
- Parking description:Attached, Door-Multi, Driveway, Garage, Garage Door Opener, Garage Faces Front
- Garage:Yes
- Garage spaces:2
New listings near 12213 Waterside Trl
- New
 $319,900Active2 beds 2 baths1,305 sq. ft.
4361 S Congress Ave #606, Austin, TX 78745
MLS# 3696432Listed by: SERHANT TEXAS, LLC - New
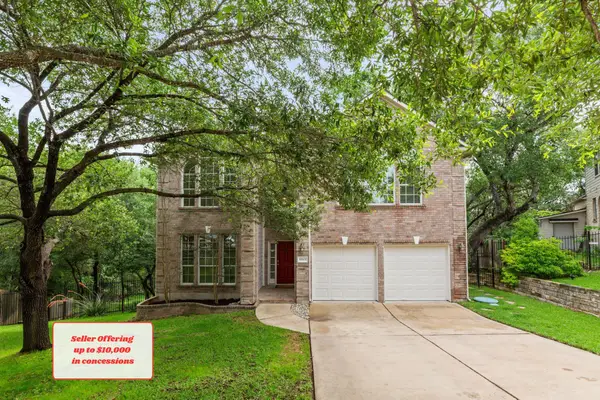 $525,000Active5 beds 3 baths3,185 sq. ft.
10801 Sea Hero Ct, Austin, TX 78748
MLS# 7793807Listed by: REAL BROKER, LLC - Open Sun, 1 to 3pmNew
 $510,000Active3 beds 3 baths2,004 sq. ft.
1518 Frontier Valley Dr, Austin, TX 78741
MLS# 1637475Listed by: SPYGLASS REALTY - New
 $525,000Active3 beds 2 baths1,890 sq. ft.
2805 Centennial Olympic Park, Austin, TX 78732
MLS# 3179757Listed by: ALL CITY REAL ESTATE LTD. CO - New
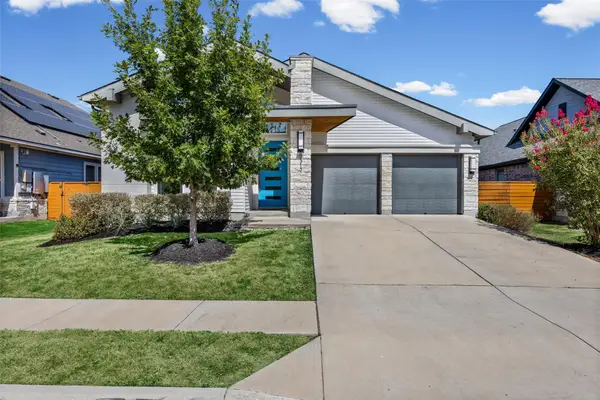 $479,000Active3 beds 2 baths2,178 sq. ft.
8317 Donnelley Dr, Austin, TX 78744
MLS# 5997474Listed by: TEXCEN REALTY - New
 $519,999Active2 beds 1 baths999 sq. ft.
1900 Barton Springs Rd #5031, Austin, TX 78704
MLS# 6777479Listed by: DOUGLAS ELLIMAN REAL ESTATE - New
 $235,000Active3 beds 2 baths1,040 sq. ft.
6206 Wagon Bend Trl, Austin, TX 78744
MLS# 6909190Listed by: KELLER WILLIAMS REALTY - New
 $450,000Active3 beds 3 baths1,862 sq. ft.
13501 Cibolo Trce #180, Austin, TX 78717
MLS# 7166371Listed by: KELLER WILLIAMS REALTY - New
 $569,900Active3 beds 2 baths1,770 sq. ft.
5109 Fort Mason Dr, Austin, TX 78745
MLS# 1237501Listed by: LIVE512 LLC - New
 $1,665,000Active4 beds 5 baths3,078 sq. ft.
4700 Banister Ln, Austin, TX 78745
MLS# 1271617Listed by: KUPER SOTHEBY'S INT'L REALTY


Protect your home and budget from life's surprises with an Assurant Home Warranty, backed by a partner that supports you through every step of homeownership. Explore Plans.
© 2026 Better Homes and Gardens Real Estate LLC. An Anywhere Real Estate company. All rights reserved. Better Homes and Gardens® Real Estate is a registered trademark owned by Meredith Operations Corporation, licensed to Better Homes and Gardens Real Estate LLC and used with permission. Better Homes and Gardens Real Estate LLC fully supports the principles of the Fair Housing Act and the Equal Opportunity Act. Listing information is deemed reliable but is not guaranteed accurate.
Each office is independently owned and operated.
Any services or products provided by third parties are not provided by, affiliated with or related to Better Homes and Gardens Real Estate LLC, or its affiliated companies.