
1222 Jacksdaw Rd, Austin, TX 78737
Local realty services provided by:Better Homes and Gardens Real Estate Hometown
Listed by: melissa roberts, amy runyan
Office: mercer street group, llc.
MLS#:6575454
Source:ACTRIS
1222 Jacksdaw Rd,Austin, TX 78737
$925,000
- 4 Beds
- 4 Baths
- 3,854 sq. ft.
- Single family
- Active
Upcoming open houses
- Sun, Sep 2701:00 pm - 03:00 pm
Price summary
- Price:$925,000
- Price per sq. ft.:$240.01
- Monthly HOA dues:$80.33
About this home
Welcome to 1222 Jacksdaw, where timeless elegance meets Hill Country living. Built in 2021, this beautifully appointed 3,854-square-foot home sits on over one-fourth of an acre, backing to a peaceful HOA greenbelt with a gate that allows for direct access to miles of community trails. Exceptional curb appeal begins with oak trees, thoughtfully landscaped garden beds, blooming plumbago, and white roses. An expansive staircase welcomes you to stunning wood-and-glass double entry doors. Inside, a soaring two-story foyer, graceful curved staircase, designer chandeliers, and abundant natural light set the tone for this remarkable home. The elegant formal dining room features arched plantation shutters, wainscoting, a curved accent wall, and a sparkling crystal chandelier, creating a beautiful setting for memorable gatherings. Designed for both entertaining and everyday comfort, the spacious floor plan offers four sizable bedrooms, 3.5 bathrooms, a dedicated study, formal dining, game room, and media room. Every bedroom features a walk-in closet, while the upstairs guest suite includes a private en-suite bath and two additional bedrooms offer individual vanity spaces. An upstairs living area captures beautiful treetop and greenbelt views, while the dedicated media room offers the perfect retreat for movie nights. Discover a delightful surprise behind the built-in bookcase in a secondary bedroom: concealed storage for seasonal décor and treasured keepsakes. Step outside to an expansive, level backyard with no rear neighbors and endless possibilities for your dream outdoor oasis. The southeast-facing patio welcomes beautiful morning sunshine, that illuminates the entire home throughout the day creating a joyful atmosphere. Located in highly acclaimed Dripping Springs ISD and zoned to the opening of the Fall of 2028 Driftwood High School! With Reunion Ranch being one of the closest neighborhoods to Austin's conveniences this home has it all....
Contact an agent
Home facts
- Year built:2021
- Subdivision & Development:Reunion Ranch Ph Three Sec Three
- Listing ID #:6575454
- Updated:September 26, 2026 at 01:45 AM
Rooms and interior
- Bedrooms:4
- Total bathrooms:4
- Full bathrooms:3
- Half bathrooms:1
- Flooring:Tile, Vinyl
- Kitchen Description:Built-In Oven(s), Dishwasher, Disposal, Double Oven, Gas Cooktop, Microwave, Stainless Steel Appliance(s), Vented Exhaust Fan
- Living area:3,854 sq. ft.
Heating and cooling
- Cooling:Central
- Heating:Central, Fireplace(s), Natural Gas
- Central air:Yes
Structure and exterior
- Roof:Composition
- Year built:2021
- Building area:3,854 sq. ft.
- Lot area:0.27 Acres
- Lot Features:Landscaped, Level, Public Maintained Road, Sprinkler - Automatic, Trees-Small (Under 20 Ft)
- Construction Materials:Blown-In Insulation, Masonry All Sides, Stone, Stucco
- Exterior Features:Exterior Steps, Gutters Full
- Foundation Description:Slab
Schools
- High school:Dripping Springs
- Elementary school:Cypress Springs
Utilities
- Water:MUD
Finances and disclosures
- Price:$925,000
- Price per sq. ft.:$240.01
- Tax amount:$19,288 (2025)
Features and amenities
- Appliances:Built-In Oven(s), Dishwasher, Disposal, Double Oven, Gas Cooktop, Microwave, RNGHD, Stainless Steel Appliance(s), Tankless Water Heater, Vented Exhaust Fan
- Amenities:Storage
Parking
- Total parking spaces:5
- Parking description:Attached, Driveway, Garage, Garage Door Opener, Garage Faces Front, Tandem
- Garage:Yes
- Garage spaces:3
New listings near 1222 Jacksdaw Rd
- Open Sat, 1 to 3pmNew
 $1,695,000Active4 beds 4 baths3,282 sq. ft.
1036 Liberty Park Dr #53, Austin, TX 78746
MLS# 2983085Listed by: KELLER WILLIAMS - LAKE TRAVIS - New
 $329,900Active-- beds -- baths2,102 sq. ft.
4801 Putters Cv #A, Austin, TX 78744
MLS# 5707734Listed by: ALL CITY REAL ESTATE LTD. CO - New
 $402,885Active5 beds 3 baths3,478 sq. ft.
4701 Cressal Dr, Manor, TX 78653
MLS# 6022281Listed by: TARA WILLIAMS - New
 $485,000Active3 beds 3 baths1,421 sq. ft.
1904 Bunche Rd #A, Austin, TX 78721
MLS# 7641193Listed by: STRUB RESIDENTIAL - New
 $195,000Active-- beds -- baths
803 Vargas Rd, Austin, TX 78741
MLS# 7935093Listed by: COMPASS RE TEXAS, LLC - Open Sat, 2am to 4pmNew
 $399,000Active3 beds 3 baths1,474 sq. ft.
1417 Lorraine Loop #1417, Austin, TX 78758
MLS# 8237790Listed by: AUSTIN APEX REAL ESTATE LLC - New
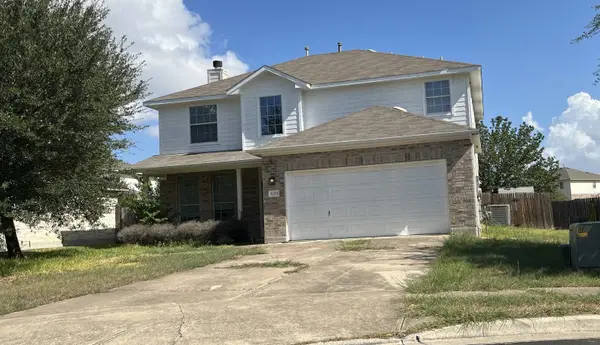 $299,250Active4 beds 3 baths2,281 sq. ft.
11208 Silo Valley Dr, Austin, TX 78754
MLS# 8542594Listed by: TARA WILLIAMS - New
 $2,050,000Active5 beds 5 baths4,521 sq. ft.
3801 Peak Lookout Dr, Austin, TX 78738
MLS# 8956922Listed by: THE VIRTUAL REALTY GROUP - New
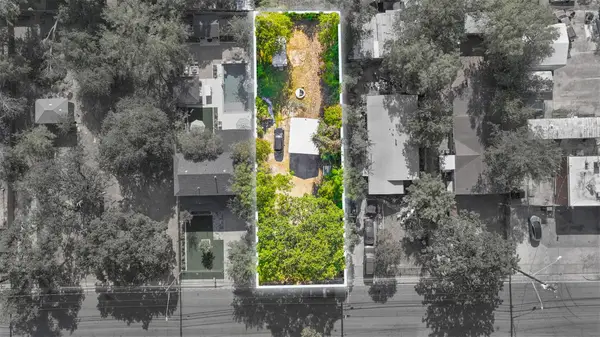 $195,000Active0.19 Acres
803 Vargas Rd, Austin, TX 78741
MLS# 9765950Listed by: COMPASS RE TEXAS, LLC


Protect your home and budget from life's surprises with an Assurant Home Warranty, backed by a partner that supports you through every step of homeownership. Explore Plans.
© 2026 Better Homes and Gardens Real Estate LLC. An Anywhere Real Estate company. All rights reserved. Better Homes and Gardens® Real Estate is a registered trademark owned by Meredith Operations Corporation, licensed to Better Homes and Gardens Real Estate LLC and used with permission. Better Homes and Gardens Real Estate LLC fully supports the principles of the Fair Housing Act and the Equal Opportunity Act. Listing information is deemed reliable but is not guaranteed accurate.
Each office is independently owned and operated.
Any services or products provided by third parties are not provided by, affiliated with or related to Better Homes and Gardens Real Estate LLC, or its affiliated companies.