
1225 Hillside Ave #6, Austin, TX 78704
Local realty services provided by:Better Homes and Gardens Real Estate Hometown
Listed by: karen kelly
Office: van heuven properties
MLS#:9849318
Source:ACTRIS
Price summary
- Price:$1,565,000
- Price per sq. ft.:$589.01
- Monthly HOA dues:$41.67
About this home
Experience elevated modern living in the heart of Travis Heights. Tucked behind a private gate, this striking residence pairs sophisticated design with an exceptional walkable location just moments from South Congress. Luxurious finishes, abundant natural light, and thoughtfully designed living spaces create a home that feels both refined and remarkably comfortable.
Each spacious bedroom features its own en-suite bathroom, offering privacy for family and guests. A versatile flex space is perfect for a home office, gym, media room, or playroom. The serene primary suite includes a spa-like bathroom with a generous walk-in shower and sculptural freestanding tub.
Wide-plank oak flooring, custom walnut cabinetry, marble countertops, and top-of-the-line Thermador appliances bring warmth and timeless elegance throughout. The exterior is equally distinctive, combining authentic Japanese Shou Sugi Ban siding with clean-lined stucco for a dramatic architectural presence.
The rooftop deck has sweeping downtown Austin views create an unforgettable backdrop for entertaining, sunset cocktails, or evenings beneath the city lights. The residence also offers a two-car garage, elevator-ready construction, and the largest private yard in the community. The professionally landscaped backyard features premium turf, providing a beautiful, low-maintenance setting for outdoor dining, play, and relaxation.
All of this is just a five-minute walk from Hotel Saint Cecilia, Music Lane, and the shops and restaurants of South Congress. Enjoy easy access to Hermès, Allen’s Boots, STAG Provisions, Aba, Güero’s and Home Slice Pizza. Stacy Park and the Blunn Creek Greenbelt are also just around the corner.
With an annual HOA fee of only $300 and short-term rentals permitted within the community, this exceptional property offers a rare combination of architectural style, outdoor space, downtown views, and investment flexibility in one of Austin’s most desirable neighborhoods....
Contact an agent
Home facts
- Year built:2018
- Subdivision & Development:Fairview Park
- Listing ID #:9849318
- Updated:September 19, 2026 at 03:07 PM
Rooms and interior
- Bedrooms:3
- Total bathrooms:4
- Full bathrooms:3
- Half bathrooms:1
- Flooring:Carpet, Concrete, Tile, Wood
- Kitchen Description:Dishwasher, Disposal, Exhaust Fan, Gas Cooktop, Microwave, Refrigerator, Self Cleaning Oven, Stainless Steel Appliance(s)
- Living area:2,657 sq. ft.
Heating and cooling
- Cooling:Central
- Heating:Central
- Central air:Yes
Structure and exterior
- Roof:Metal
- Year built:2018
- Building area:2,657 sq. ft.
- Lot area:0.12 Acres
- Lot Features:Level, Sprinkler - Automatic, Trees-Moderate
- Construction Materials:Stucco
- Exterior Features:Private Yard
- Foundation Description:Slab
Schools
- High school:Travis
- Elementary school:Travis Hts
Utilities
- Water:Public
- Sewer:Public Sewer
Finances and disclosures
- Price:$1,565,000
- Price per sq. ft.:$589.01
Features and amenities
- Appliances:Dishwasher, Disposal, Dryer, Exhaust Fan, Gas Cooktop, Microwave, Refrigerator, Self Cleaning Oven, Stainless Steel Appliance(s), Washer
- Laundry features:Dryer, Washer
- Amenities:Pantry
Parking
- Total parking spaces:2
- Parking description:Attached, Reserved
- Garage:Yes
- Garage spaces:2
New listings near 1225 Hillside Ave #6
- Open Sun, 3 to 5pmNew
 $545,000Active4 beds 2 baths1,860 sq. ft.
6305 Sanderson Ave, Austin, TX 78749
MLS# 9738860Listed by: JBGOODWIN REALTORS WL - New
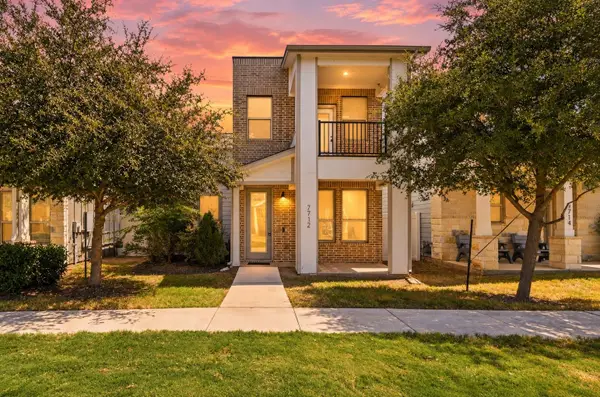 $299,900Active3 beds 3 baths1,567 sq. ft.
7712 Frida Bnd, Austin, TX 78744
MLS# 6433645Listed by: KELLER WILLIAMS REALTY - Open Sat, 12 to 3pmNew
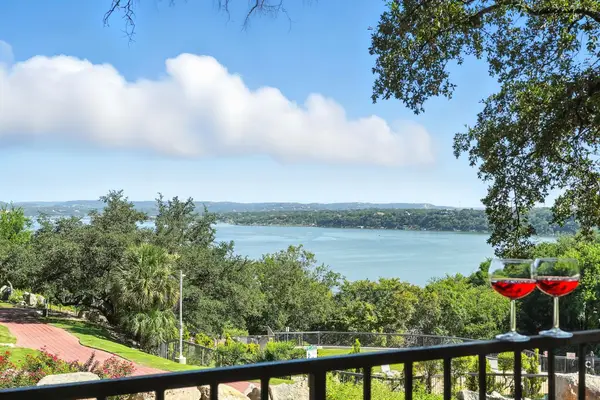 $215,000Active2 beds 1 baths1,002 sq. ft.
2918 Ranch Road 620 N #C115, Austin, TX 78734
MLS# 2689597Listed by: COLDWELL BANKER REALTY - New
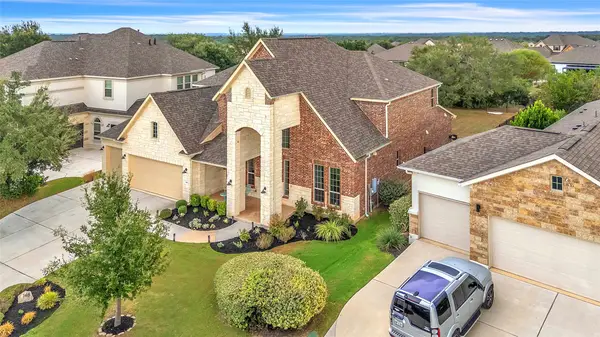 $950,000Active5 beds 5 baths3,917 sq. ft.
148 Jacksdaw Drive, Austin, TX 78737
MLS# 11646823Listed by: FLEX GROUP REAL ESTATE - Open Sat, 1 to 3pmNew
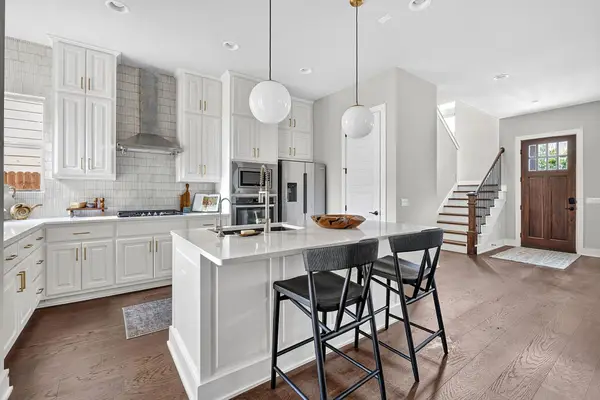 $1,135,000Active3 beds 4 baths2,264 sq. ft.
4312 Vaughan St, Austin, TX 78723
MLS# 8012546Listed by: COMPASS RE TEXAS, LLC - New
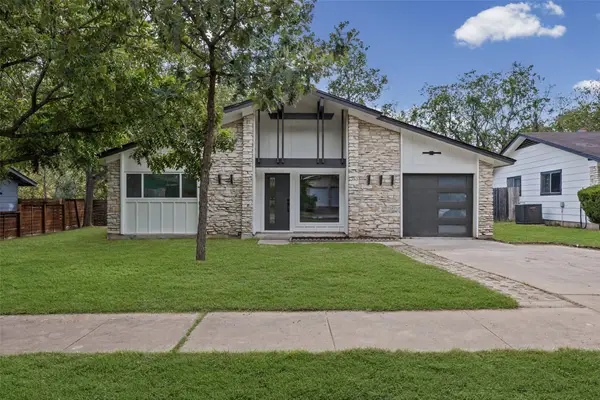 $549,000Active3 beds 2 baths1,325 sq. ft.
811 Glen Oak Dr, Austin, TX 78745
MLS# 2825538Listed by: SPYGLASS REALTY - New
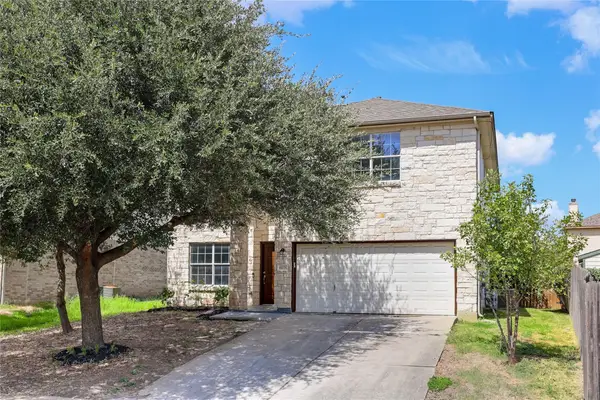 $339,990Active4 beds 3 baths2,490 sq. ft.
11028 Furrow Hill Dr, Austin, TX 78754
MLS# 2970576Listed by: SPECTOWER REALTY GROUP - New
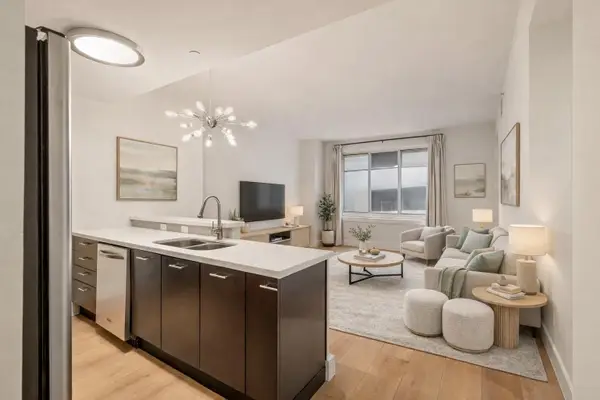 $330,000Active1 beds 1 baths879 sq. ft.
603 Davis St #907, Austin, TX 78701
MLS# 4633454Listed by: KUPER SOTHEBY'S INT'L REALTY - Open Sun, 1 to 3pmNew
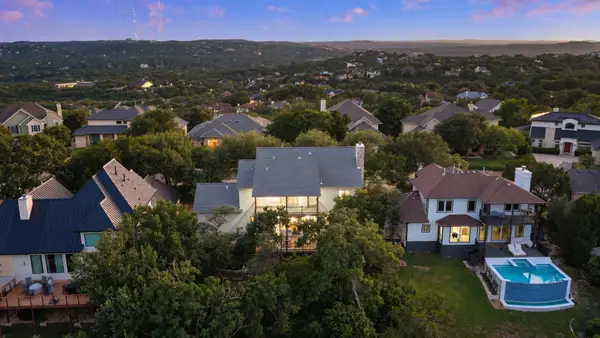 $1,500,000Active4 beds 4 baths3,307 sq. ft.
6213 Edwards Mountain Cv, Austin, TX 78731
MLS# 5101124Listed by: COMPASS RE TEXAS, LLC - New
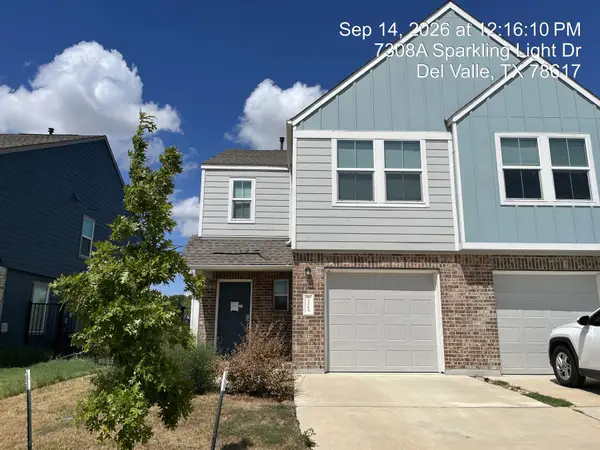 $185,220Active3 beds 3 baths1,387 sq. ft.
7308 Sparkling Light Dr #A, Del Valle, TX 78617
MLS# 6546064Listed by: TARA WILLIAMS


Protect your home and budget from life's surprises with an Assurant Home Warranty, backed by a partner that supports you through every step of homeownership. Explore Plans.
© 2026 Better Homes and Gardens Real Estate LLC. An Anywhere Real Estate company. All rights reserved. Better Homes and Gardens® Real Estate is a registered trademark owned by Meredith Operations Corporation, licensed to Better Homes and Gardens Real Estate LLC and used with permission. Better Homes and Gardens Real Estate LLC fully supports the principles of the Fair Housing Act and the Equal Opportunity Act. Listing information is deemed reliable but is not guaranteed accurate.
Each office is independently owned and operated.
Any services or products provided by third parties are not provided by, affiliated with or related to Better Homes and Gardens Real Estate LLC, or its affiliated companies.